
804 Hillview Drive, Russellville, KY 42276
Local realty services provided by:CENTURY 21 Bluegrass Realty Pros
Listed by: ryan main
Office: homepage realty
MLS#:HK2602700
Source:KY_HKAR
Price summary
- Price:$319,900
- Price per sq. ft.:$140.55
About this home
Rare opportunity to own a beautifully updated home on 1.7 acres with a peaceful wooded backdrop! Offering approximately 2,300 square feet of living space, this move-in-ready property features 3 bedrooms, 2.5 bathrooms, a beautifully renovated eat-in kitchen, updated flooring throughout, and two updated bathrooms. The spacious family room and large enclosed sunroom provide plenty of room to relax or entertain while enjoying views of the expansive backyard. The primary suite offers a private bath and built-in bookshelves for added charm and functionality. Additional features include a roof replaced in 2023, an attached carport, and an unfinished basement ideal for storage or storm protection. If you've been searching for space, privacy, and modern updates all in one property, this home is a must-see. Motivated seller!
Contact an agent
Home facts
- Year built:1960
- Subdivision & Development:Crittenden
- Listing ID #:HK2602700
- Added:43 day(s) ago
- Updated:August 08, 2026 at 03:24 PM
Rooms and interior
- Bedrooms:3
- Total bathrooms:3
- Full bathrooms:2
- Flooring:Tile
- Bathrooms Description:Tub/Shower Combo
- Kitchen Description:Dishwasher, Eat-In Kitchen, Microwave, Range/Oven
- Basement Description:Outside Entrance, Partial, Walk Up
- Living area:2,276 sq. ft.
Heating and cooling
- Cooling:Central Air
- Heating:Forced Air, Gas
Structure and exterior
- Roof:Dimensional
- Year built:1960
- Building area:2,276 sq. ft.
- Lot area:1.7 Acres
- Construction Materials:Brick, Vinyl
- Exterior Features:Covered Deck, Landscaping, Mature Trees, Screened Porch, Storage Building
- Foundation Description:Crawl Space, Poured Concrete
Utilities
- Water:City
- Sewer:City
Finances and disclosures
- Price:$319,900
- Price per sq. ft.:$140.55
Features and amenities
- Amenities:Ceiling Fan(s), Walk-in Closet(s)
Parking
- Parking description:Carport Attached, Rear Entry
- Garage spaces:2
New listings near 804 Hillview Drive
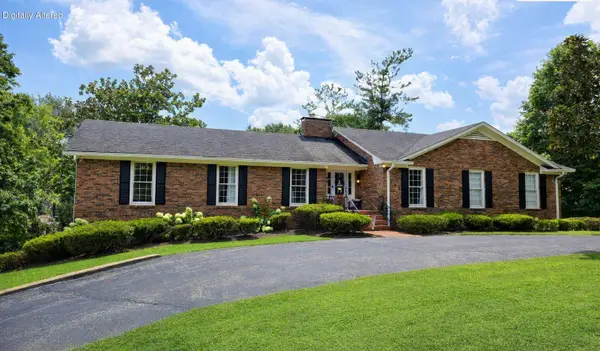 $399,000Pending4 beds 4 baths4,124 sq. ft.
132 Daleview Circle, Russellville, KY 42276
MLS# 26021319Listed by: ELITE REALTY- New
 $384,900Active4 beds 2 baths2,100 sq. ft.
98 Country Club Blvd, Russellville, KY 42276
MLS# 3336193Listed by: COPE ASSOCIATES REALTY & AUCTION, LLC - New
 $420,000Active3 beds 1 baths2,162 sq. ft.
5990 Clarksville Rd, Russellville, KY 42276
MLS# 3333525Listed by: OPENDOOR BROKERAGE, LLC - New
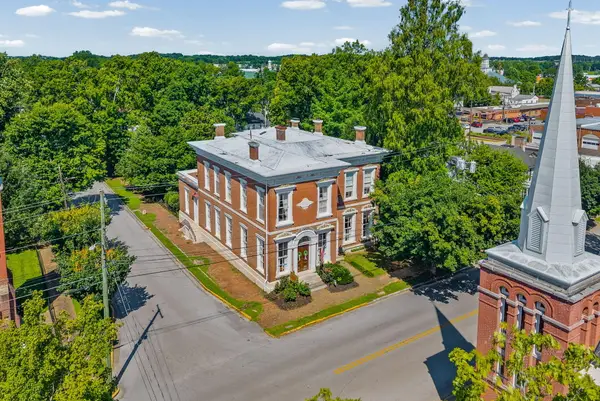 $649,900Active4 beds 4 baths7,021 sq. ft.
296 S Main Street, Russellville, KY 42276
MLS# 26020681Listed by: KELLER WILLIAMS REALTY CLARKSVILLE 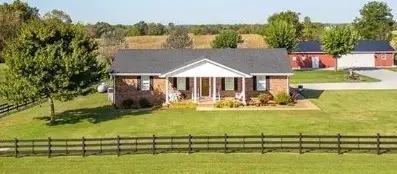 $575,000Active3 beds 3 baths2,124 sq. ft.
60 Lawson Ln, Russellville, KY 42276
MLS# 3312189Listed by: COPE ASSOCIATES REALTY & AUCTION, LLC $120,000Active3 beds 2 baths1,120 sq. ft.
116 Hi View Dr, Russellville, KY 42276
MLS# 3251506Listed by: BYERS & HARVEY INC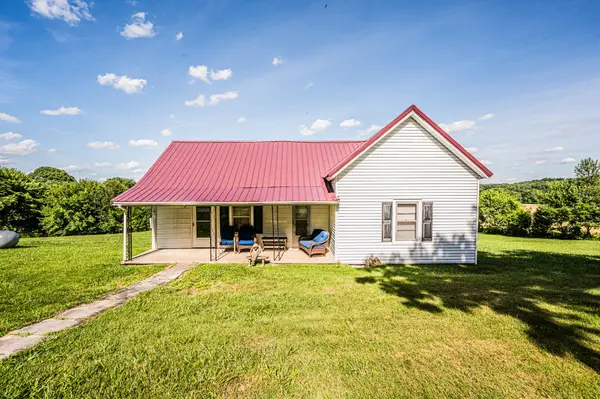 $100,000Pending3 beds 1 baths1,140 sq. ft.
370 Ray Walker Road, Russellville, KY 42276
MLS# 26014523Listed by: KELLER WILLIAMS FIRST CHOICE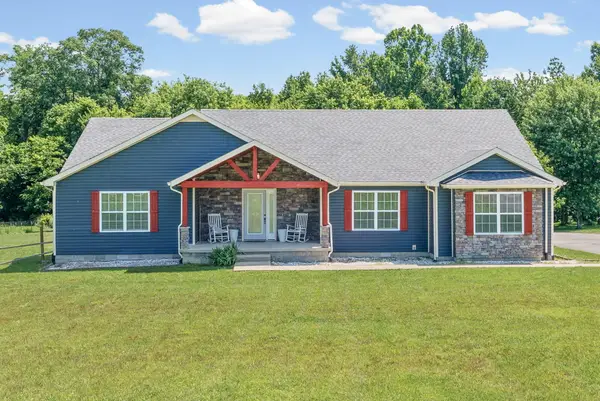 $394,999Pending5 beds 3 baths2,555 sq. ft.
324 Marshall Road, Russellville, KY 42276
MLS# 26013170Listed by: BLUEGRASS PROPERTIES GROUP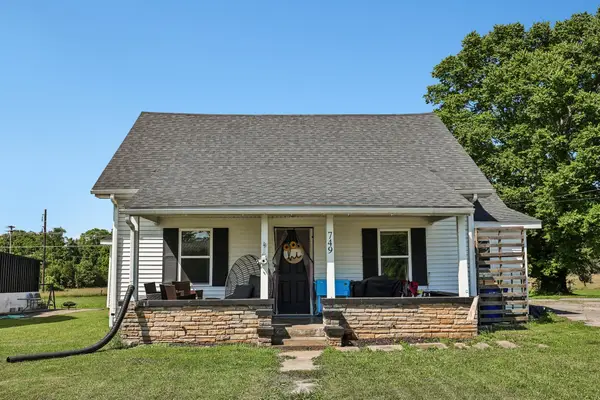 $170,000Active3 beds 2 baths2,204 sq. ft.
749 N Main St, Russellville, KY 42276
MLS# 3231519Listed by: BENCHMARK REALTY, LLC


Protect your home and budget from life's surprises with an Assurant Home Warranty, backed by a partner that supports you through every step of homeownership. Explore Plans.
©2026 Century 21 Real Estate LLC. All rights reserved. CENTURY 21®, the CENTURY 21 Logo and C21® are service marks owned by Century 21 Real Estate LLC. Century 21 Real Estate LLC fully supports the principles of the Fair Housing Act and the Equal Opportunity Act. Each office is independently owned and operated. Listing information is deemed reliable but not guaranteed accurate.