
804 Hillview Drive, Russellville, KY 42276
Local realty services provided by:CENTURY 21 Bluegrass Realty Pros
Listed by: ryan main
Office: homepage realty
MLS#:HK2604323
Source:KY_HKAR
Price summary
- Price:$315,000
- Price per sq. ft.:$138.4
About this home
Space, updates, and 1.7 acres close to town—this Russellville home offers a combination that's hard to find!Located at 804 Hillview Dr, this 3-bedroom, 2.5-bath home offers over 2,300 sq. ft. of living space with a wooded backdrop and room to spread out. Inside, you'll find a spacious renovated eat-in kitchen and dining area, updated flooring in many rooms, and fresh paint throughout. The inviting living room features beautiful bay windows, a fireplace, and plenty of natural light. The oversized family room offers ample space for entertaining or relaxing with family and friends, while the large enclosed sunroom provides the perfect spot to enjoy morning coffee, unwind with a good book, or take in the changing seasons. The primary suite features a private bath, built-in bookshelves, and a walk-in closet, while two additional spacious bedrooms offer flexibility for family, guests, or a home office. The unfinished, freshly painted basement provides versatile space for extra storage, a workout room, or storm shelter use. Outside, enjoy 1.7 acres backing to the woods, along with a covered back deck ideal for relaxing or entertaining. An attached carport and the roof replaced in 2023 add to the home's appeal. If you're looking for generous living space, thoughtful updates, and room to enjoy the outdoors while staying close to town, 804 Hillview Dr is worth a closer look!...
Contact an agent
Home facts
- Year built:1960
- Subdivision & Development:Crittenden
- Listing ID #:HK2604323
- Added:8 day(s) ago
- Updated:October 24, 2026 at 03:04 PM
Rooms and interior
- Bedrooms:3
- Total bathrooms:3
- Full bathrooms:2
- Flooring:Tile
- Bathrooms Description:Tub/Shower Combo
- Kitchen Description:Dishwasher, Eat-In Kitchen, Microwave, Range/Oven
- Basement Description:Outside Entrance, Partial, Walk Up
- Living area:2,276 sq. ft.
Heating and cooling
- Cooling:Central Air
- Heating:Forced Air, Gas
Structure and exterior
- Roof:Dimensional
- Year built:1960
- Building area:2,276 sq. ft.
- Lot area:1.7 Acres
- Construction Materials:Brick, Vinyl
- Exterior Features:Covered Deck, Landscaping, Mature Trees, Screened Porch, Storage Building
- Foundation Description:Crawl Space, Poured Concrete
Utilities
- Water:City
- Sewer:City
Finances and disclosures
- Price:$315,000
- Price per sq. ft.:$138.4
Features and amenities
- Amenities:Ceiling Fan(s), Walk-in Closet(s)
Parking
- Parking description:Carport Attached, Rear Entry
- Garage spaces:2
New listings near 804 Hillview Drive
- Open Sat, 9am to 7pmNew
 $350,000Active3 beds 2 baths2,060 sq. ft.
5990 Clarksville Road, Russellville, KY 42276
MLS# 26029088Listed by: OPENDOOR BROKERAGE LLC 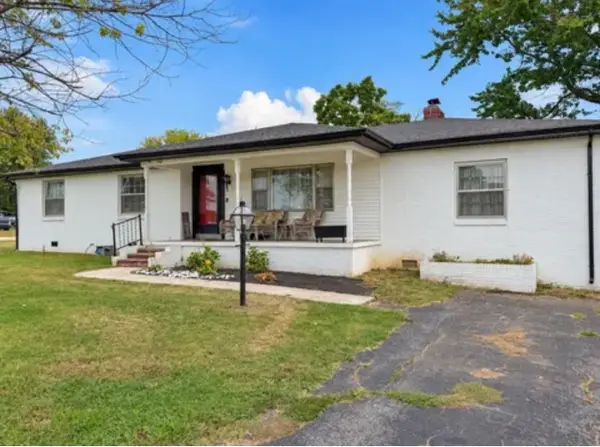 $239,000Active4 beds 2 baths1,856 sq. ft.
1501 Orndorff Mill St, Russellville, KY 42276
MLS# 3619305Listed by: WHITZ'S REALTY & AUCTION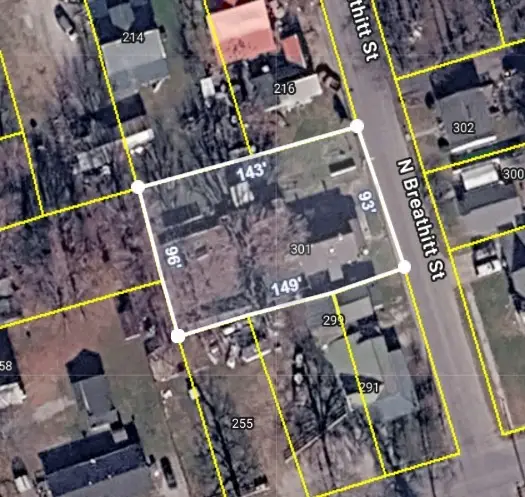 Pending2 beds 1 baths1,060 sq. ft.
301 N Breathitt St, Russellville, KY 42276
MLS# 3548049Listed by: COPE ASSOCIATES REALTY & AUCTION, LLC $89,900Active2 beds 1 baths748 sq. ft.
600 Amys Alley, Russellville, KY 42276
MLS# 3528479Listed by: WHITZ'S REALTY & AUCTION $129,900Active3 beds 2 baths927 sq. ft.
112 Clinton St, Russellville, KY 42276
MLS# 3513743Listed by: WHITZ'S REALTY & AUCTION $384,900Active4 beds 2 baths2,100 sq. ft.
98 Country Club Blvd, Russellville, KY 42276
MLS# 3336193Listed by: COPE ASSOCIATES REALTY & AUCTION, LLC- Open Sun, 1 to 5pm
 $350,000Active3 beds 1 baths2,162 sq. ft.
5990 Clarksville Rd, Russellville, KY 42276
MLS# 3333525Listed by: OPENDOOR BROKERAGE, LLC 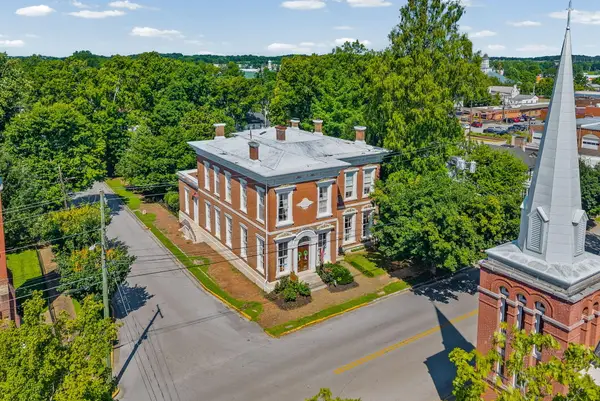 $649,900Active4 beds 4 baths7,021 sq. ft.
296 S Main Street, Russellville, KY 42276
MLS# 26020681Listed by: KELLER WILLIAMS REALTY CLARKSVILLE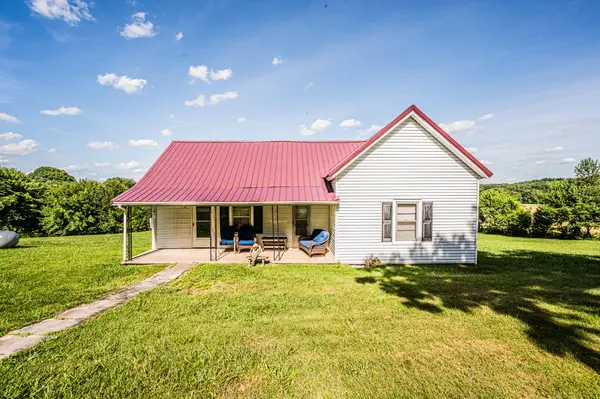 $100,000Pending3 beds 1 baths1,140 sq. ft.
370 Ray Walker Road, Russellville, KY 42276
MLS# 26014523Listed by: KELLER WILLIAMS FIRST CHOICE


Protect your home and budget from life's surprises with an Assurant Home Warranty, backed by a partner that supports you through every step of homeownership. Explore Plans.
©2026 Century 21 Real Estate LLC. All rights reserved. CENTURY 21®, the CENTURY 21 Logo and C21® are service marks owned by Century 21 Real Estate LLC. Century 21 Real Estate LLC fully supports the principles of the Fair Housing Act and the Equal Opportunity Act. Each office is independently owned and operated. Listing information is deemed reliable but not guaranteed accurate.