
2450 Cummins Ferry Rd Road, Salvisa, KY 40372
Local realty services provided by:CENTURY 21 Advantage Realty
2450 Cummins Ferry Rd Road,Salvisa, KY 40372
$605,000
- 5 Beds
- 4 Baths
- 3,682 sq. ft.
- Single family
- Active
Listed by: tina murphy
Office: coldwell banker mcmahan
MLS#:26030435
Source:KY_LBAR
Price summary
- Price:$605,000
- Price per sq. ft.:$164.31
About this home
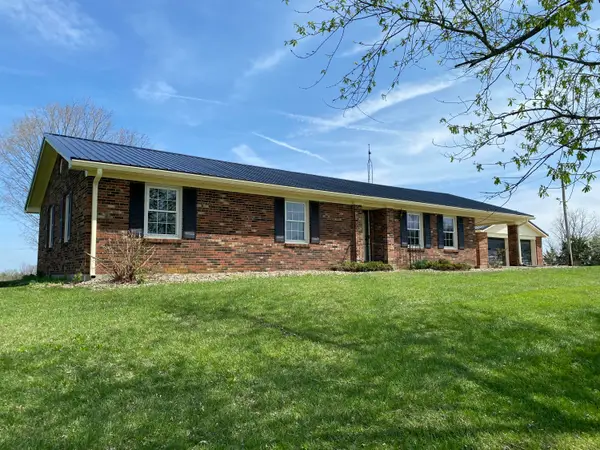
Enjoy peaceful country living and beautiful views with this lovely 1.5-story home situated on 1.28 acres in Salvisa, KY! Step inside to a welcoming foyer that leads to a spacious great room with built-ins, abundant natural light, and picturesque views of the surrounding countryside. The large eat-in kitchen offers plenty of space for everyday living and entertaining, while the first-floor primary suite provides comfort & convenience. The partially finished basement is perfect for relaxing or hosting gatherings, with a cozy stone fireplace, built-in bar area, full bath, and a bonus room ideal for storing canned goods or possibly a shelter room. Car enthusiasts, hobbyists, or anyone needing extra storage will love the huge detached two-car garage, equipped with electricity and roughed-in plumbing, offering endless possibilities! With its generous acreage, scenic setting, and versatile living spaces, this property offers the perfect combination of country charm and functionality. Come experience all this wonderful property has to offer, close to Harrodsburg, Frankfort, and Lexington, and just 30 minutes from Bluegrass Airport....
Contact an agent
Home facts
- Year built:2006
- Subdivision & Development:Rural
- Listing ID #:26030435
- Added:3 day(s) ago
- Updated:November 08, 2026 at 04:20 PM
Rooms and interior
- Bedrooms:5
- Total bathrooms:4
- Full bathrooms:3
- Half bathrooms:1
- Rooms Total:14
- Flooring:Carpet, Ceramic Tile, Concrete, Hardwood, Laminate
- Basement:Yes
- Basement Description:Partially Finished
- Living area:3,682 sq. ft.
Heating and cooling
- Cooling:Electric, Heat Pump
- Heating:Electric, Heat Pump, Wood Stove
Structure and exterior
- Year built:2006
- Building area:3,682 sq. ft.
- Lot area:1.28 Acres
- Construction Materials:Vinyl Siding
Schools
- High school:Mercer Co
- Middle school:King
- Elementary school:Mercer Co
Utilities
- Water:Public
- Sewer:Septic Tank
Finances and disclosures
- Price:$605,000
- Price per sq. ft.:$164.31
Features and amenities
- Laundry features:Electric Dryer Hookup, Main Level, Washer Hookup
- Amenities:Blinds, Ceiling Fan(s), Insulated Windows
Parking
- Parking description:Basement, Garage Faces Side
- Garage:Yes
- Garage spaces:2

New listings near 2450 Cummins Ferry Rd Road
- New
 $350,000Active3 beds 2 baths1,865 sq. ft.
317 Short Road, Salvisa, KY 40372
MLS# 26030169Listed by: KENTUCKY PRIME REALTY, LLC  $579,900Active4 beds 4 baths2,760 sq. ft.
439 N Main Street, Salvisa, KY 40372
MLS# 26027965Listed by: LIFSTYL REAL ESTATE $240,000Active3 beds 2 baths1,680 sq. ft.
629 Oregon Road, Salvisa, KY 40372
MLS# 26027452Listed by: ABRAMS REALTY, LLC $835,000Active3 beds 2 baths1,836 sq. ft.
2195 Oregon Road, Salvisa, KY 40372
MLS# 26026876Listed by: THE BROKERAGE $294,900Active5 beds 2 baths5,316 sq. ft.
391 Main Street, Salvisa, KY 40372
MLS# 26023515Listed by: IN HOUSE REAL ESTATE $1,195,000Active3 beds 2 baths1,792 sq. ft.
857 Cummins Ferry Road, Salvisa, KY 40372
MLS# 26023709Listed by: RM MCGINNIS, LLC REAL EST & AUCTION PROFESSIONALS $334,900Active5 beds 3 baths2,220 sq. ft.
1181 Old Louisville Road, Salvisa, KY 40372
MLS# 26022917Listed by: TODD AND SONS REAL ESTATE $40,000Active1.12 Acres
240 Christina Drive, Salvisa, KY 40372
MLS# 26022822Listed by: KELLER WILLIAMS COMMONWEALTH $644,900Active2 beds 2 baths1,800 sq. ft.
726 Old Brown Road, Salvisa, KY 40372
MLS# 26022267Listed by: STRATTON HOMETOWN REALTY & AUCTION, LLC


Protect your home and budget from life's surprises with an Assurant Home Warranty, backed by a partner that supports you through every step of homeownership. Explore Plans.
©2026 Century 21 Real Estate LLC. All rights reserved. CENTURY 21®, the CENTURY 21 Logo and C21® are service marks owned by Century 21 Real Estate LLC. Century 21 Real Estate LLC fully supports the principles of the Fair Housing Act and the Equal Opportunity Act. Each office is independently owned and operated. Listing information is deemed reliable but not guaranteed accurate.