
135 Central Ave, Salyersville, KY 41465
Local realty services provided by:CENTURY 21 DeAnna Realty
Listed by: kara dakota green
Office: re/max legacy group-paintsville
MLS#:129598
Source:KY_EKAR
Price summary
- Price:$125,000
- Price per sq. ft.:$110.04
About this home
Enjoy comfortable living within walking distance of the Dawkins Trail! Featuring a welcoming layout with spacious living areas, a functional kitchen and dining space, this home offers plenty of room for everyday living. Outside, you'll find a fully fenced yard with space for outdoor activities, gardening, or simply enjoying the surroundings. The covered porch is the perfect spot to unwind and take it all in. Conveniently located near local amenities and outdoor recreation, this property is one you won't want to miss! Call today to schedule your private showing!
Contact an agent
Home facts
- Year built:1977
- Subdivision & Development:NONE
- Listing ID #:129598
- Added:1 day(s) ago
- Updated:November 06, 2026 at 04:20 PM
Rooms and interior
- Bedrooms:2
- Total bathrooms:1
- Full bathrooms:1
- Rooms Total:6
- Flooring:Vinyl
- Living area:1,136 sq. ft.
Heating and cooling
- Cooling:Central
- Heating:Electric, Gas
Structure and exterior
- Roof:Metal
- Year built:1977
- Building area:1,136 sq. ft.
- Lot area:0.22 Acres
- Architectural Style:Ranch
- Construction Materials:Vinyl Siding
- Exterior Features:Fenced Yard, Garden Space, Storage Building
Schools
- High school:Magoffin County
Utilities
- Water:Public
- Sewer:Public Sewer
Finances and disclosures
- Price:$125,000
- Price per sq. ft.:$110.04
Features and amenities
- Appliances:Stove, Washer
- Amenities:1st Floor Bedroom, Cable/DSL Available, Ceiling Fans
New listings near 135 Central Ave
- New
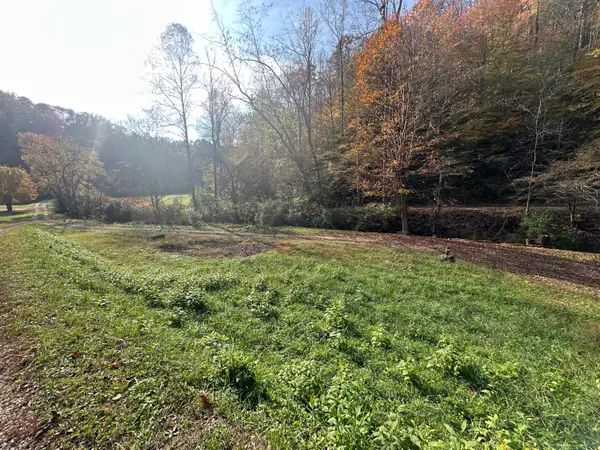 $12,500Active2.48 Acres
0 Fred Risner Branch, Salyersville, KY 41465
MLS# 26030238Listed by: WTC REALTY LLC  $16,000Active2.83 Acres
0 Lacey Creek Road, Salyersville, KY 41465
MLS# 23012480Listed by: WTC REALTY LLC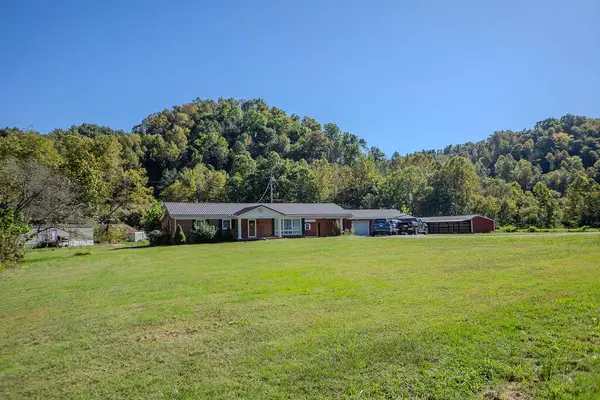 $95,000Active3 beds 2 baths1,300 sq. ft.
2628 Falcon Road, Salyersville, KY 41465
MLS# 26029027Listed by: HIGH POINT REALTY & AUCTION $419,900Active4 beds 3 baths2,960 sq. ft.
8329 Mine Fork Road, Salyersville, KY 41465
MLS# 129511Listed by: BETTER HOMES & GARDENS REAL ESTATE-REDD, BROWN & WILLIAMS $349,900Active4 beds 2 baths1,680 sq. ft.
1173 Gun Creek Road, Salyersville, KY 41465
MLS# 26028648Listed by: THE REAL ESTATE CO - W LIBERTY $246,000Active3 beds 2 baths2,240 sq. ft.
3783 River Road, Salyersville, KY 41465
MLS# 129500Listed by: RE/MAX FREEDOM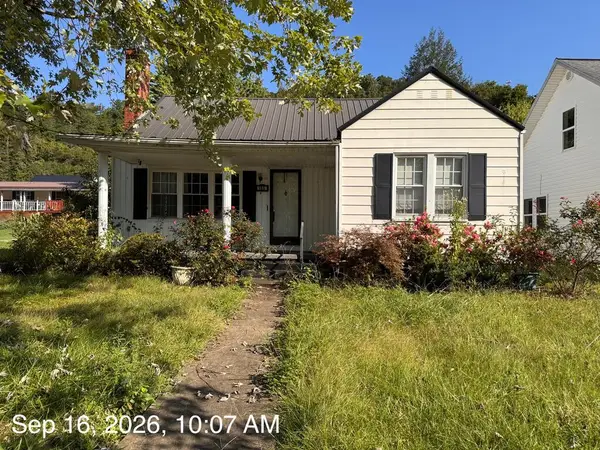 $93,000Active2 beds 2 baths1,484 sq. ft.
187 E Maple Street, Salyersville, KY 41465
MLS# 129444Listed by: UNITED REAL ESTATE BLUEGRASS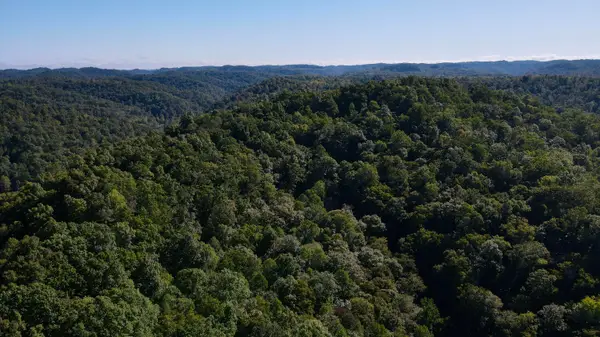 $47,000Pending27 Acres
0000 SE Licking River Road, Salyersville, KY 41465
MLS# 26027077Listed by: MIDWEST LAND GROUP, LLC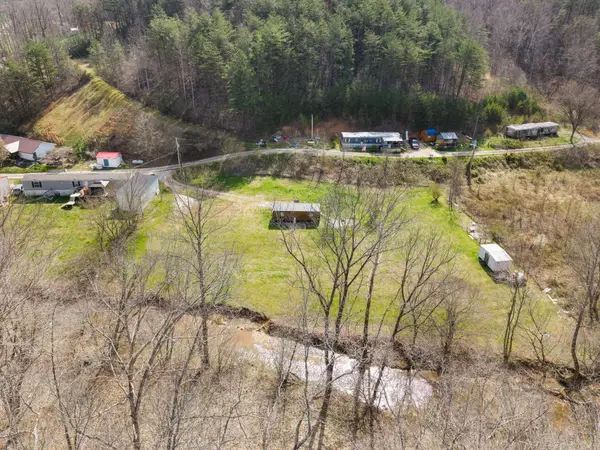 $63,000Active1 Acres
165 Frank Williams Road, Salyersville, KY 41465
MLS# 26026964Listed by: KELLER WILLIAMS LEGACY GROUP


Protect your home and budget from life's surprises with an Assurant Home Warranty, backed by a partner that supports you through every step of homeownership. Explore Plans.
©2026 Century 21 Real Estate LLC. All rights reserved. CENTURY 21®, the CENTURY 21 Logo and C21® are service marks owned by Century 21 Real Estate LLC. Century 21 Real Estate LLC fully supports the principles of the Fair Housing Act and the Equal Opportunity Act. Each office is independently owned and operated. Listing information is deemed reliable but not guaranteed accurate.