
343 Barnett Road, Salyersville, KY 41465
Local realty services provided by:CENTURY 21 DeAnna Realty
Listed by: joe d. marson
Office: re/max legacy group
MLS#:129391
Source:KY_EKAR
Price summary
- Price:$289,000
- Price per sq. ft.:$169.1
About this home
Homesteader's Delight 4 bedroom/1.5 bath, 1700 square foot house with 2 car garage and 25.5 acres. Abundant land with various timber and opportunities. Bring your ATV's and your horses as property has a two-stall barn and two other barns on the property. Sit outside and enjoy the quiet of nature and the creek nearby. The home comes with both city water and a well. Your family has ample space to grow as this home comes with an additional flat building lot and another lot with water/electric hook-ups installed. An oversized two-car garage with additional space. Updates include refinished wood floor and paint throughout in 2021.
Contact an agent
Home facts
- Year built:1966
- Subdivision & Development:NONE
- Listing ID #:129391
- Added:1 day(s) ago
- Updated:September 24, 2026 at 06:54 PM
Rooms and interior
- Bedrooms:4
- Total bathrooms:2
- Full bathrooms:1
- Half bathrooms:1
- Rooms Total:10
- Flooring:Hardwood, Laminate, Vinyl
- Living area:1,709 sq. ft.
Heating and cooling
- Cooling:Window Units
- Heating:Gas
Structure and exterior
- Roof:Metal
- Year built:1966
- Building area:1,709 sq. ft.
- Lot area:25.55 Acres
- Architectural Style:Ranch
- Construction Materials:Masonite
- Exterior Features:Barn, Garden Space
Schools
- High school:Magoffin County
Utilities
- Water:Public
- Sewer:Septic System
Finances and disclosures
- Price:$289,000
- Price per sq. ft.:$169.1
Features and amenities
- Appliances:Stove, Washer
- Amenities:1st Floor Bedroom, Cable/DSL Available
New listings near 343 Barnett Road
- New
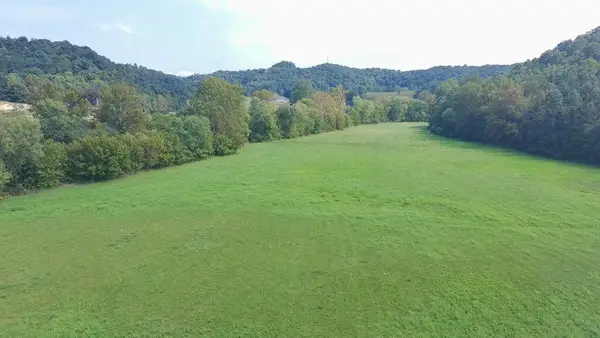 $70,000Active24.1 Acres
00 867, Salyersville, KY 41465
MLS# 129388Listed by: BETTER HOMES & GARDENS REAL ESTATE-REDD, BROWN & WILLIAMS - New
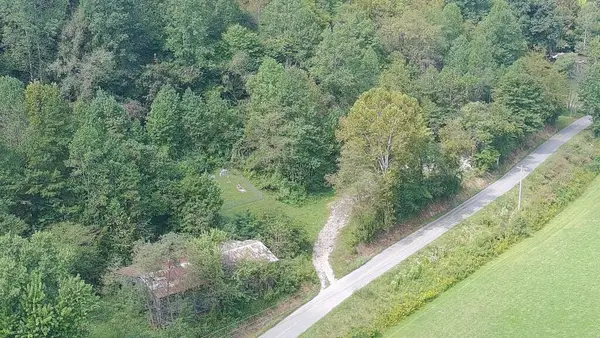 $110,000Active43 Acres
51 Ronnie Marshall Cemetery Rd., Salyersville, KY 41465
MLS# 129387Listed by: BETTER HOMES & GARDENS REAL ESTATE-REDD, BROWN & WILLIAMS - New
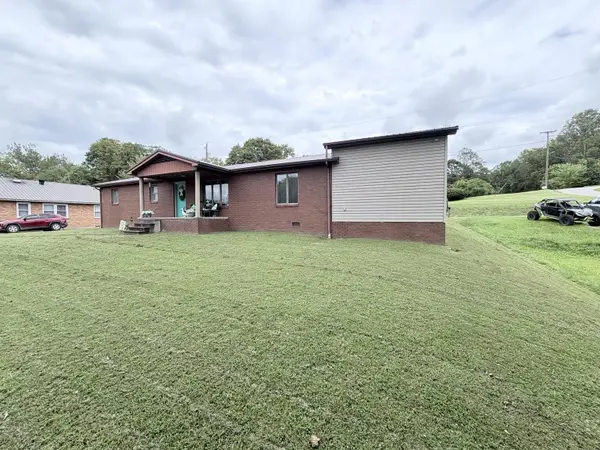 $199,900Active3 beds 2 baths1,568 sq. ft.
19 Minix Dr Drive, Salyersville, KY 41465
MLS# 26025592Listed by: KELLER WILLIAMS COMMONWEALTH  $415,000Active4 beds 3 baths3,998 sq. ft.
5084 Middle Fork Road, Salyersville, KY 41465
MLS# 26024517Listed by: RE/MAX LEGACY GROUP - PAINTSVILLE $136,000Pending3 beds 2 baths1,564 sq. ft.
142 Scott Branch, Salyersville, KY 41465
MLS# 129236Listed by: DESTINATION REALTY, LLC $234,900Active3 beds 1 baths1,316 sq. ft.
1103 Old Lick Creek Road, Salyersville, KY 41465
MLS# 129210Listed by: FIRST CHOICE REALTY & ASSOC. $80,000Active2 beds 1 baths1,000 sq. ft.
227 Coal Branch Road, Salyersville, KY 41465
MLS# 26022263Listed by: THE REAL ESTATE CO - W LIBERTY $19,000Pending30 Acres
00 Long Creek Road, Salyersville, KY 41465
MLS# 129124Listed by: RE/MAX FREEDOM $210,000Active3 beds 2 baths2,280 sq. ft.
694 Oakley Road, Salyersville, KY 41465
MLS# 129104Listed by: RE/MAX LEGACY GROUP-PAINTSVILLE


Protect your home and budget from life's surprises with an Assurant Home Warranty, backed by a partner that supports you through every step of homeownership. Explore Plans.
©2026 Century 21 Real Estate LLC. All rights reserved. CENTURY 21®, the CENTURY 21 Logo and C21® are service marks owned by Century 21 Real Estate LLC. Century 21 Real Estate LLC fully supports the principles of the Fair Housing Act and the Equal Opportunity Act. Each office is independently owned and operated. Listing information is deemed reliable but not guaranteed accurate.