3601 Beech Grove Road, Science Hill, KY 42553
Local realty services provided by:CENTURY 21 Simpson & Associates
Listed by: gina hill
Office: lake cumberland real estate professionals
MLS#:26030355
Source:KY_LBAR
Price summary
- Price:$425,000
- Price per sq. ft.:$125.52
About this home
Check out this newly updated home setting on 7 acres that is set up for multi-generational living. Offering 4 bedrooms and 3 full baths, that include 2 master on-suites. A Bonus room with a split unit that would make a great office, workout room or even a craft room. NEW Roof in 2024, NEW AC in 2022/24, NEW Windows 2024, NEW Flooring 2024 and NEW Deck 2026, ALL ready for the New owners to take over and enjoy country living. The barn offers room for horses or other live stock, with electric and a loft too. The oversized detached garage will be perfect for your cars and or a great workshop. Motivated seller.
Contact an agent
Home facts
- Year built:1970
- Subdivision & Development:Rural
- Listing ID #:26030355
- Added:4 day(s) ago
- Updated:November 08, 2026 at 04:20 PM
Rooms and interior
- Bedrooms:4
- Total bathrooms:3
- Full bathrooms:3
- Rooms Total:2
- Flooring:Carpet, Laminate, Tile
- Basement:Yes
- Living area:3,386 sq. ft.
Heating and cooling
- Cooling:Heat Pump
- Heating:Heat Pump
Structure and exterior
- Year built:1970
- Building area:3,386 sq. ft.
- Lot area:7 Acres
- Construction Materials:Brick Veneer, Vinyl Siding
Schools
- High school:Pulaski Co
- Middle school:Pulaski Co
- Elementary school:Pulaski Co
Utilities
- Water:Public
- Sewer:Septic Tank
Finances and disclosures
- Price:$425,000
- Price per sq. ft.:$125.52
Parking
- Garage:Yes
- Garage spaces:2
- Carport spaces:2

New listings near 3601 Beech Grove Road
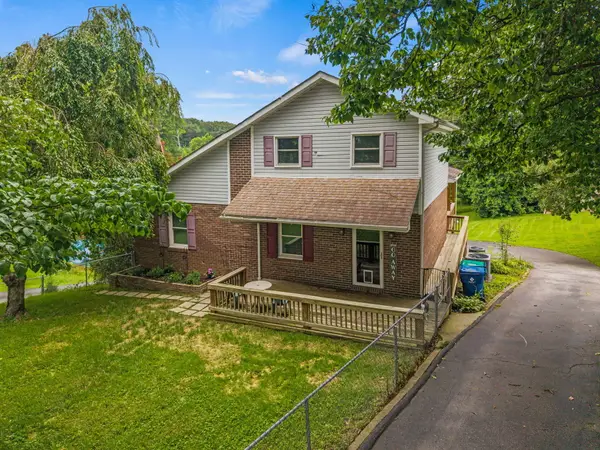 $299,900Pending4 beds 3 baths2,730 sq. ft.
170 E Langdon Road, Science Hill, KY 42553
MLS# 26030196Listed by: KELLER WILLIAMS COMMONWEALTH - SOMERSET- New
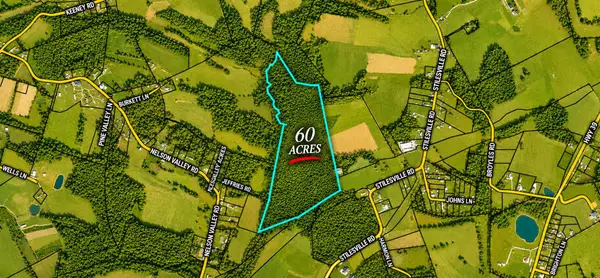 $335,000Active60 Acres
1381 Stilesville Road, Science Hill, KY 42553
MLS# 26030215Listed by: KELLER WILLIAMS BLUEGRASS REALTY - LAKE CUMBERLAND 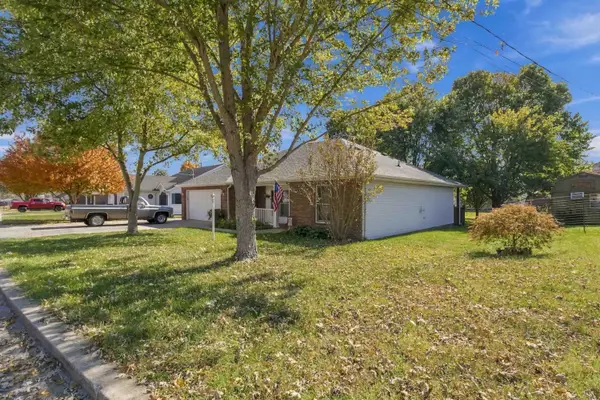 $229,900Pending3 beds 2 baths1,341 sq. ft.
57 Park Lane, Science Hill, KY 42553
MLS# 26030109Listed by: KELLER WILLIAMS BLUEGRASS REALTY - LAKE CUMBERLAND- New
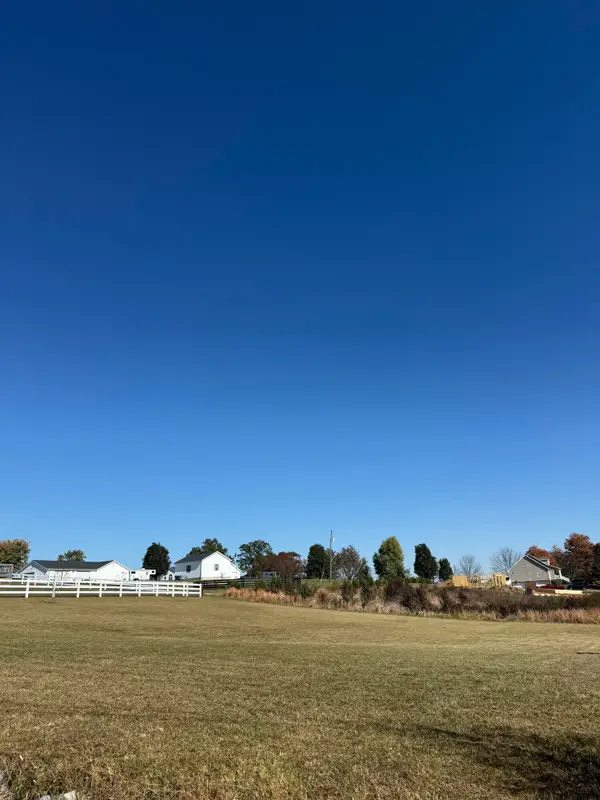 $39,500Active0.51 Acres
Lot 33 Royal Oak Subdivison Phase 1, Science Hill, KY 42553
MLS# 26029777Listed by: WEICHERT REALTORS FORD BROTHERS, INC. 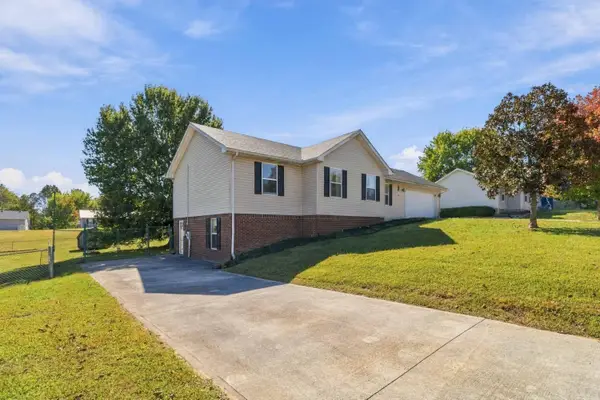
 $267,500Active4 beds 2 baths2,432 sq. ft.
254 Canterbury Drive, Science Hill, KY 42553
MLS# 26029507Listed by: CENTURY 21 ADVANTAGE REALTY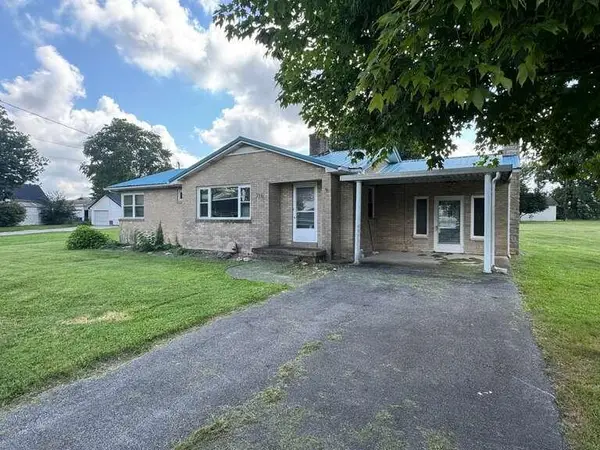 $149,000Active3 beds 2 baths1,320 sq. ft.
716 Stanford Street, Science Hill, KY 42553
MLS# 26027626Listed by: GODBY REALTY & AUCTION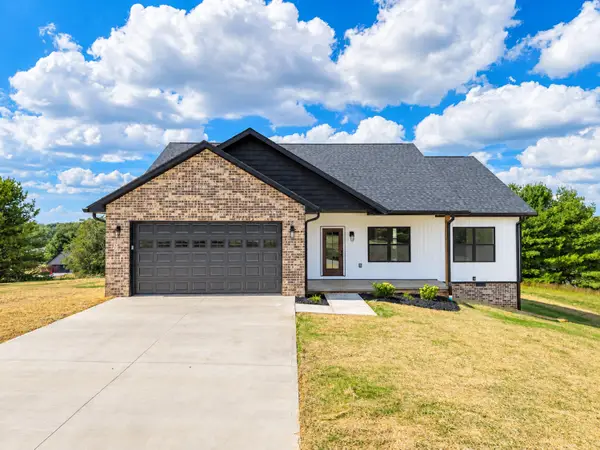 $314,900Active3 beds 2 baths1,650 sq. ft.
182 Spring Meadows Drive, Science Hill, KY 42553
MLS# 26027245Listed by: LAKE CUMBERLAND REAL ESTATE PROFESSIONALS $799,900Active3 beds 4 baths3,168 sq. ft.
690 Ansel Road, Science Hill, KY 42553
MLS# 26026165Listed by: WEICHERT REALTORS FORD BROTHERS, INC.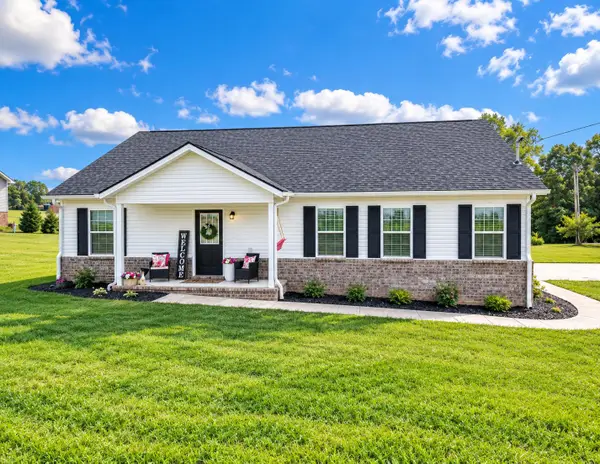 $269,900Active3 beds 2 baths1,700 sq. ft.
447 Highway 1676, Science Hill, KY 42553
MLS# 26026605Listed by: LAKE CUMBERLAND REAL ESTATE PROFESSIONALS


Protect your home and budget from life's surprises with an Assurant Home Warranty, backed by a partner that supports you through every step of homeownership. Explore Plans.
©2026 Century 21 Real Estate LLC. All rights reserved. CENTURY 21®, the CENTURY 21 Logo and C21® are service marks owned by Century 21 Real Estate LLC. Century 21 Real Estate LLC fully supports the principles of the Fair Housing Act and the Equal Opportunity Act. Each office is independently owned and operated. Listing information is deemed reliable but not guaranteed accurate.