
224 Gardner Fork, Shelbiana, KY 41562
Local realty services provided by:CENTURY 21 DeAnna Realty
Listed by: joe d. marson
Office: re/max legacy group
MLS#:128950
Source:KY_EKAR
Price summary
- Price:$242,400
- Price per sq. ft.:$160.96
About this home
Charming 3BR/2BA home with approx. 1,500 sq ft on 1.88 acres! Conveniently located just 15 minutes from Pikeville, this property features a fully fenced lot, garage, detached car storage, and an additional storage building. Numerous updates include new flooring throughout, fresh interior and exterior paint, new baseboards, and updated French and kitchen doors. Enjoy space, privacy, and modern upgrades all in one great location—perfect for comfortable living with room to grow!
Contact an agent
Home facts
- Year built:1980
- Subdivision & Development:NONE
- Listing ID #:128950
- Added:54 day(s) ago
- Updated:September 03, 2026 at 11:45 PM
Rooms and interior
- Bedrooms:3
- Total bathrooms:2
- Full bathrooms:1
- Rooms Total:10
- Flooring:Laminate
- Living area:1,506 sq. ft.
Heating and cooling
- Cooling:Central
- Heating:Electric
Structure and exterior
- Roof:Shingle
- Year built:1980
- Building area:1,506 sq. ft.
- Lot area:1.88 Acres
- Architectural Style:Ranch
- Construction Materials:Brick
- Exterior Features:Concrete Drive, Fenced Yard, Storage Building
Schools
- High school:Shelby Valley
Utilities
- Water:Public
- Sewer:Septic System
Finances and disclosures
- Price:$242,400
- Price per sq. ft.:$160.96
Features and amenities
- Appliances:Wall Oven, Washer
- Amenities:1st Floor Bedroom, Cable/DSL Available, Ceiling Fans
New listings near 224 Gardner Fork
- New
 $339,000Active3 beds 2 baths2,040 sq. ft.
412 Fishtrap Road, Shelbiana, KY 41562
MLS# 129273Listed by: BETTER HOMES & GARDENS REAL ESTATE-REDD, BROWN & WILLIAMS  $179,000Pending3 beds 2 baths1,865 sq. ft.
1395 Lower Pompey Road, Shelbiana, KY 41562
MLS# 129122Listed by: VALLEY AGENCY, INC.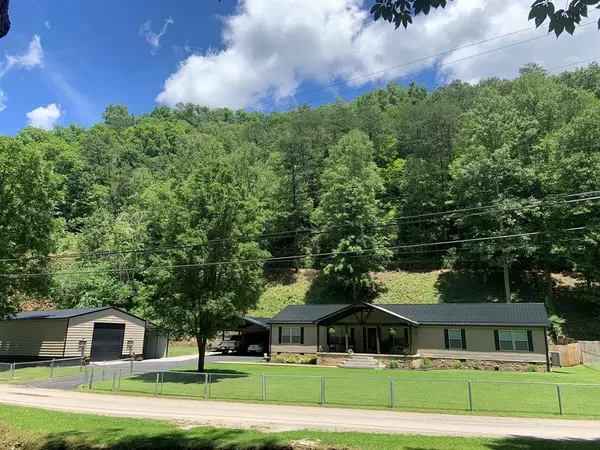 $339,000Active4 beds 2 baths2,413 sq. ft.
204 Gardner Fork, Shelbiana, KY 41562
MLS# 128860Listed by: RE/MAX LEGACY GROUP $39,500Active18.8 Acres
3348 Lower Pompey Branch Road, Shelbiana, KY 41562
MLS# 26013448Listed by: HUFF REALTY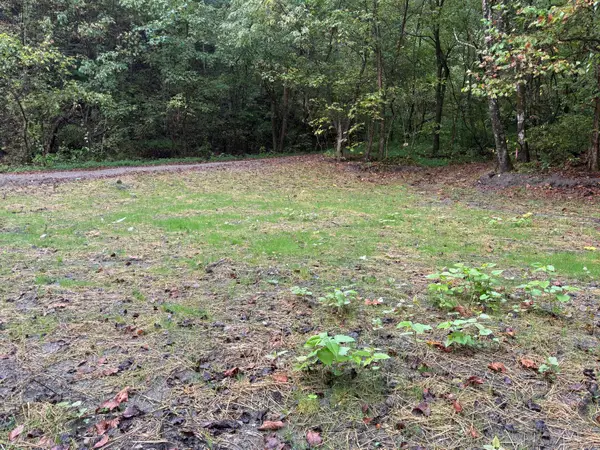 $74,500Active32.8 Acres
3350 Lower Pompey Branch Road, Shelbiana, KY 41562
MLS# 26013438Listed by: HUFF REALTY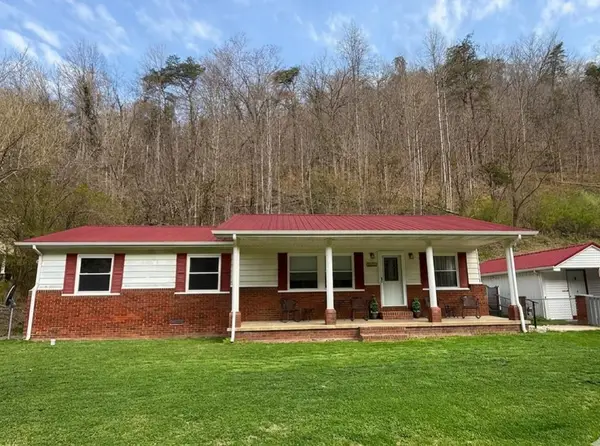 $174,999Active3 beds 2 baths1,412 sq. ft.
1025 Greasy Creek Road, Shelbiana, KY 41562
MLS# 128446Listed by: BETTER HOMES & GARDENS REAL ESTATE-REDD, BROWN & WILLIAMS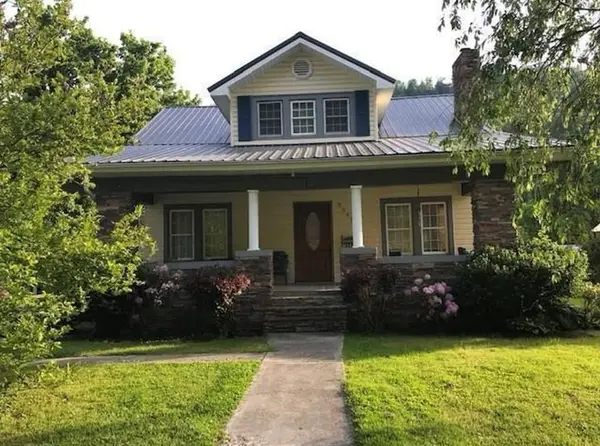 $149,900Pending4 beds 1 baths1,960 sq. ft.
3345 East Shelbiana Rd., Shelbiana, KY 41562
MLS# 128391Listed by: VALLEY AGENCY, INC.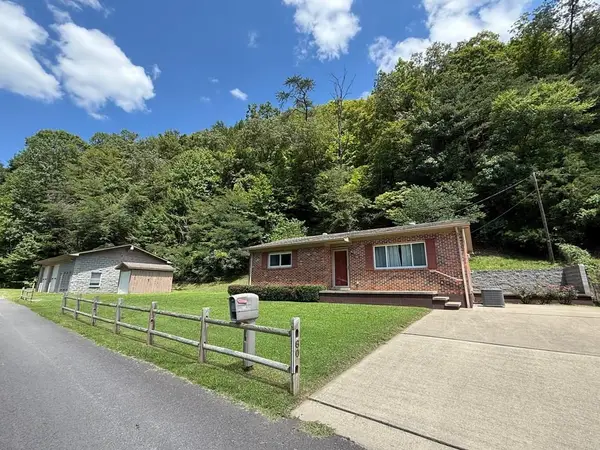 $189,900Active2 beds 1 baths1,041 sq. ft.
60 Slones Branch, Shelbiana, KY 41562
MLS# 128316Listed by: AAA REAL ESTATE SERVICES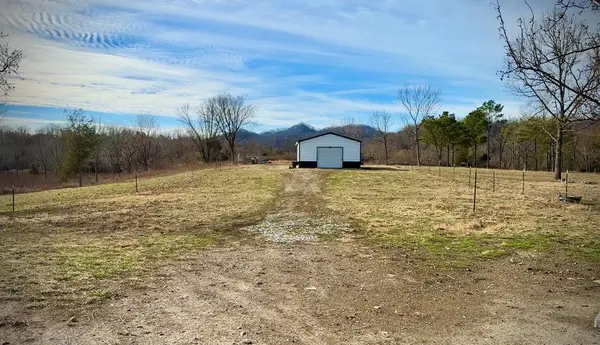 $650,000Pending500 Acres
100 Joe Brown Road, Shelbiana, KY 41562
MLS# 127097Listed by: RE/MAX ELITE REALTY


Protect your home and budget from life's surprises with an Assurant Home Warranty, backed by a partner that supports you through every step of homeownership. Explore Plans.
©2026 Century 21 Real Estate LLC. All rights reserved. CENTURY 21®, the CENTURY 21 Logo and C21® are service marks owned by Century 21 Real Estate LLC. Century 21 Real Estate LLC fully supports the principles of the Fair Housing Act and the Equal Opportunity Act. Each office is independently owned and operated. Listing information is deemed reliable but not guaranteed accurate.