
1025 High St, Shelbyville, KY 40065
Local realty services provided by:CENTURY 21 Simpson & Associates
1025 High St,Shelbyville, KY 40065
$239,900
- 3 Beds
- 2 Baths
- 1,207 sq. ft.
- Single family
- Active
Listed by: kevin j riggle, laura riggle
Office: homepage realty
MLS#:1727155
Source:KY_MSMLS
Price summary
- Price:$239,900
- Price per sq. ft.:$198.76
About this home
Wonderful home for First Time Homebuyers! Only 2 years old, this delightful ranch offers modern amenities with a large open floor plan concept. This ranch features a split bedroom layout with a large primary bedroom and bathroom with walk-in closet and two spacious bedrooms with full bath opposite family room. Separate laundry room for easy use. Granite countertops and shaker style cabinets in the kitchen, LVP flooring, and a large concrete pad for two cars with side entrance. Security system will remain with home. EV Charging station on side of home is negotiable.
Contact an agent
Home facts
- Year built:2024
- Subdivision & Development:NONE
- Listing ID #:1727155
- Added:1 day(s) ago
- Updated:August 24, 2026 at 05:55 PM
Rooms and interior
- Bedrooms:3
- Total bathrooms:2
- Full bathrooms:2
- Rooms Total:9
- Basement:Yes
- Living area:1,207 sq. ft.
Heating and cooling
- Cooling:Central Air
- Heating:FORCED AIR, Heat Pump
- Central air:Yes
Structure and exterior
- Year built:2024
- Building area:1,207 sq. ft.
- Lot area:0.11 Acres
- Lot Features:Level, Sidewalk
- Architectural Style:Ranch
- Construction Materials:Vinyl siding
- Exterior Features:Deck, Porch
- Foundation Description:Concrete Block
Utilities
- Sewer:Public Sewer
Finances and disclosures
- Price:$239,900
- Price per sq. ft.:$198.76
Parking
- Parking description:Driveway
New listings near 1025 High St
- New
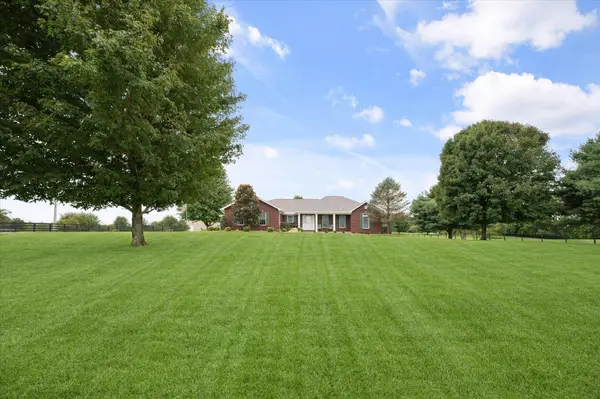 $695,000Active3 beds 3 baths2,306 sq. ft.
5383 Benson Pike, Shelbyville, KY 40065
MLS# 26023035Listed by: HOME--LAND OF KENTUCKY - New
 $215,000Active6.04 Acres
4316 La Grange Rd, Shelbyville, KY 40065
MLS# 1727123Listed by: SEMONIN REALTORS - New
 $390,000Active3 beds 2 baths2,748 sq. ft.
575 Catalpa Ln, Shelbyville, KY 40065
MLS# 1727109Listed by: TORREY SMITH REALTY CO., LLC - New
 $625,000Active2 beds 3 baths2,182 sq. ft.
232 Mcmakin-mcmullen Rd, Shelbyville, KY 40065
MLS# 1727092Listed by: 822 MAIN PROPERTY MGMT LLC - New
 $295,000Active4 beds 2 baths1,700 sq. ft.
1418 Cross Keys Rd, Shelbyville, KY 40065
MLS# 1727080Listed by: EXP REALTY LLC - Open Sat, 12 to 2pmNew
 $169,900Active2 beds 1 baths856 sq. ft.
466 Frankfort Rd, Shelbyville, KY 40065
MLS# 1727028Listed by: WEICHERT REALTORS-H. BARRY SMITH CO. - New
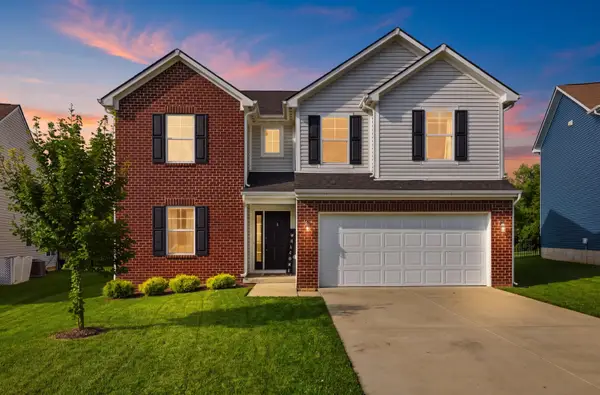 $356,000Active4 beds 3 baths2,343 sq. ft.
2093 Carnegie Drive, Shelbyville, KY 40065
MLS# 26022782Listed by: TORREY SMITH REALTY CO, LLC 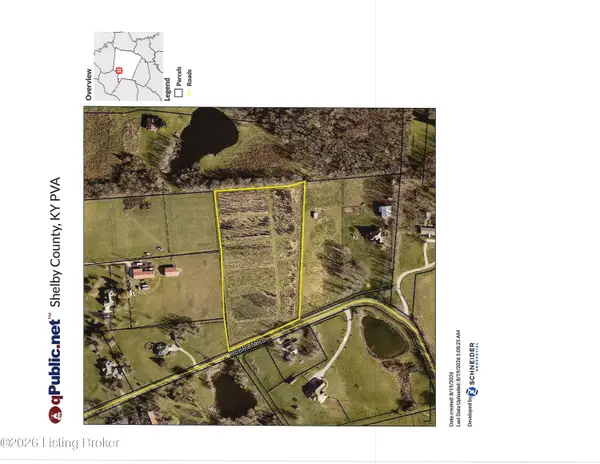 $179,500Pending5.4 Acres
172 Hebron Rd, Shelbyville, KY 40065
MLS# 1726962Listed by: WEICHERT REALTORS-H. BARRY SMITH CO.- New
 $629,900Active3 beds 3 baths1,980 sq. ft.
1875 Harrington Mill Rd, Shelbyville, KY 40065
MLS# 1726931Listed by: TORREY SMITH REALTY CO., LLC


Protect your home and budget from life's surprises with an Assurant Home Warranty, backed by a partner that supports you through every step of homeownership. Explore Plans.
©2026 Century 21 Real Estate LLC. All rights reserved. CENTURY 21®, the CENTURY 21 Logo and C21® are service marks owned by Century 21 Real Estate LLC. Century 21 Real Estate LLC fully supports the principles of the Fair Housing Act and the Equal Opportunity Act. Each office is independently owned and operated. Listing information is deemed reliable but not guaranteed accurate.