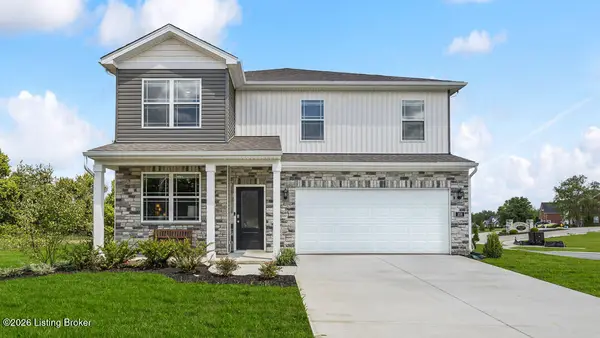
112 Pheasant Glen Dr, Shelbyville, KY 40065
Local realty services provided by:CENTURY 21 Simpson & Associates
Listed by: ben cox
Office: drh realty of kentucky
MLS#:1725717
Source:KY_MSMLS
Price summary
- Price:$335,900
- Price per sq. ft.:$155.87
About this home
Pheasant Glen Lot #32. Estimated completion: October/November 2026. Life looks better at 112 Pheasant Glen Drive in Shelbyville, Kentucky, a beautiful new home located in the desirable Pheasant Glen community. This thoughtfully designed new construction home features 3 spacious bedrooms, 2.5 bathrooms, and a versatile second-floor loft to fit your lifestyle. The main level offers a half bathroom for guests, a bright, open living area, and a front flex room that works perfectly as a home office or playroom, adding both convenience and flexibility. At the heart of the home, the modern kitchen showcases elegant white cabinetry with soft-close doors, quartz countertops, stainless-steel appliances, a generous walk-in pantry, and a central island with space for seating—perfect for meal prep, entertaining, or casual dining. Upstairs, the inviting primary suite offers a spacious walk-in closet and a private bath featuring a double bowl vanity and a walk-in shower. Two additional bedrooms, a full bath, a loft area, and a convenient second-floor laundry room complete the upper level. Luxury vinyl plank flooring runs throughout the foyer, study, great room, kitchen, and bathrooms, adding both durability and modern style. Other features you'll love are the smooth ceilings, fully drywalled garage with opener, sodded front yard, dimensional shingles, and smart home products. Photos are for representational purposes only; finishes may vary per home....
Contact an agent
Home facts
- Year built:2026
- Subdivision & Development:PHEASANT GLEN
- Listing ID #:1725717
- Added:80 day(s) ago
- Updated:October 27, 2026 at 08:37 AM
Rooms and interior
- Bedrooms:3
- Total bathrooms:3
- Full bathrooms:2
- Half bathrooms:1
- Rooms Total:12
- Basement:Yes
- Living area:2,155 sq. ft.
Heating and cooling
- Cooling:Central Air
- Heating:Electric
- Central air:Yes
Structure and exterior
- Year built:2026
- Building area:2,155 sq. ft.
- Lot area:0.14 Acres
- Lot Features:Easements, Sidewalk
- Architectural Style:Traditional
- Construction Materials:Stone Veneer, Vinyl siding, Wood Frame
- Exterior Features:Patio, Porch
- Foundation Description:Slab
Utilities
- Sewer:Public Sewer
Finances and disclosures
- Price:$335,900
- Price per sq. ft.:$155.87
Features and amenities
- Smart home:Yes
Parking
- Parking description:Attached, Driveway, Entry Front
- Garage:Yes
- Garage spaces:2
New listings near 112 Pheasant Glen Dr
- Coming SoonOpen Sun, 2 to 4pm
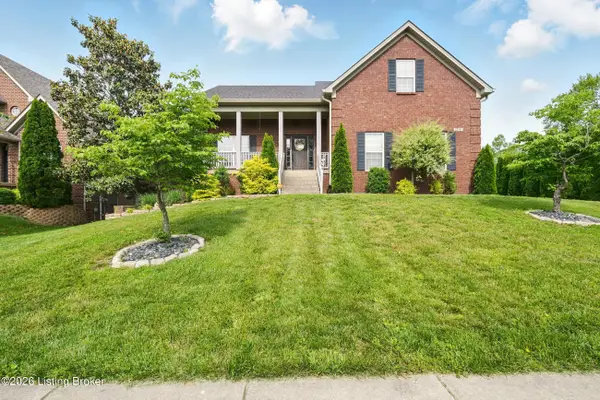 $594,900Coming Soon5 beds 5 baths3,378 sq. ft.
1016 Old Mill Village Dr, Shelbyville, KY 40065
MLS# 1732908Listed by: RE/MAX PREMIER PROPERTIES - Coming Soon
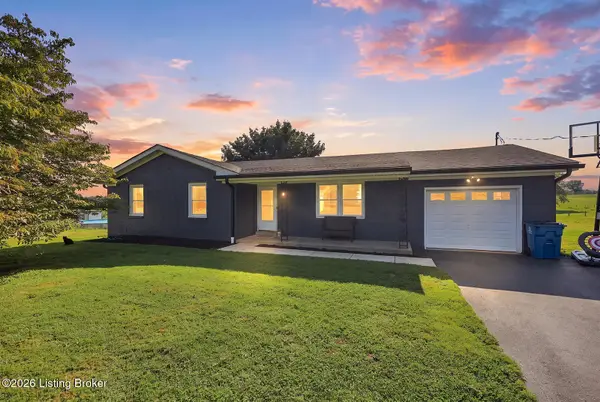 $309,000Coming Soon3 beds 2 baths1,650 sq. ft.
184 Sacree Rd, Shelbyville, KY 40065
MLS# 1732856Listed by: TORREY SMITH REALTY CO., LLC - New
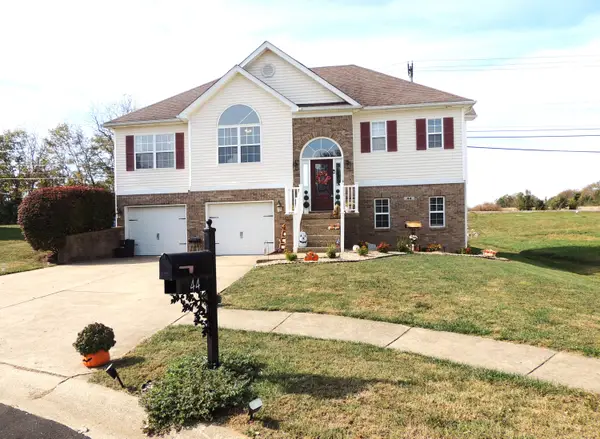
 $345,000Active4 beds 3 baths1,914 sq. ft.
44 N Northcountry Drive, Shelbyville, KY 40065
MLS# 26029602Listed by: CENTURY 21 SIMPSON & ASSOCIATES - New
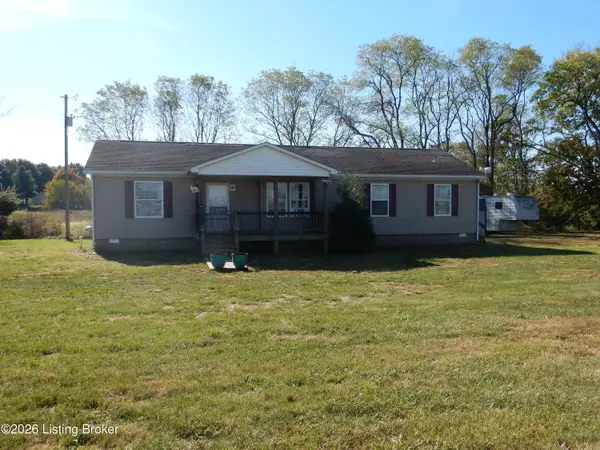 $245,000Active3 beds 2 baths1,560 sq. ft.
7835 Benson Pike, Shelbyville, KY 40065
MLS# 1732929Listed by: CENTURY 21 ADVANTAGE REALTY - New
 $359,900Active4 beds 3 baths2,346 sq. ft.
108 Pheasant Glen Dr, Shelbyville, KY 40065
MLS# 1732930Listed by: DRH REALTY OF KENTUCKY - New
 $229,900Active3 beds 1 baths950 sq. ft.
741 Ardmore Ln, Shelbyville, KY 40065
MLS# 1732827Listed by: GREEN TEAM REAL ESTATE SERVICES - New
 $526,502Active5 beds 3 baths2,967 sq. ft.
343 Education Way, Shelbyville, KY 40065
MLS# 1732702Listed by: HMS REAL ESTATE - New
 $300,000Active3 beds 2 baths1,470 sq. ft.
12 Northcountry Dr, Shelbyville, KY 40065
MLS# 1732738Listed by: SIX DEGREES REAL ESTATE, LLC - New
 $210,000Active5.02 Acres
439 Clear Creek Rd, Shelbyville, KY 40065
MLS# 1732750Listed by: TORREY SMITH REALTY CO., LLC - New
 $240,000Active3 beds 1 baths1,350 sq. ft.
47 Eminence Pike, Shelbyville, KY 40065
MLS# 1732693Listed by: TORREY SMITH REALTY CO., LLC


Protect your home and budget from life's surprises with an Assurant Home Warranty, backed by a partner that supports you through every step of homeownership. Explore Plans.
©2026 Century 21 Real Estate LLC. All rights reserved. CENTURY 21®, the CENTURY 21 Logo and C21® are service marks owned by Century 21 Real Estate LLC. Century 21 Real Estate LLC fully supports the principles of the Fair Housing Act and the Equal Opportunity Act. Each office is independently owned and operated. Listing information is deemed reliable but not guaranteed accurate.