
1220 Shepard Way, Shelbyville, KY 40065
Local realty services provided by:CENTURY 21 Simpson & Associates
1220 Shepard Way,Shelbyville, KY 40065
$235,000
- 3 Beds
- 2 Baths
- 1,056 sq. ft.
- Single family
- Pending
Listed by: lanette allen
Office: re/max performance realty
MLS#:1699923
Source:KY_MSMLS
Price summary
- Price:$235,000
- Price per sq. ft.:$222.54
About this home
Welcome to 1220 Shepard Way. This home consists of 3 bedrooms, 1 full bathroom and a half bathroom. Living room with coat closet. Kitchen with dining area and laundry room. This home has new carpet, vinyl flooring and has been freshly painted. Move in ready. There is a deck with a storage shed. The nice size back yard also has a building for storage.
Contact an agent
Home facts
- Year built:1994
- Subdivision & Development:BRITTANY ESTATES
- Listing ID #:1699923
- Added:383 day(s) ago
- Updated:October 22, 2026 at 08:31 AM
Rooms and interior
- Bedrooms:3
- Total bathrooms:2
- Full bathrooms:1
- Half bathrooms:1
- Rooms Total:8
- Basement:Yes
- Living area:1,056 sq. ft.
Heating and cooling
- Cooling:Central Air
- Heating:FORCED AIR, Natural gas
- Central air:Yes
Structure and exterior
- Year built:1994
- Building area:1,056 sq. ft.
- Architectural Style:Ranch
- Construction Materials:Vinyl siding, brick
- Exterior Features:Deck, Porch
- Foundation Description:Concrete Block, Crawl Space
Utilities
- Sewer:Public Sewer
Finances and disclosures
- Price:$235,000
- Price per sq. ft.:$222.54
Parking
- Parking description:Driveway
New listings near 1220 Shepard Way
- New
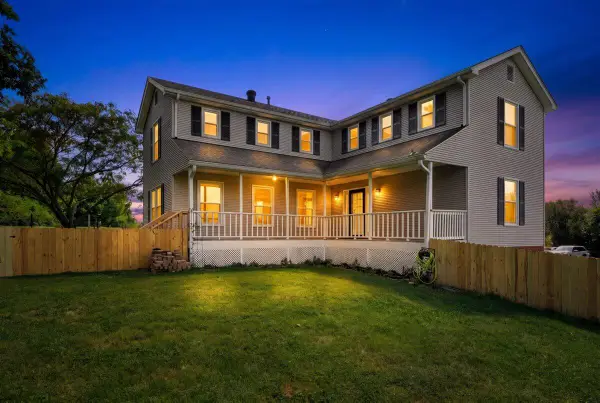 $574,000Active3 beds 3 baths2,504 sq. ft.
195 Locust Grove Road, Shelbyville, KY 40065
MLS# 26029120Listed by: THE BROKERAGE - New
 $399,000Active3 beds 3 baths2,100 sq. ft.
5665 Zaring Mill Rd, Shelbyville, KY 40065
MLS# 1732466Listed by: EXP REALTY LLC  $245,000Pending3 beds 2 baths1,550 sq. ft.
5228 Cypress Ct, Shelbyville, KY 40065
MLS# 1732361Listed by: ALLURE HAVEN REALTY LLC- New
 $530,000Active3 beds 3 baths3,200 sq. ft.
133 Plantation Dr, Shelbyville, KY 40065
MLS# 1732266Listed by: TORREY SMITH REALTY CO., LLC - Open Sat, 1 to 3pmNew
 $297,500Active4 beds 2 baths1,611 sq. ft.
2066 Osprey Cove Dr, Shelbyville, KY 40065
MLS# 1732211Listed by: TORREY SMITH REALTY CO., LLC - New
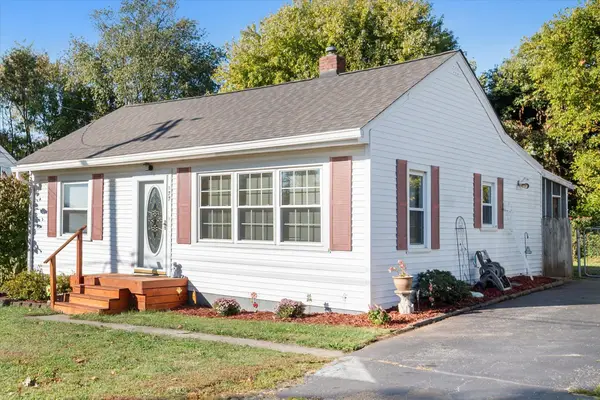 $169,500Active2 beds 1 baths890 sq. ft.
177 Eastview Circle, Shelbyville, KY 40065
MLS# 26028728Listed by: HOME--LAND OF KENTUCKY - New
 $475,000Active3 beds 3 baths2,550 sq. ft.
1658 Vigo Road, Shelbyville, KY 40065
MLS# 26028716Listed by: HOME--LAND OF KENTUCKY - New
 $2,275,000Active-- beds -- baths
1658 Vigo Road, Shelbyville, KY 40065
MLS# 26028722Listed by: HOME--LAND OF KENTUCKY - New
 $328,500Active3 beds 3 baths1,818 sq. ft.
1510 Robin Rd, Shelbyville, KY 40065
MLS# 1732134Listed by: RE/MAX PREMIER PROPERTIES - New
 $2,275,000Active129.79 Acres
1659 Vigo Rd, Shelbyville, KY 40065
MLS# 1732084Listed by: HOME LAND OF KENTUCKY


Protect your home and budget from life's surprises with an Assurant Home Warranty, backed by a partner that supports you through every step of homeownership. Explore Plans.
©2026 Century 21 Real Estate LLC. All rights reserved. CENTURY 21®, the CENTURY 21 Logo and C21® are service marks owned by Century 21 Real Estate LLC. Century 21 Real Estate LLC fully supports the principles of the Fair Housing Act and the Equal Opportunity Act. Each office is independently owned and operated. Listing information is deemed reliable but not guaranteed accurate.