
1260 Pebble Dr, Shelbyville, KY 40065
Local realty services provided by:CENTURY 21 Simpson & Associates
1260 Pebble Dr,Shelbyville, KY 40065
$620,000
- 5 Beds
- 3 Baths
- 4,490 sq. ft.
- Single family
- Active
Listed by: angie robin, derrick jewell
Office: brown realty
MLS#:1723029
Source:KY_MSMLS
Price summary
- Price:$620,000
- Price per sq. ft.:$249
About this home
Welcome to 1260 Pebble Drive, located in the heart of Shelbyville in the desirable Brentwood subdivision! This beautifully designed, custom-built home offers over 4,000 square feet of living space with five bedrooms and three full bathrooms. Featuring an open floor plan, this spacious home has been freshly painted throughout and offers numerous updates, including granite countertops, Trex decking, and newer appliances. The finished walkout basement provides even more space to relax and entertain, complete with a bar area and convenient utility garage. Situated on a desirable corner lot, the exterior is just as impressive with meticulous landscaping and a beautifully manicured yard. Conveniently located near shopping, dining, interstate access, the country club, and golf course, this home offers the perfect combination of space, style, and convenience. With generous living areas and thoughtful design throughout, this stunning Shelbyville home is truly a must-see!
Contact an agent
Home facts
- Year built:2003
- Listing ID #:1723029
- Added:14 day(s) ago
- Updated:July 25, 2026 at 03:15 PM
Rooms and interior
- Bedrooms:5
- Total bathrooms:3
- Full bathrooms:3
- Rooms Total:18
- Basement:Yes
- Basement Description:Walkout Finished
- Living area:4,490 sq. ft.
Heating and cooling
- Cooling:Central Air
- Heating:FORCED AIR
- Central air:Yes
Structure and exterior
- Year built:2003
- Building area:4,490 sq. ft.
- Lot area:0.45 Acres
- Lot Features:Cleared, Level
- Architectural Style:Ranch
- Construction Materials:Log, brick
- Exterior Features:Deck, Patio, Porch
- Foundation Description:Poured Concrete
Utilities
- Sewer:Public Sewer
Finances and disclosures
- Price:$620,000
- Price per sq. ft.:$249
Parking
- Parking description:Attached, Entry Side
- Garage:Yes
- Garage spaces:2
New listings near 1260 Pebble Dr
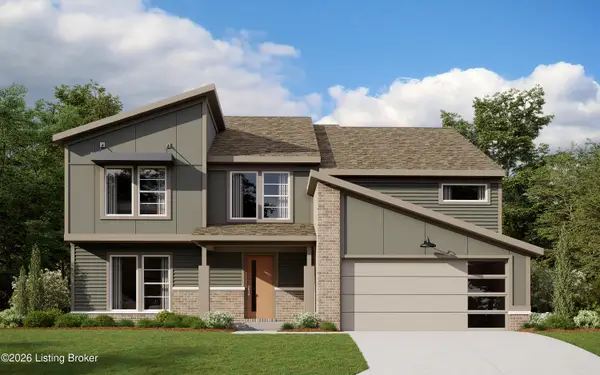 $621,843Pending4 beds 3 baths2,115 sq. ft.
934 Creativity Crossing, Shelbyville, KY 40065
MLS# 1724374Listed by: HMS REAL ESTATE- New
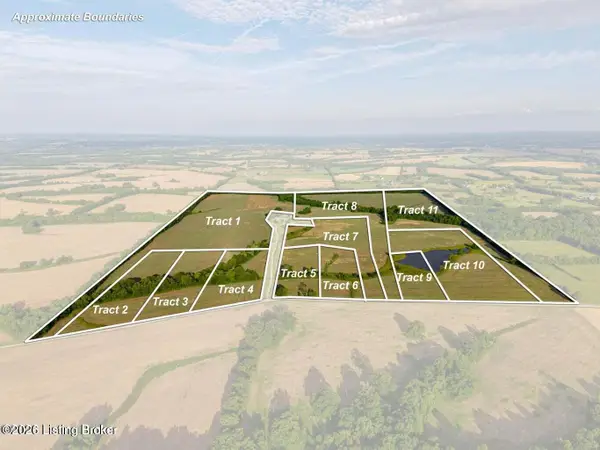 $825,000Active49.93 Acres
Tract 7/8 Mulberry Pike, Shelbyville, KY 40065
MLS# 1724369Listed by: WEICHERT REALTORS-H. BARRY SMITH CO. - New
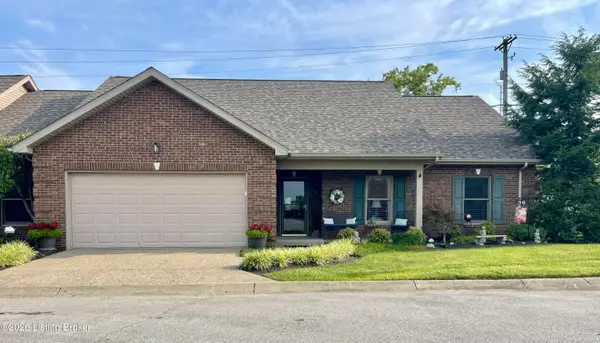 $325,000Active3 beds 2 baths1,545 sq. ft.
36 Trace Ln, Shelbyville, KY 40065
MLS# 1724295Listed by: HOME LAND OF KENTUCKY 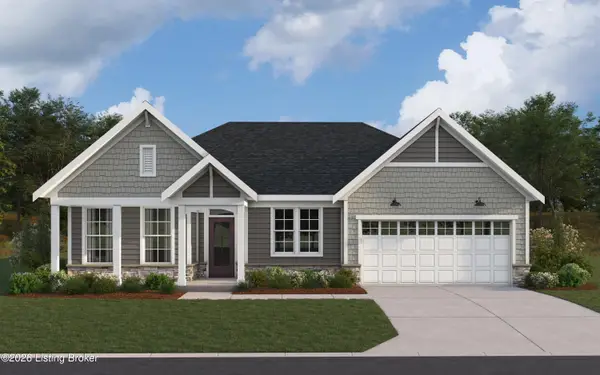 $565,023Pending3 beds 3 baths2,219 sq. ft.
905 Creativity Crossing, Shelbyville, KY 40065
MLS# 1724251Listed by: HMS REAL ESTATE- New
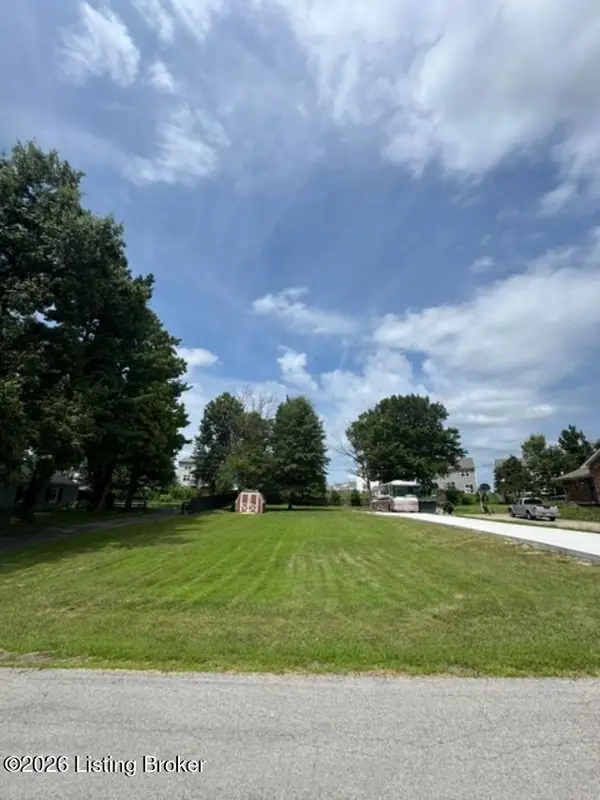 $99,900Active0.33 Acres
Lot 18 Arlington Ct, Shelbyville, KY 40065
MLS# 1724226Listed by: COLDWELL BANKER LARRY ROGERS - New
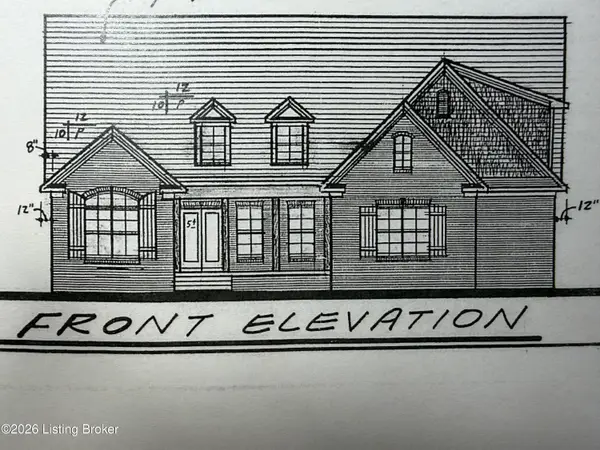 $539,000Active3 beds 3 baths2,309 sq. ft.
18 Arlington Ct, Shelbyville, KY 40065
MLS# 1724183Listed by: COLDWELL BANKER LARRY ROGERS - New
 $499,000Active4 beds 3 baths2,917 sq. ft.
401 Seneca Rd, Shelbyville, KY 40065
MLS# 1724139Listed by: COLDWELL BANKER LARRY ROGERS - New
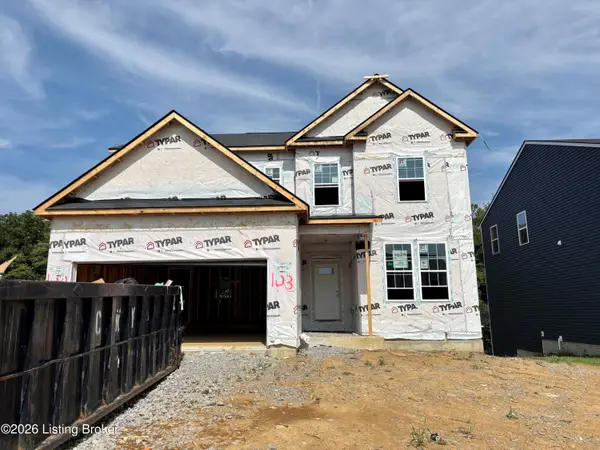 $435,600Active3 beds 3 baths2,372 sq. ft.
1020 Dry Run Ct, Shelbyville, KY 40065
MLS# 1724079Listed by: USELLIS REALTY INCORPORATED - New
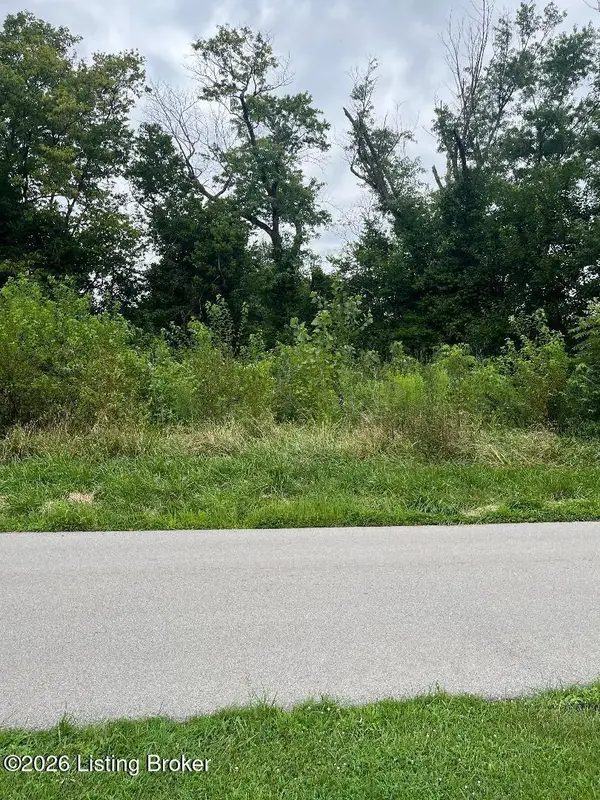 $38,000Active0.22 Acres
1935 Flood Rd, Shelbyville, KY 40065
MLS# 1724053Listed by: COLDWELL BANKER LARRY ROGERS 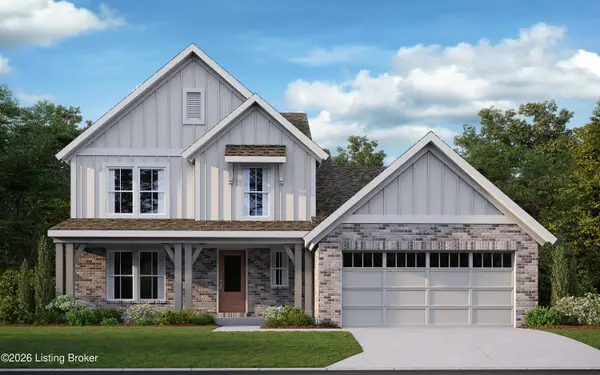 $482,844Pending3 beds 3 baths2,491 sq. ft.
234 Education Way, Shelbyville, KY 40065
MLS# 1723990Listed by: HMS REAL ESTATE


Protect your home and budget from life's surprises with an Assurant Home Warranty, backed by a partner that supports you through every step of homeownership. Explore Plans.
©2026 Century 21 Real Estate LLC. All rights reserved. CENTURY 21®, the CENTURY 21 Logo and C21® are service marks owned by Century 21 Real Estate LLC. Century 21 Real Estate LLC fully supports the principles of the Fair Housing Act and the Equal Opportunity Act. Each office is independently owned and operated. Listing information is deemed reliable but not guaranteed accurate.