
140 Pheasant Glen Dr, Shelbyville, KY 40065
Local realty services provided by:CENTURY 21 Simpson & Associates
Listed by: ben cox
Office: drh realty of kentucky
MLS#:1721551
Source:KY_MSMLS
Price summary
- Price:$336,105
- Price per sq. ft.:$163.71
About this home
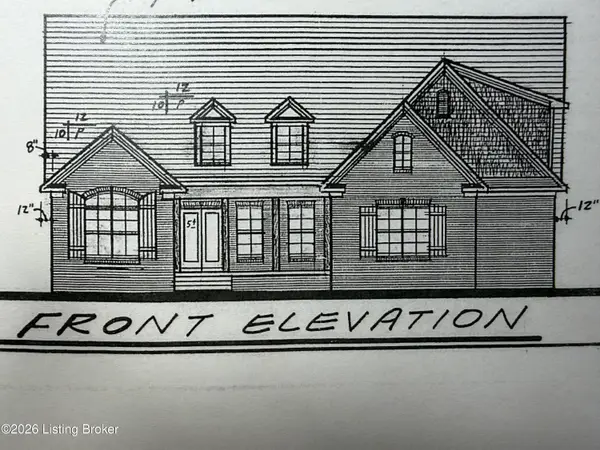
Pheasant Glen Lot #26. Estimated completion is September/October 2026. Every corner feels like home at 140 Pheasant Glen Drive in Shelbyville, KY — a beautiful new home located in the peaceful Pheasant Glen community. The Bellamy floor plan is a thoughtfully designed two-story home offering 4 spacious bedrooms, 2.5 bathrooms, and a 2-car attached garage. Designed with modern living in mind, the open-concept layout creates a seamless connection between the kitchen, dining, and main living spaces. Durable LVP flooring extends throughout the foyer, flex room, great room, kitchen, and bathrooms. A dedicated flex room on the main level offers endless possibilities to fit your lifestyle. Whether you envision a home office, study, playroom, or additional sitting area, this versatile space adapts to your needs. At the heart of the home, the beautifully appointed kitchen features white shaker-style cabinetry with soft-close doors, quartz countertops, stainless steel appliances, a spacious walk-in pantry, and a large center island with seating for the perfect gathering space. Upstairs, the oversized primary suite serves as a relaxing private retreat, complete with an ensuite bathroom featuring a double bowl vanity, stand-alone shower, private water closet, and a generous walk-in closet. Three additional bedrooms and a conveniently located upstairs laundry room complete the second level. Contact us today to schedule your private tour. Decorated interior photos and virtual tour are representative of the floor plan only and may vary as built....
Contact an agent
Home facts
- Year built:2026
- Listing ID #:1721551
- Added:32 day(s) ago
- Updated:July 27, 2026 at 09:44 PM
Rooms and interior
- Bedrooms:4
- Total bathrooms:3
- Full bathrooms:2
- Half bathrooms:1
- Rooms Total:12
- Basement:Yes
- Living area:2,053 sq. ft.
Heating and cooling
- Cooling:Central Air
- Heating:Electric
- Central air:Yes
Structure and exterior
- Year built:2026
- Building area:2,053 sq. ft.
- Lot area:0.15 Acres
- Lot Features:Easements, Sidewalk
- Architectural Style:Traditional
- Construction Materials:Stone Veneer, Vinyl siding, Wood Frame
- Exterior Features:Porch
- Foundation Description:Slab
Utilities
- Sewer:Public Sewer
Finances and disclosures
- Price:$336,105
- Price per sq. ft.:$163.71
Parking
- Parking description:Attached, Driveway, Entry Front
- Garage:Yes
- Garage spaces:2
New listings near 140 Pheasant Glen Dr
- New
 $147,500Active5.11 Acres
Tract 8 S Stallard Dr, Shelbyville, KY 40065
MLS# 1724494Listed by: TORREY SMITH REALTY CO., LLC - New
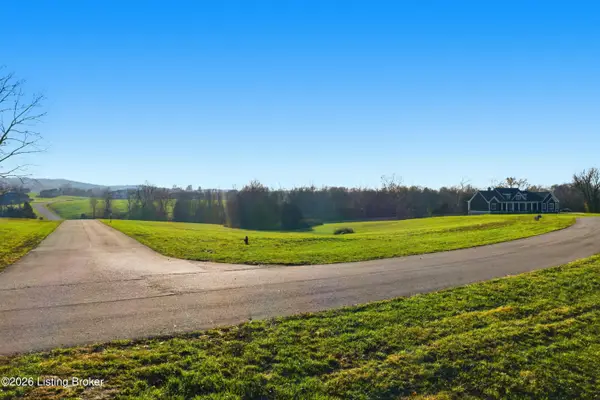 $135,000Active5.35 Acres
Tract 31 Petie Ln, Shelbyville, KY 40065
MLS# 1724498Listed by: TORREY SMITH REALTY CO., LLC - Coming Soon
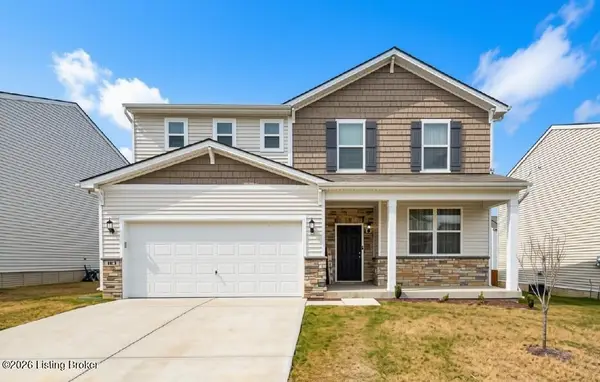 $389,900Coming Soon4 beds 3 baths
163 Ardmore Crossing Dr, Shelbyville, KY 40065
MLS# 1724484Listed by: UNITED REAL ESTATE LOUISVILLE - New
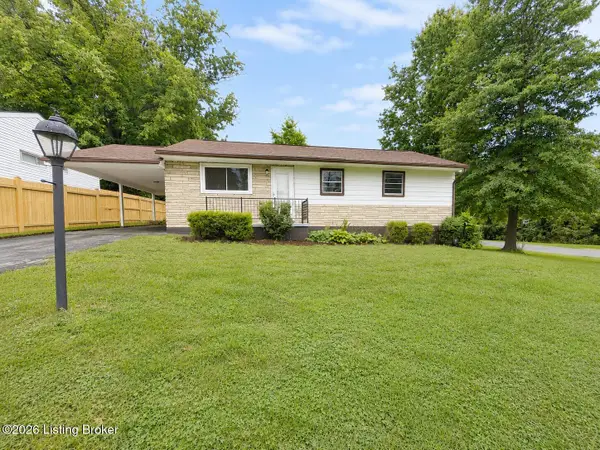 $200,000Active3 beds 1 baths1,000 sq. ft.
1740 Cherry Ln, Shelbyville, KY 40065
MLS# 1724451Listed by: EXP REALTY LLC 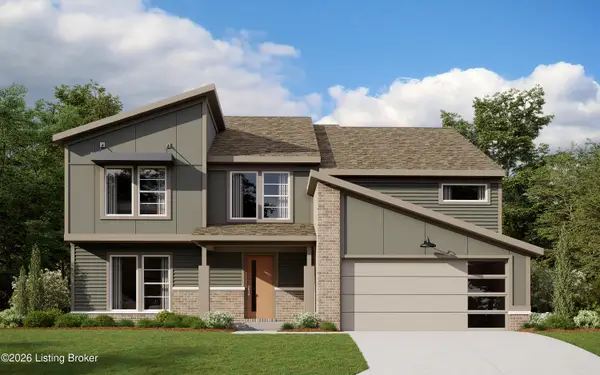 $621,843Pending4 beds 3 baths2,115 sq. ft.
934 Creativity Crossing, Shelbyville, KY 40065
MLS# 1724374Listed by: HMS REAL ESTATE- New
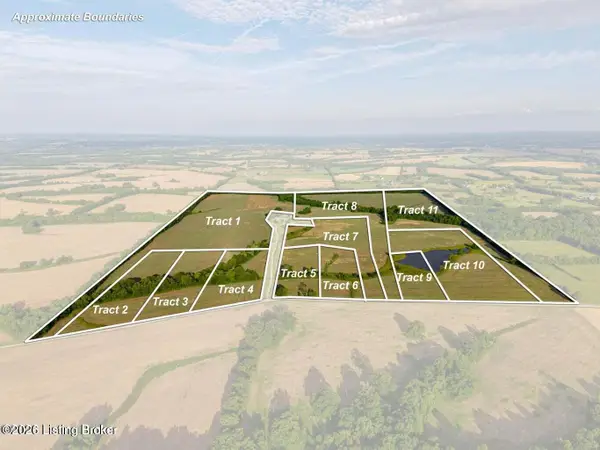 $825,000Active49.93 Acres
Tract 7/8 Mulberry Pike, Shelbyville, KY 40065
MLS# 1724369Listed by: WEICHERT REALTORS-H. BARRY SMITH CO. - New
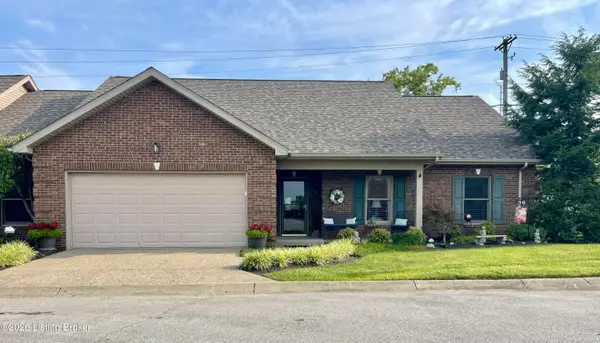 $325,000Active3 beds 2 baths1,545 sq. ft.
36 Trace Ln, Shelbyville, KY 40065
MLS# 1724295Listed by: HOME LAND OF KENTUCKY 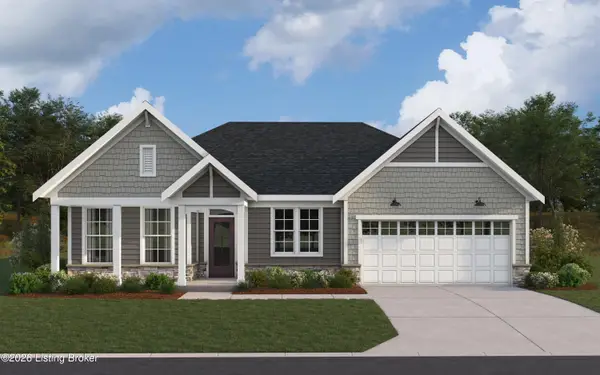 $565,023Pending3 beds 3 baths2,219 sq. ft.
905 Creativity Crossing, Shelbyville, KY 40065
MLS# 1724251Listed by: HMS REAL ESTATE- New
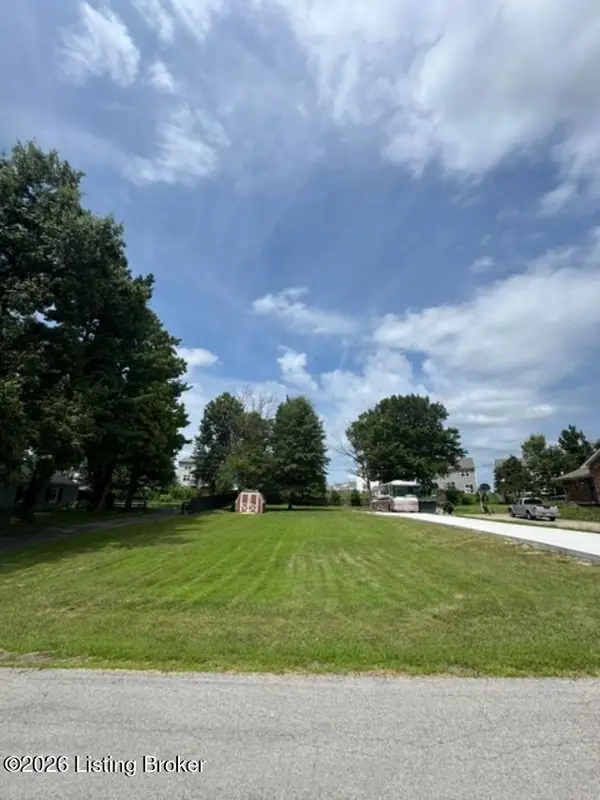 $99,900Active0.33 Acres
Lot 18 Arlington Ct, Shelbyville, KY 40065
MLS# 1724226Listed by: COLDWELL BANKER LARRY ROGERS - New
 $539,000Active3 beds 3 baths2,309 sq. ft.
18 Arlington Ct, Shelbyville, KY 40065
MLS# 1724183Listed by: COLDWELL BANKER LARRY ROGERS


Protect your home and budget from life's surprises with an Assurant Home Warranty, backed by a partner that supports you through every step of homeownership. Explore Plans.
©2026 Century 21 Real Estate LLC. All rights reserved. CENTURY 21®, the CENTURY 21 Logo and C21® are service marks owned by Century 21 Real Estate LLC. Century 21 Real Estate LLC fully supports the principles of the Fair Housing Act and the Equal Opportunity Act. Each office is independently owned and operated. Listing information is deemed reliable but not guaranteed accurate.