
1414 South Dr, Shelbyville, KY 40065
Local realty services provided by:CENTURY 21 Simpson & Associates
1414 South Dr,Shelbyville, KY 40065
$295,000
- 3 Beds
- 2 Baths
- 1,450 sq. ft.
- Single family
- Active
Listed by: pam h carter
Office: coldwell banker larry rogers
MLS#:1729107
Source:KY_MSMLS
Price summary
- Price:$295,000
- Price per sq. ft.:$203.45
About this home
This beautiful home has been recently updated with many special touches and is located in a desirable area of Shelbyville. The home features a Family Rm, beautiful eat-in Kitchen, large Primary Bedroom with walk-in closet, Primary Bath, 2 additional bedrooms and a full bath. The home sits on a large fenced lot with 2 storage buildings. You can enjoy the outdoors on the front porch or back deck. The home has a high efficiency HVAC and many other updates.
Contact an agent
Home facts
- Year built:1965
- Subdivision & Development:NONE
- Listing ID #:1729107
- Added:1 day(s) ago
- Updated:September 15, 2026 at 03:08 PM
Rooms and interior
- Bedrooms:3
- Total bathrooms:2
- Full bathrooms:2
- Rooms Total:9
- Basement:Yes
- Living area:1,450 sq. ft.
Heating and cooling
- Cooling:Central Air
- Heating:Natural gas
- Central air:Yes
Structure and exterior
- Year built:1965
- Building area:1,450 sq. ft.
- Lot area:0.32 Acres
- Architectural Style:Ranch
- Construction Materials:brick
- Exterior Features:Deck
- Foundation Description:Concrete Block
Utilities
- Sewer:Public Sewer
Finances and disclosures
- Price:$295,000
- Price per sq. ft.:$203.45
Parking
- Parking description:Driveway
New listings near 1414 South Dr
- New
 $399,900Active3 beds 2 baths1,676 sq. ft.
18 Arlington Ct, Shelbyville, KY 40065
MLS# 1729122Listed by: COLDWELL BANKER LARRY ROGERS - New
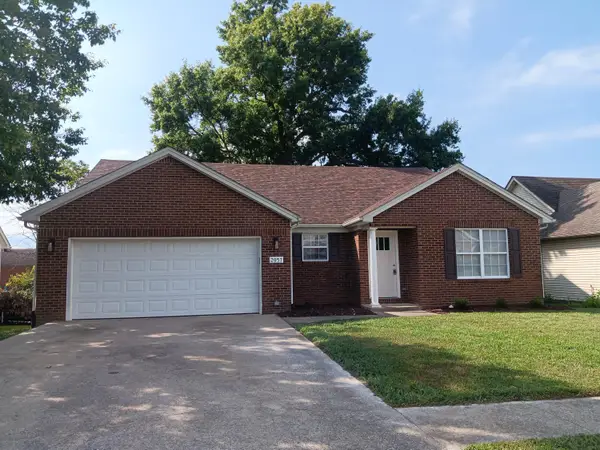 $325,000Active3 beds 2 baths1,910 sq. ft.
2057 Osprey Cove Drive, Shelbyville, KY 40065
MLS# 26025322Listed by: KENTUCKY DREAMS REALTY - New
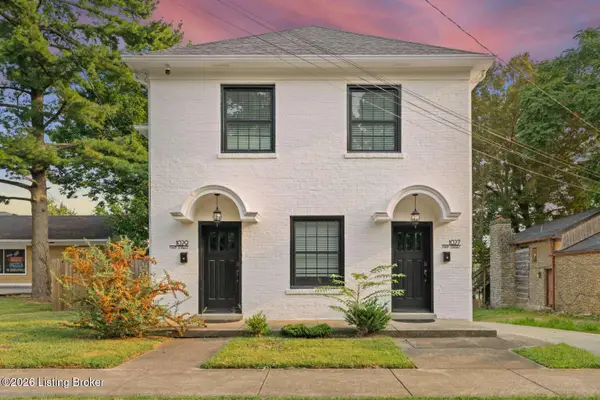 $599,000Active4 beds 4 baths2,364 sq. ft.
1027 Main St, Shelbyville, KY 40065
MLS# 1729014Listed by: DIYFLATFEE.COM - New
 $174,900Active2 beds 1 baths707 sq. ft.
148 Eastview Cir, Shelbyville, KY 40065
MLS# 1728947Listed by: TORREY SMITH REALTY CO., LLC - New
 $315,000Active4 beds 2 baths1,810 sq. ft.
223 Woodfield Cir, Shelbyville, KY 40065
MLS# 1728938Listed by: KELLER WILLIAMS LOUISVILLE - New
 $285,000Active3 beds 2 baths1,801 sq. ft.
453 Erie Ct, Shelbyville, KY 40065
MLS# 1728902Listed by: RE/MAX PREMIER PROPERTIES - New
 $1Active76.52 Acres
600 Harrington Mill Rd, Shelbyville, KY 40065
MLS# 1728910Listed by: WEICHERT REALTORS-H. BARRY SMITH CO.  $495,319Pending4 beds 3 baths2,822 sq. ft.
819 Enchanted Trail, Shelbyville, KY 40065
MLS# 1728828Listed by: HMS REAL ESTATE- Open Sat, 12 to 2pmNew
 $1,899,000Active5 beds 5 baths4,180 sq. ft.
2280 Anderson Ln, Shelbyville, KY 40065
MLS# 1728798Listed by: WEICHERT REALTORS-H. BARRY SMITH CO.


Protect your home and budget from life's surprises with an Assurant Home Warranty, backed by a partner that supports you through every step of homeownership. Explore Plans.
©2026 Century 21 Real Estate LLC. All rights reserved. CENTURY 21®, the CENTURY 21 Logo and C21® are service marks owned by Century 21 Real Estate LLC. Century 21 Real Estate LLC fully supports the principles of the Fair Housing Act and the Equal Opportunity Act. Each office is independently owned and operated. Listing information is deemed reliable but not guaranteed accurate.