
2038 Hearthside Cir, Shelbyville, KY 40065
Local realty services provided by:CENTURY 21 Simpson & Associates
2038 Hearthside Cir,Shelbyville, KY 40065
$340,000
- 3 Beds
- 2 Baths
- 1,903 sq. ft.
- Single family
- Active
Listed by: amber thompson
Office: keller williams collective
MLS#:1728233
Source:KY_MSMLS
Price summary
- Price:$340,000
- Price per sq. ft.:$243.03
About this home
Inviting Walk-Out Ranch Conveniently Located in Shelbyville! Welcome home to this well-designed walk-out ranch offering a comfortable layout and convenient access to shopping, dining, and downtown Shelbyville. The living room features a tray ceiling and faux fireplace, creating a welcoming space for relaxing or entertaining. The living room flows into the spacious kitchen, complete with stainless steel appliances. The split bedroom floor plan offers added privacy, with the primary bedroom and private ensuite separated from two additional bedrooms and a second bathroom. Tray ceilings can be found in the living room, primary bedroom, and one of the additional bedrooms, adding architectural interest throughout. The secondary bedrooms offer flexible space for family members, guests, a home office, or hobbies. The walk-out basement provides additional living space and features a gas fireplace, along with direct access to the outdoor patio making the indoor and outdoor living/entertaining spaces flow seamlessly. The laundry room is located in the basement, with additional washer and dryer hookups conveniently located in the kitchen pantry area making an easy first floor laundry area an option. The large two-car garage features two separate bay doors, and an extra-deep bay offering additional room for storage or a small workspace. Located close to shopping, dining, and downtown Shelbyville, this home offers convenience and functionality. Schedule your private showing today!...
Contact an agent
Home facts
- Year built:2001
- Subdivision & Development:HI POINT VILLAGE
- Listing ID #:1728233
- Added:8 day(s) ago
- Updated:October 04, 2026 at 10:38 AM
Rooms and interior
- Bedrooms:3
- Total bathrooms:2
- Full bathrooms:2
- Rooms Total:9
- Basement:Yes
- Basement Description:Walkout Finished
- Living area:1,903 sq. ft.
Heating and cooling
- Cooling:Central Air
- Heating:Heat Pump, Natural gas
- Central air:Yes
Structure and exterior
- Year built:2001
- Building area:1,903 sq. ft.
- Architectural Style:Ranch
- Construction Materials:Vinyl siding
- Exterior Features:Deck
- Foundation Description:Poured Concrete
Utilities
- Sewer:Public Sewer
Finances and disclosures
- Price:$340,000
- Price per sq. ft.:$243.03
Parking
- Parking description:Attached, Driveway, Entry Rear
- Garage:Yes
- Garage spaces:2
New listings near 2038 Hearthside Cir
- New
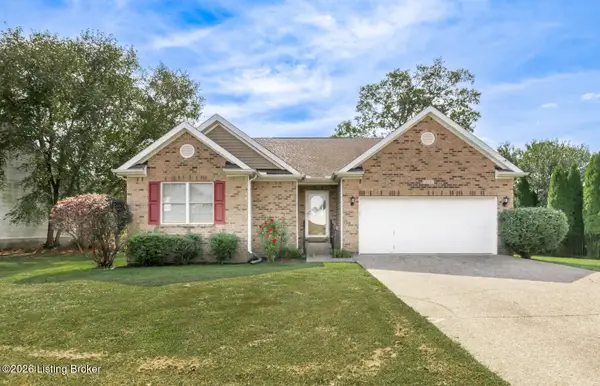 $339,500Active3 beds 3 baths3,577 sq. ft.
213 Saint Regis Dr, Shelbyville, KY 40065
MLS# 1730901Listed by: WALTON JONES REALTORS, INC. - New
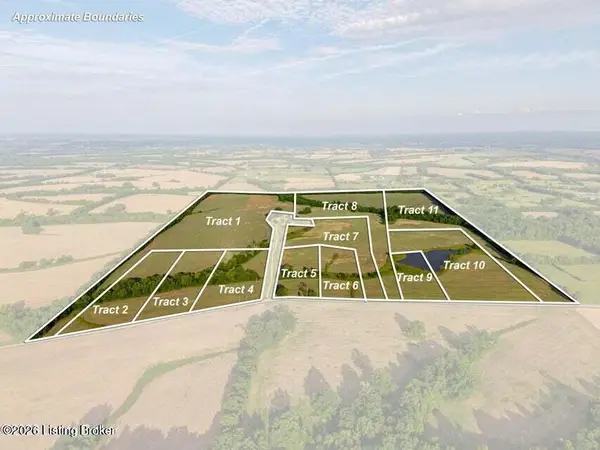 $1,499,000Active103.09 Acres
Tract 1/8 Mulberry Pike, Shelbyville, KY 40065
MLS# 1730879Listed by: WEICHERT REALTORS-H. BARRY SMITH CO. - New
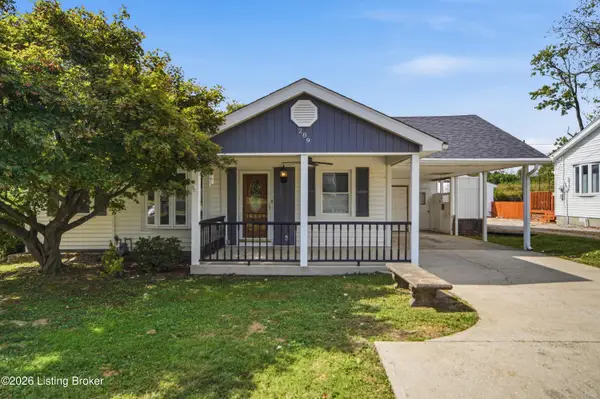 $240,000Active2 beds 1 baths1,200 sq. ft.
289 Ardmore Ln, Shelbyville, KY 40065
MLS# 1730818Listed by: 85W REAL ESTATE - New
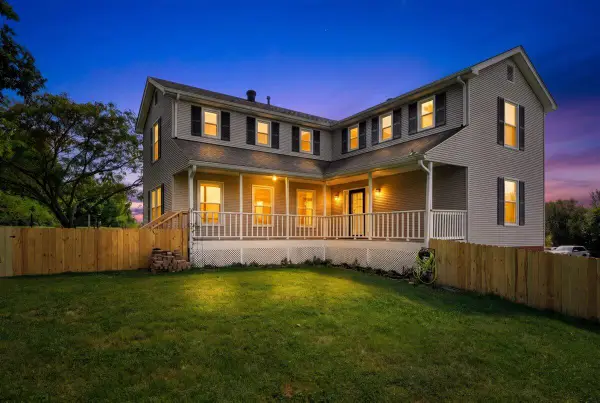 $599,900Active3 beds 2 baths2,504 sq. ft.
195 Locust Grove Road, Shelbyville, KY 40065
MLS# 26027225Listed by: THE BROKERAGE - Open Sun, 2 to 4pmNew
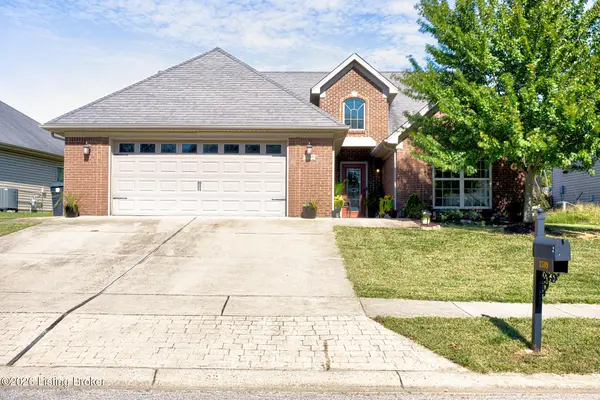 $324,500Active3 beds 2 baths1,624 sq. ft.
1599 Overlook Cir, Shelbyville, KY 40065
MLS# 1730666Listed by: ALLURE HAVEN REALTY LLC - New
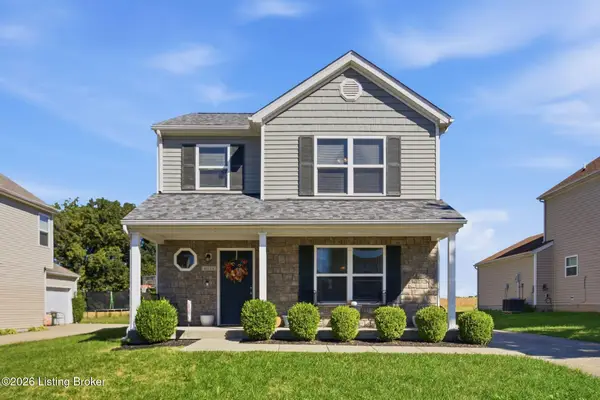 $304,000Active4 beds 3 baths1,600 sq. ft.
4038 Firestone Way, Shelbyville, KY 40065
MLS# 1730670Listed by: LOIS ANN DISPONETT REAL ESTATE 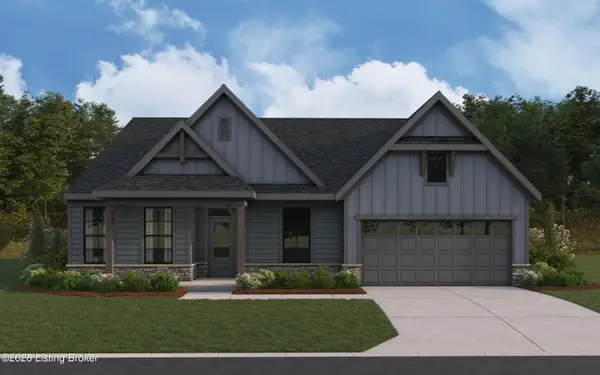 $569,439Pending3 beds 2 baths2,219 sq. ft.
902 Creativity Crossing, Shelbyville, KY 40065
MLS# 1730571Listed by: HMS REAL ESTATE- Open Sun, 2 to 4pmNew
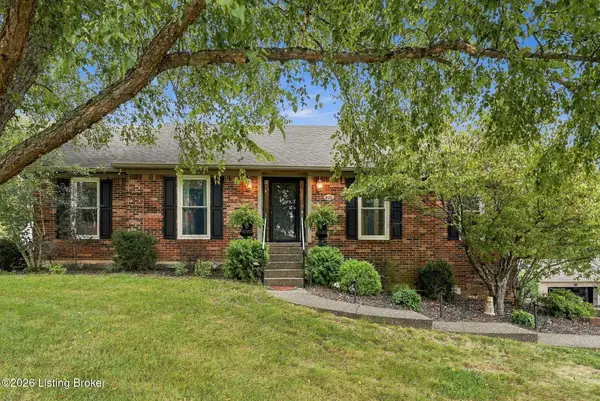 $399,000Active4 beds 2 baths3,111 sq. ft.
401 Winding Way, Shelbyville, KY 40065
MLS# 1730530Listed by: RED EDGE REALTY 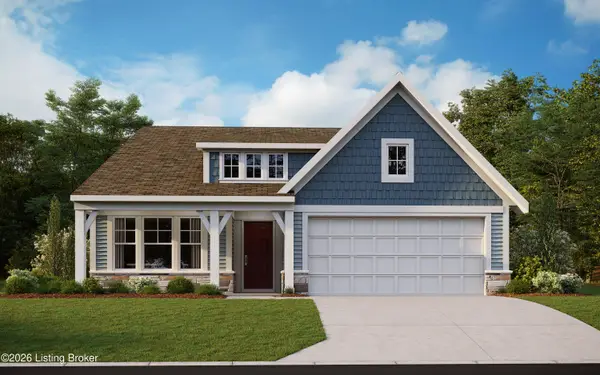 $397,436Pending3 beds 2 baths1,752 sq. ft.
500 Imagination Run, Shelbyville, KY 40065
MLS# 1730372Listed by: HMS REAL ESTATE- New
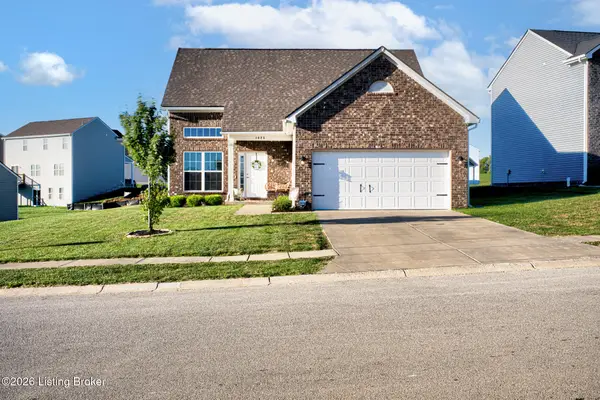 $349,900Active3 beds 3 baths1,921 sq. ft.
1025 Stratton Way, Shelbyville, KY 40065
MLS# 1730350Listed by: COMMITMENT REAL ESTATE GROUP


Protect your home and budget from life's surprises with an Assurant Home Warranty, backed by a partner that supports you through every step of homeownership. Explore Plans.
©2026 Century 21 Real Estate LLC. All rights reserved. CENTURY 21®, the CENTURY 21 Logo and C21® are service marks owned by Century 21 Real Estate LLC. Century 21 Real Estate LLC fully supports the principles of the Fair Housing Act and the Equal Opportunity Act. Each office is independently owned and operated. Listing information is deemed reliable but not guaranteed accurate.