
2040 Osprey Ave, Shelbyville, KY 40065
Local realty services provided by:CENTURY 21 Simpson & Associates
2040 Osprey Ave,Shelbyville, KY 40065
$280,000
- 3 Beds
- 2 Baths
- 1,333 sq. ft.
- Single family
- Active
Listed by: andrew rudd
Office: united real estate louisville
MLS#:1722344
Source:KY_MSMLS
Price summary
- Price:$280,000
- Price per sq. ft.:$210.05
About this home
Shelbyville brick ranch under $300K with no HOA. Welcome to 2040 Osprey Cove Ave, a well-kept 3 bedroom, 2 bathroom home offering 1,333 finished sq. ft., first-floor laundry, a first-floor primary suite with private bath and walk-in closet, and an attached 2-car garage. The living room features a brick fireplace, while the kitchen offers generous counter space, pantry storage, and easy flow to the dining area. Recent highlights include a refreshed bathroom, approximately 5-year-old roof, approximately 4-year-old HVAC, and a refinished deck. Enjoy a front porch, level backyard, public water/sewer, and a practical single-level layout in Shelbyville's Osprey Cove neighborhood.
Contact an agent
Home facts
- Year built:2005
- Listing ID #:1722344
- Added:19 day(s) ago
- Updated:July 23, 2026 at 09:30 PM
Rooms and interior
- Bedrooms:3
- Total bathrooms:2
- Full bathrooms:2
- Rooms Total:9
- Basement:Yes
- Living area:1,333 sq. ft.
Heating and cooling
- Cooling:Central Air
- Heating:FORCED AIR, Natural gas
- Central air:Yes
Structure and exterior
- Year built:2005
- Building area:1,333 sq. ft.
- Lot Features:Cleared, Level, Sidewalk
- Architectural Style:Ranch
- Construction Materials:Vinyl siding, Wood Frame
- Exterior Features:Deck, Porch
- Foundation Description:Concrete Block, Crawl Space
Utilities
- Sewer:Public Sewer
Finances and disclosures
- Price:$280,000
- Price per sq. ft.:$210.05
Parking
- Parking description:Attached, Driveway
- Garage:Yes
- Garage spaces:2
New listings near 2040 Osprey Ave
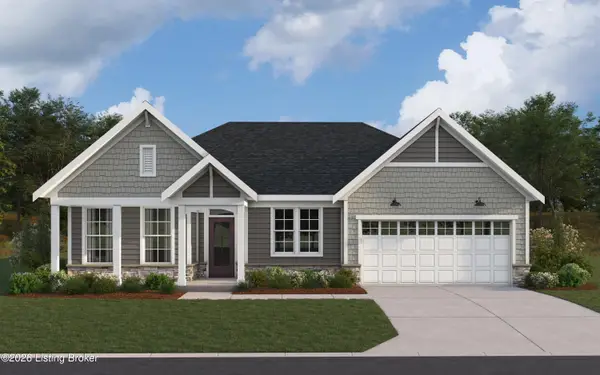 $565,023Pending3 beds 3 baths2,219 sq. ft.
905 Creativity Crossing, Shelbyville, KY 40065
MLS# 1724251Listed by: HMS REAL ESTATE- New
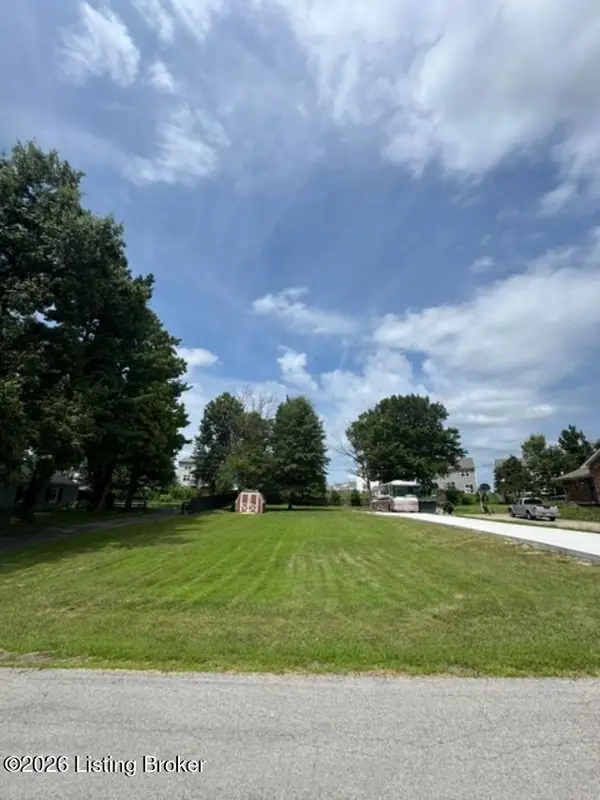 $99,900Active0.33 Acres
Lot 18 Arlington Ct, Shelbyville, KY 40065
MLS# 1724226Listed by: COLDWELL BANKER LARRY ROGERS - New
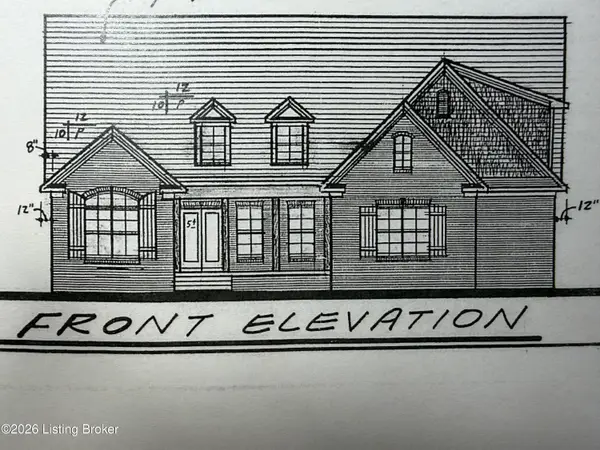 $539,000Active3 beds 3 baths2,309 sq. ft.
18 Arlington Ct, Shelbyville, KY 40065
MLS# 1724183Listed by: COLDWELL BANKER LARRY ROGERS - New
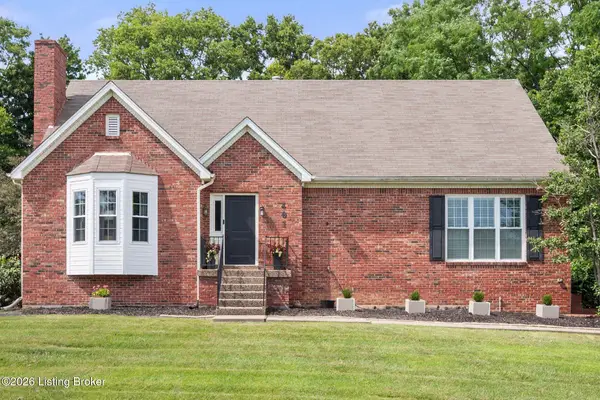 $499,000Active4 beds 3 baths2,917 sq. ft.
401 Seneca Rd, Shelbyville, KY 40065
MLS# 1724139Listed by: COLDWELL BANKER LARRY ROGERS - New
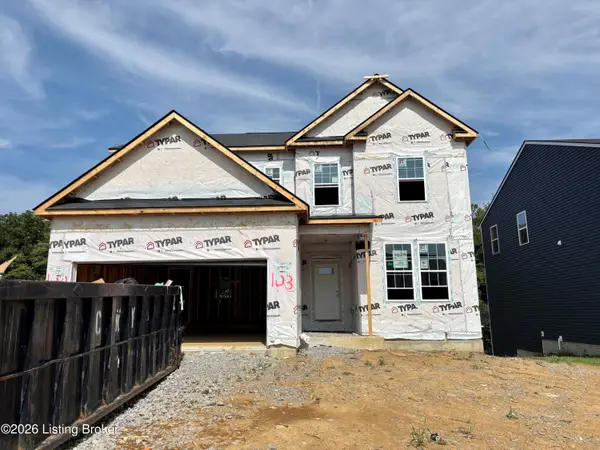 $435,600Active3 beds 3 baths2,372 sq. ft.
1020 Dry Run Ct, Shelbyville, KY 40065
MLS# 1724079Listed by: USELLIS REALTY INCORPORATED - New
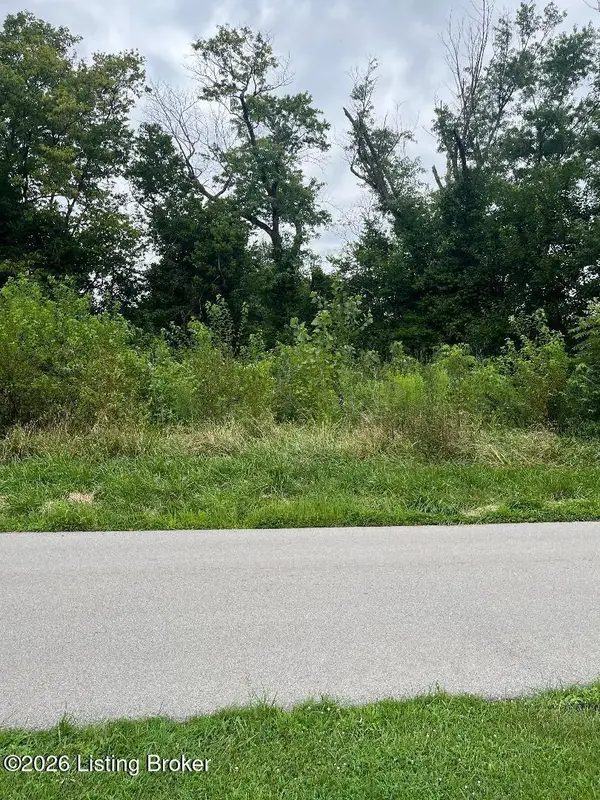 $38,000Active0.22 Acres
1935 Flood Rd, Shelbyville, KY 40065
MLS# 1724053Listed by: COLDWELL BANKER LARRY ROGERS 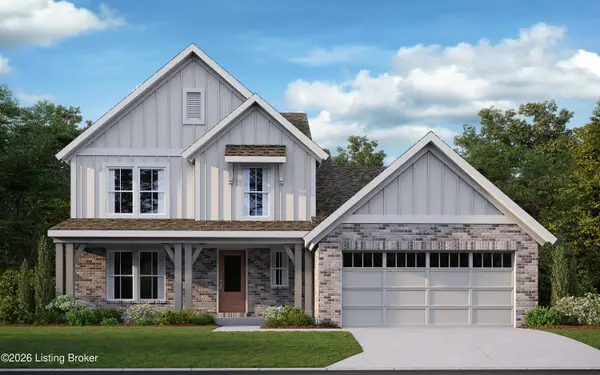 $482,844Pending3 beds 3 baths2,491 sq. ft.
234 Education Way, Shelbyville, KY 40065
MLS# 1723990Listed by: HMS REAL ESTATE- New
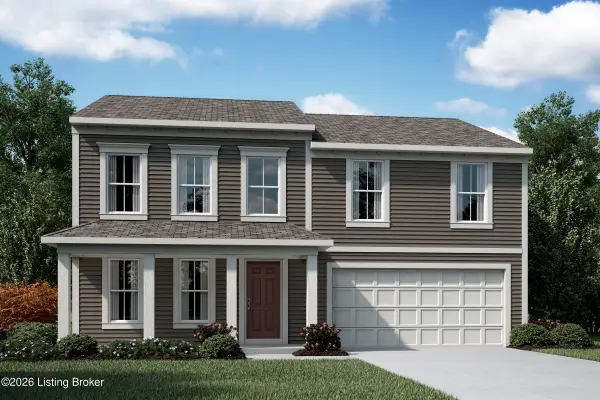 $459,649Active5 beds 3 baths2,452 sq. ft.
724 Learning Ridge Dr, Shelbyville, KY 40065
MLS# 1723979Listed by: HMS REAL ESTATE - New
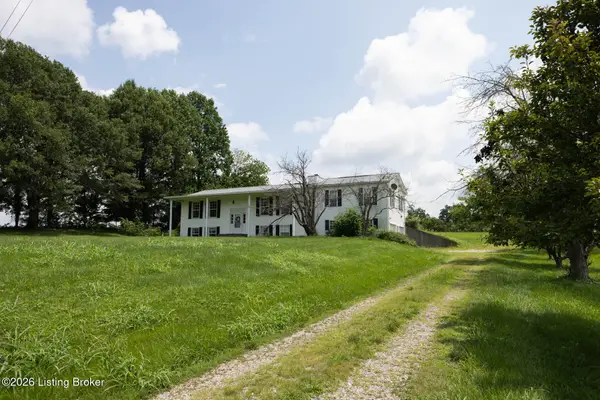 $360,000Active5 beds 2 baths2,997 sq. ft.
2164 Southville Pike, Shelbyville, KY 40065
MLS# 1723891Listed by: CAPERTON REALTY - New
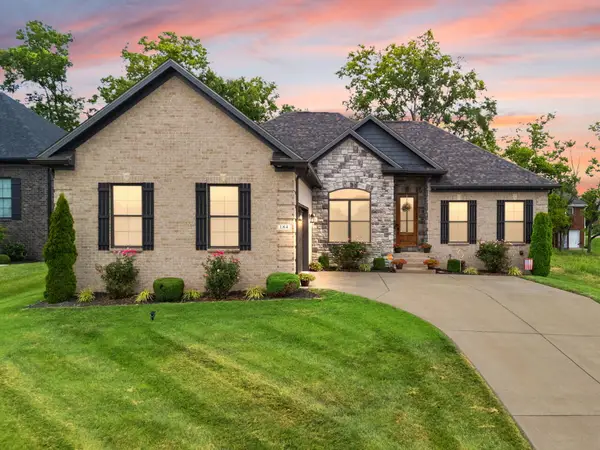 $699,000Active4 beds 3 baths3,615 sq. ft.
184 Cherokee Drive, Shelbyville, KY 40065
MLS# 26019173Listed by: FC TUCKER BLUEGRASS


Protect your home and budget from life's surprises with an Assurant Home Warranty, backed by a partner that supports you through every step of homeownership. Explore Plans.
©2026 Century 21 Real Estate LLC. All rights reserved. CENTURY 21®, the CENTURY 21 Logo and C21® are service marks owned by Century 21 Real Estate LLC. Century 21 Real Estate LLC fully supports the principles of the Fair Housing Act and the Equal Opportunity Act. Each office is independently owned and operated. Listing information is deemed reliable but not guaranteed accurate.