
301 Ardmore Ln, Shelbyville, KY 40065
Local realty services provided by:CENTURY 21 Simpson & Associates
301 Ardmore Ln,Shelbyville, KY 40065
$226,000
- 2 Beds
- 1 Baths
- 892 sq. ft.
- Single family
- Active
Upcoming open houses
- Sun, Sep 2012:00 pm - 02:00 pm
Listed by: lauren michal, monica dunlap
Office: totally about houses
MLS#:1729520
Source:KY_MSMLS
Price summary
- Price:$226,000
- Price per sq. ft.:$253.36
About this home
What a cute little gem! This charming 2-bedroom, 1-bath home offers an inviting vibe with a cozy, comfortable feel from the moment you step inside. A beautiful blend of natural, earth-tone colors fills the space with warmth, while the thoughtful layout provides functionality that makes everyday living feel effortless. Whether you're starting out, downsizing, or simply looking for a home that feels just right, this Shelbyville treasure has so much to offer. Welcome home!
Contact an agent
Home facts
- Year built:1970
- Subdivision & Development:ARDMORE
- Listing ID #:1729520
- Added:1 day(s) ago
- Updated:September 18, 2026 at 06:51 PM
Rooms and interior
- Bedrooms:2
- Total bathrooms:1
- Full bathrooms:1
- Rooms Total:6
- Basement:Yes
- Living area:892 sq. ft.
Heating and cooling
- Cooling:Central Air
- Heating:FORCED AIR
- Central air:Yes
Structure and exterior
- Year built:1970
- Building area:892 sq. ft.
- Lot area:0.2 Acres
- Architectural Style:Ranch
- Construction Materials:Aluminum siding, Vinyl siding
- Exterior Features:Deck
- Foundation Description:Crawl Space
Utilities
- Sewer:Public Sewer
Finances and disclosures
- Price:$226,000
- Price per sq. ft.:$253.36
Parking
- Parking description:Detached, Driveway
- Garage:Yes
- Garage spaces:2
New listings near 301 Ardmore Ln
- Coming Soon
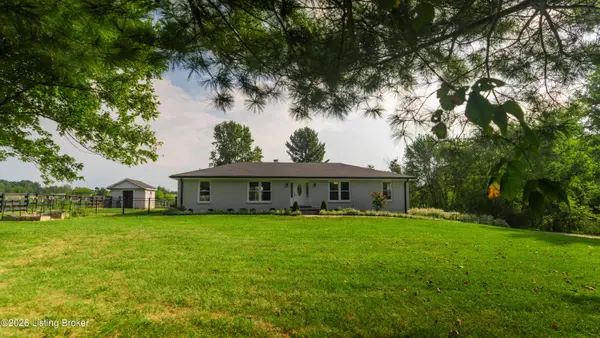 $650,000Coming Soon3 beds 3 baths2,200 sq. ft.
4045 Lagrange Rd, Shelbyville, KY 40065
MLS# 1729536Listed by: REAL BROKER, LLC - New
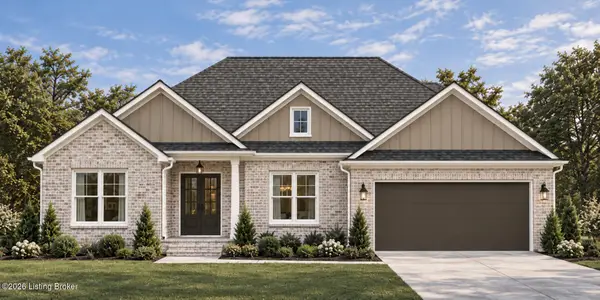 $589,900Active4 beds 2 baths2,058 sq. ft.
Lot 12 Megan Lane, Shelbyville, KY 40065
MLS# 1729425Listed by: BROWN REALTY - Open Sun, 2 to 4pmNew
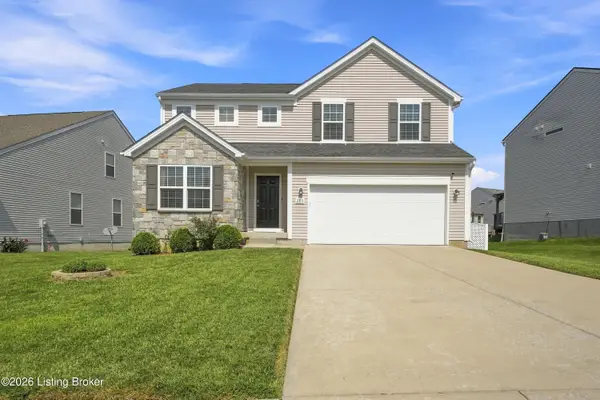 $350,000Active3 beds 3 baths2,050 sq. ft.
284 Saint Regis Dr, Shelbyville, KY 40065
MLS# 1729378Listed by: 85W REAL ESTATE - New
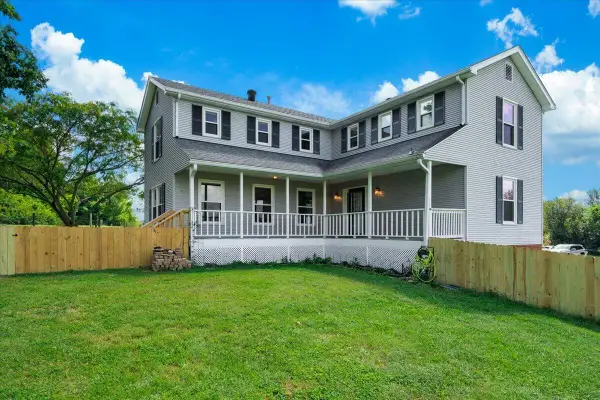 $625,000Active3 beds 3 baths2,164 sq. ft.
195 Locust Grove Road, Shelbyville, KY 40065
MLS# 26025345Listed by: THE BROKERAGE - New
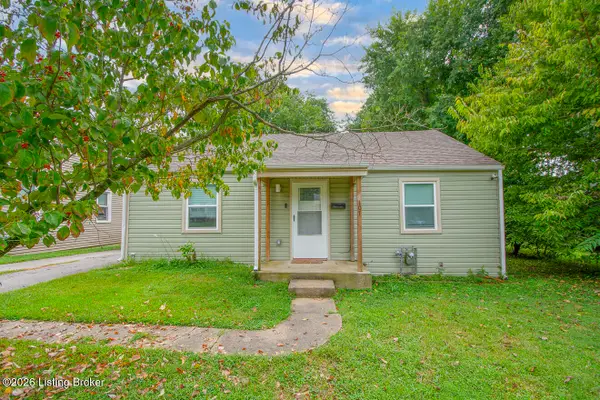 $230,000Active3 beds 2 baths1,512 sq. ft.
107 Ada Ave, Shelbyville, KY 40065
MLS# 1728069Listed by: KELLER WILLIAMS COLLECTIVE - New
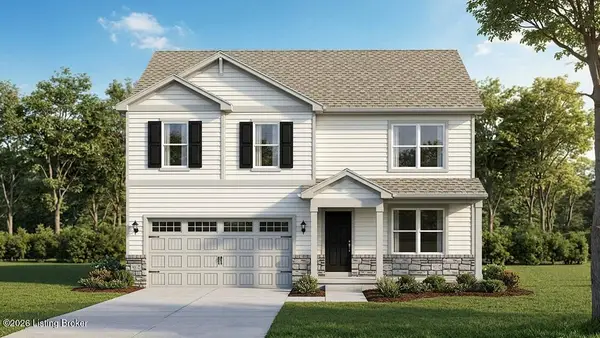 $288,700Active4 beds 3 baths1,649 sq. ft.
103 Pheasant Glen Dr, Shelbyville, KY 40065
MLS# 1729313Listed by: DRH REALTY OF KENTUCKY - New
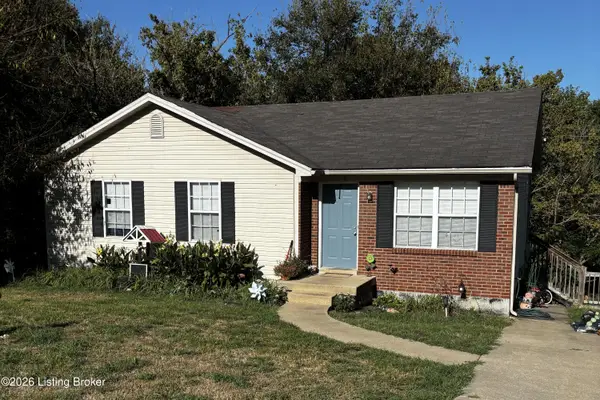 $215,000Active3 beds 2 baths1,036 sq. ft.
199 Alto St, Shelbyville, KY 40065
MLS# 1729232Listed by: COLDWELL BANKER LARRY ROGERS - New
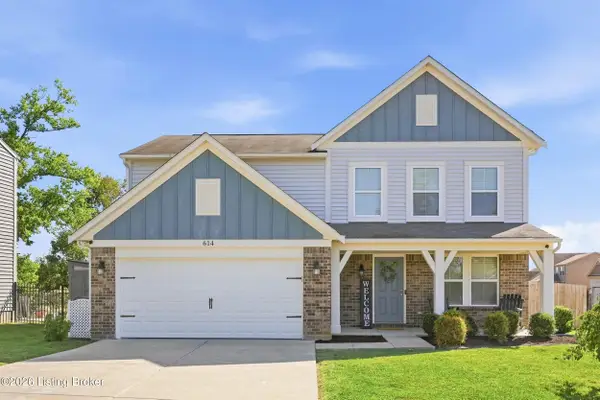 $314,900Active3 beds 3 baths1,983 sq. ft.
614 Birchwood Cir, Shelbyville, KY 40065
MLS# 1729217Listed by: KNOB & KEY REALTY, LLC - Open Sun, 2 to 4pmNew
 $265,000Active3 beds 1 baths1,853 sq. ft.
107 Beechwood Ave, Shelbyville, KY 40065
MLS# 1729151Listed by: LENIHAN SOTHEBY'S INT'L REALTY


Protect your home and budget from life's surprises with an Assurant Home Warranty, backed by a partner that supports you through every step of homeownership. Explore Plans.
©2026 Century 21 Real Estate LLC. All rights reserved. CENTURY 21®, the CENTURY 21 Logo and C21® are service marks owned by Century 21 Real Estate LLC. Century 21 Real Estate LLC fully supports the principles of the Fair Housing Act and the Equal Opportunity Act. Each office is independently owned and operated. Listing information is deemed reliable but not guaranteed accurate.