
349 Tophill Dr, Shelbyville, KY 40065
Local realty services provided by:CENTURY 21 Simpson & Associates
349 Tophill Dr,Shelbyville, KY 40065
$334,900
- 4 Beds
- 3 Baths
- 1,700 sq. ft.
- Single family
- Active
Listed by: kasey robinson
Office: winner realty
MLS#:1725245
Source:KY_MSMLS
Price summary
- Price:$334,900
- Price per sq. ft.:$197
About this home
Welcome to this beautifully updated ranch nestled on a peaceful cul-de-sac with a spacious half-acre lot. This 3-bedroom, 2.5-bath home offers an open floor plan with thoughtful updates throughout, including new flooring, fresh paint, modern appliances, and a newly built deck perfect for relaxing or entertaining. The home features three comfortable bedrooms plus a spacious den that provides the flexibility for a fourth bedroom, home office, or additional living space. Recent major updates include a furnace, water heater, and air conditioner - all approximately 5 years old for added peace of mind. Enjoy outdoor living year-round with a covered back porch overlooking the large, fully fenced backyard. Additional highlights include a 2-car garage with built-in shelving and a storage shed.
Contact an agent
Home facts
- Year built:1979
- Subdivision & Development:LONGVIEW ESTATES
- Listing ID #:1725245
- Added:1 day(s) ago
- Updated:August 04, 2026 at 01:53 AM
Rooms and interior
- Bedrooms:4
- Total bathrooms:3
- Full bathrooms:2
- Half bathrooms:1
- Rooms Total:11
- Basement:Yes
- Living area:1,700 sq. ft.
Heating and cooling
- Cooling:Central Air
- Heating:Natural gas
- Central air:Yes
Structure and exterior
- Year built:1979
- Building area:1,700 sq. ft.
- Lot area:0.5 Acres
- Lot Features:Cleared, Dead End, Level
- Architectural Style:Ranch
- Construction Materials:Wood Frame, brick
- Exterior Features:Porch
- Foundation Description:Crawl Space
Finances and disclosures
- Price:$334,900
- Price per sq. ft.:$197
Parking
- Parking description:Attached, Driveway, Entry Front
- Garage:Yes
- Garage spaces:2
New listings near 349 Tophill Dr
- New
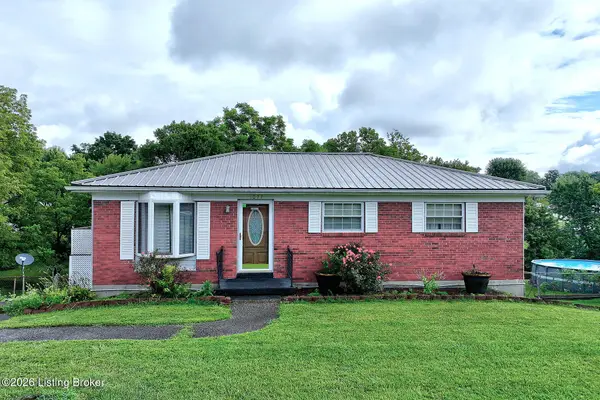 $274,900Active2 beds 2 baths1,879 sq. ft.
1077 Dotland Cir, Shelbyville, KY 40065
MLS# 1725255Listed by: COLDWELL BANKER MCMAHAN 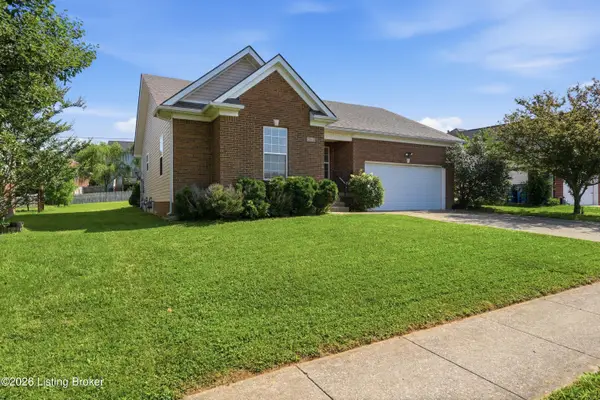 $280,000Active3 beds 2 baths1,333 sq. ft.
2040 Osprey Cove Ave, Shelbyville, KY 40065
MLS# 1722344Listed by: UNITED REAL ESTATE LOUISVILLE- New
 $315,019Active3 beds 2 baths1,845 sq. ft.
618 Revelation Way #386-201, Shelbyville, KY 40065
MLS# 1725232Listed by: HMS REAL ESTATE - New
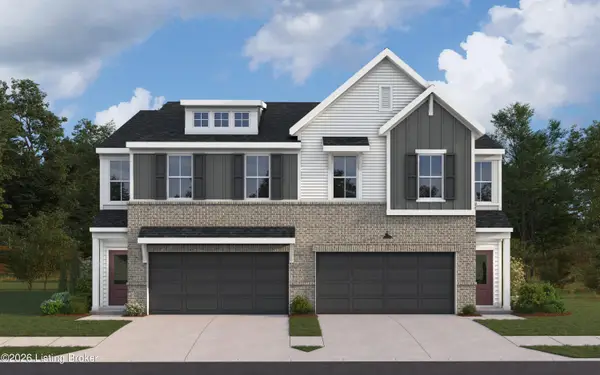 $312,921Active3 beds 3 baths1,845 sq. ft.
616 Revelation Way #386-202, Shelbyville, KY 40065
MLS# 1725233Listed by: HMS REAL ESTATE - New
 $232,686Active16.68 Acres
Tract 8 Anderson Ln, Shelbyville, KY 40065
MLS# 1725210Listed by: TORREY SMITH REALTY CO., LLC - New
 $250,960Active17.99 Acres
Tract 9 Anderson Ln, Shelbyville, KY 40065
MLS# 1725215Listed by: TORREY SMITH REALTY CO., LLC - New
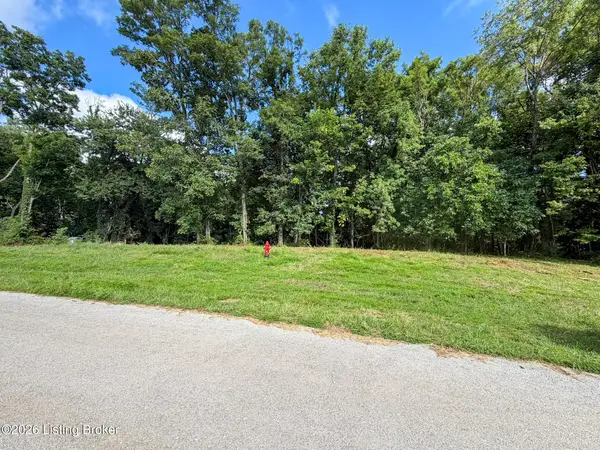 $159,000Active5.47 Acres
46 Boots Ct, Shelbyville, KY 40065
MLS# 1725190Listed by: EXP REALTY LLC - Open Thu, 5 to 7pmNew
 $369,900Active5 beds 3 baths2,570 sq. ft.
1070 Stratton Way, Shelbyville, KY 40065
MLS# 1725182Listed by: WEICHERT REALTORS-ABG - New
 $324,900Active3 beds 2 baths1,856 sq. ft.
633 Revelation Way #396-202, Shelbyville, KY 40065
MLS# 1725163Listed by: HMS REAL ESTATE


Protect your home and budget from life's surprises with an Assurant Home Warranty, backed by a partner that supports you through every step of homeownership. Explore Plans.
©2026 Century 21 Real Estate LLC. All rights reserved. CENTURY 21®, the CENTURY 21 Logo and C21® are service marks owned by Century 21 Real Estate LLC. Century 21 Real Estate LLC fully supports the principles of the Fair Housing Act and the Equal Opportunity Act. Each office is independently owned and operated. Listing information is deemed reliable but not guaranteed accurate.