
42 Petry St, Shelbyville, KY 40065
Local realty services provided by:CENTURY 21 Simpson & Associates
42 Petry St,Shelbyville, KY 40065
$289,900
- 3 Beds
- 2 Baths
- 1,534 sq. ft.
- Single family
- Active
Listed by: tom waggener
Office: caperton realty
MLS#:1731231
Source:KY_MSMLS
Price summary
- Price:$289,900
- Price per sq. ft.:$188.98
About this home
Modern living and new construction just steps from historic downtown Shelbyville! This 1,534 sq ft, two-story townhome offers 3 bedrooms and 2 baths, finished with luxury vinyl plank flooring throughout, sleek quartz countertops, and soft-close cabinetry. Stroll to downtown's shops, restaurants, and local favorites, or head out to Shelbyville's parks and walking trails just around the corner. Low-maintenance living with style and convenience in one of Kentucky's most charming small towns. Schedule your showing today!
Contact an agent
Home facts
- Year built:2026
- Subdivision & Development:NONE
- Listing ID #:1731231
- Added:14 day(s) ago
- Updated:October 22, 2026 at 03:11 PM
Rooms and interior
- Bedrooms:3
- Total bathrooms:2
- Full bathrooms:2
- Rooms Total:8
- Basement:Yes
- Living area:1,534 sq. ft.
Heating and cooling
- Cooling:Central Air
- Heating:Electric
- Central air:Yes
Structure and exterior
- Year built:2026
- Building area:1,534 sq. ft.
- Construction Materials:Vinyl siding
- Exterior Features:Patio
- Foundation Description:Slab
Finances and disclosures
- Price:$289,900
- Price per sq. ft.:$188.98
Parking
- Parking description:Driveway
New listings near 42 Petry St
- New
 $159,900Active5 Acres
101 Stallard Springs North, Shelbyville, KY 40065
MLS# 1732578Listed by: TORREY SMITH REALTY CO., LLC - New
 $195,000Active2 beds 1 baths990 sq. ft.
61 Avion Ct, Shelbyville, KY 40065
MLS# 1732563Listed by: ALLURE HAVEN REALTY LLC - New
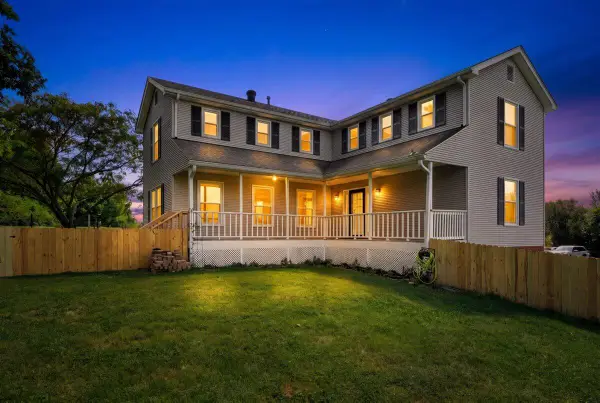 $574,000Active3 beds 3 baths2,504 sq. ft.
195 Locust Grove Road, Shelbyville, KY 40065
MLS# 26029120Listed by: THE BROKERAGE - New
 $399,000Active3 beds 3 baths2,100 sq. ft.
5665 Zaring Mill Rd, Shelbyville, KY 40065
MLS# 1732466Listed by: EXP REALTY LLC  $245,000Pending3 beds 2 baths1,550 sq. ft.
5228 Cypress Ct, Shelbyville, KY 40065
MLS# 1732361Listed by: ALLURE HAVEN REALTY LLC- New
 $530,000Active3 beds 3 baths3,200 sq. ft.
133 Plantation Dr, Shelbyville, KY 40065
MLS# 1732266Listed by: TORREY SMITH REALTY CO., LLC - Open Sat, 1 to 3pmNew
 $297,500Active4 beds 2 baths1,611 sq. ft.
2066 Osprey Cove Dr, Shelbyville, KY 40065
MLS# 1732211Listed by: TORREY SMITH REALTY CO., LLC - New
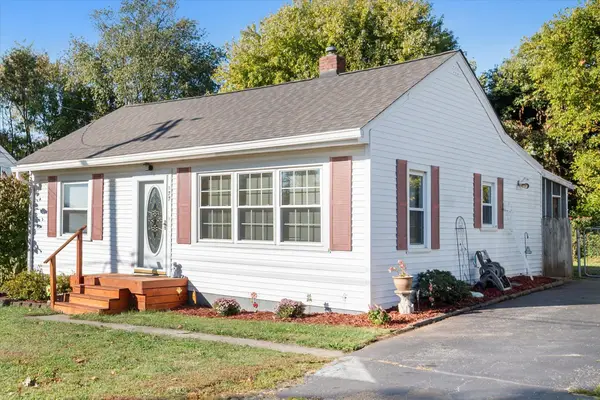 $169,500Active2 beds 1 baths890 sq. ft.
177 Eastview Circle, Shelbyville, KY 40065
MLS# 26028728Listed by: HOME--LAND OF KENTUCKY - New
 $475,000Active3 beds 3 baths2,550 sq. ft.
1658 Vigo Road, Shelbyville, KY 40065
MLS# 26028716Listed by: HOME--LAND OF KENTUCKY - New
 $2,275,000Active-- beds -- baths
1658 Vigo Road, Shelbyville, KY 40065
MLS# 26028722Listed by: HOME--LAND OF KENTUCKY


Protect your home and budget from life's surprises with an Assurant Home Warranty, backed by a partner that supports you through every step of homeownership. Explore Plans.
©2026 Century 21 Real Estate LLC. All rights reserved. CENTURY 21®, the CENTURY 21 Logo and C21® are service marks owned by Century 21 Real Estate LLC. Century 21 Real Estate LLC fully supports the principles of the Fair Housing Act and the Equal Opportunity Act. Each office is independently owned and operated. Listing information is deemed reliable but not guaranteed accurate.