
50 Longview Dr, Shelbyville, KY 40065
Local realty services provided by:CENTURY 21 Simpson & Associates
50 Longview Dr,Shelbyville, KY 40065
$315,000
- 3 Beds
- 2 Baths
- 1,720 sq. ft.
- Single family
- Active
Listed by: joyce a nay, dawn perry
Office: torrey smith realty co., llc.
MLS#:1724976
Source:KY_MSMLS
Price summary
- Price:$315,000
- Price per sq. ft.:$183.14
About this home
LIVE WHERE EVERYTHING BLOOMS in this Cozy, Comfortable and Convenient 3 Bedroom, 2 Bath Home Sitting on a Gorgeous Almost 1/2 Acre Lot Close to the Park and to Town. Whether Your Looking for Your First Home or Downsizing This One Will Check All the Boxes with Over 1700 sq. ft. of Living Space featuring Living Room, Family Room and Large Florida Room for Lots of Entertaining Choices or Enjoy the Roomy Patio and Spacious Back Yard. Besides all the Beautiful Landscaping the 1 Car Garage plus Carport there are Two Storage Buildings for All Your Gardening Tools. Hurry...This One is Priced to Sell Quick!
Contact an agent
Home facts
- Year built:1992
- Subdivision & Development:LONGVIEW ESTATES
- Listing ID #:1724976
- Added:1 day(s) ago
- Updated:July 31, 2026 at 08:46 PM
Rooms and interior
- Bedrooms:3
- Total bathrooms:2
- Full bathrooms:2
- Rooms Total:10
- Basement:Yes
- Living area:1,720 sq. ft.
Heating and cooling
- Cooling:Central Air, Wall/Window Unit(s)
- Heating:FORCED AIR, Natural gas
- Central air:Yes
Structure and exterior
- Year built:1992
- Building area:1,720 sq. ft.
- Lot area:0.46 Acres
- Lot Features:Cleared, Level
- Architectural Style:Ranch
- Construction Materials:Vinyl siding
- Exterior Features:Patio, Porch
- Foundation Description:Concrete Block, Crawl Space
Finances and disclosures
- Price:$315,000
- Price per sq. ft.:$183.14
Parking
- Parking description:Attached, Entry Front
- Garage:Yes
- Garage spaces:1
- Carport spaces:1
New listings near 50 Longview Dr
- New
 $345,000Active4 beds 3 baths2,053 sq. ft.
1860 Blackwell Rd, Shelbyville, KY 40065
MLS# 1724986Listed by: REAL ESTATE GO TO - New
 $165,000Active5.01 Acres
102 N Stallard Dr, Shelbyville, KY 40065
MLS# 1724956Listed by: TORREY SMITH REALTY CO., LLC - New
 $399,900Active2 beds 3 baths2,400 sq. ft.
10 Pheasant Glen Dr, Shelbyville, KY 40065
MLS# 1724948Listed by: TORREY SMITH REALTY CO., LLC 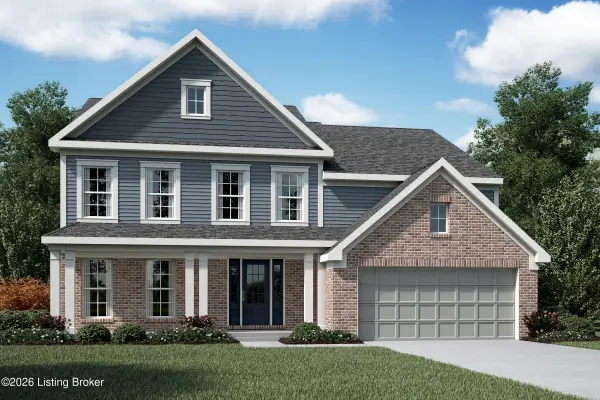 $651,951Pending4 beds 3 baths3,566 sq. ft.
938 Creativity Crossing, Shelbyville, KY 40065
MLS# 1724926Listed by: HMS REAL ESTATE- New
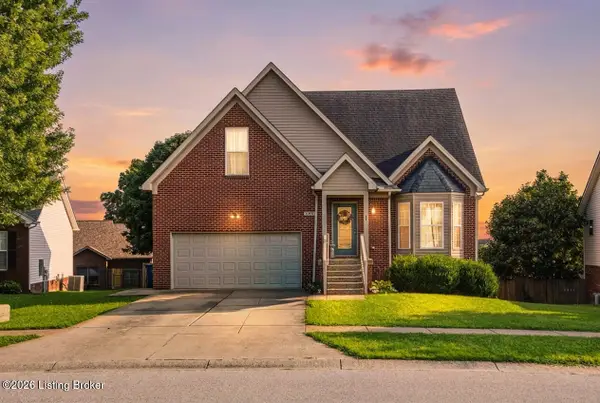 $399,900Active4 beds 3 baths2,935 sq. ft.
1125 Summit Dr, Shelbyville, KY 40065
MLS# 1724909Listed by: TORREY SMITH REALTY CO., LLC - New
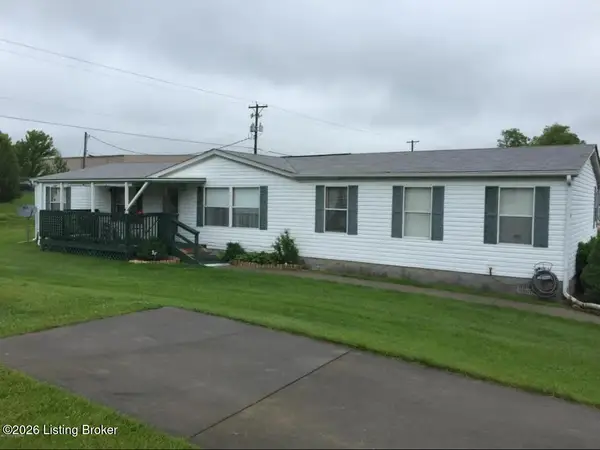 $150,000Active4 beds 2 baths1,871 sq. ft.
559 Birchwood Cir, Shelbyville, KY 40065
MLS# 1724889Listed by: WEICHERT REALTORS-H. BARRY SMITH CO. - New
 $784,500Active3 beds 3 baths2,680 sq. ft.
3510 Aiken Rd, Shelbyville, KY 40065
MLS# 1724636Listed by: REAL ESTATE UNLIMITED  $147,500Pending5.11 Acres
Tract 8 S Stallard Dr, Shelbyville, KY 40065
MLS# 1724494Listed by: TORREY SMITH REALTY CO., LLC- New
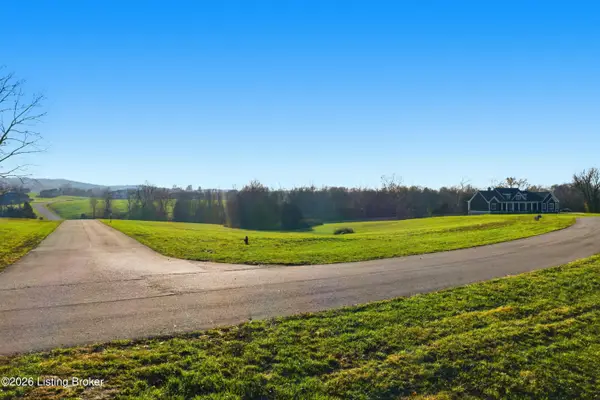 $135,000Active5.35 Acres
Tract 31 Petie Ln, Shelbyville, KY 40065
MLS# 1724498Listed by: TORREY SMITH REALTY CO., LLC


Protect your home and budget from life's surprises with an Assurant Home Warranty, backed by a partner that supports you through every step of homeownership. Explore Plans.
©2026 Century 21 Real Estate LLC. All rights reserved. CENTURY 21®, the CENTURY 21 Logo and C21® are service marks owned by Century 21 Real Estate LLC. Century 21 Real Estate LLC fully supports the principles of the Fair Housing Act and the Equal Opportunity Act. Each office is independently owned and operated. Listing information is deemed reliable but not guaranteed accurate.