
5223 Cyprus Ct, Shelbyville, KY 40065
Local realty services provided by:CENTURY 21 Simpson & Associates
5223 Cyprus Ct,Shelbyville, KY 40065
$254,900
- 4 Beds
- 2 Baths
- 1,288 sq. ft.
- Single family
- Active
Upcoming open houses
- Sun, Oct 2501:00 pm - 03:00 pm
Listed by: james cottle
Office: building the bluegrass realty
MLS#:1731661
Source:KY_MSMLS
Price summary
- Price:$254,900
- Price per sq. ft.:$197.9
About this home
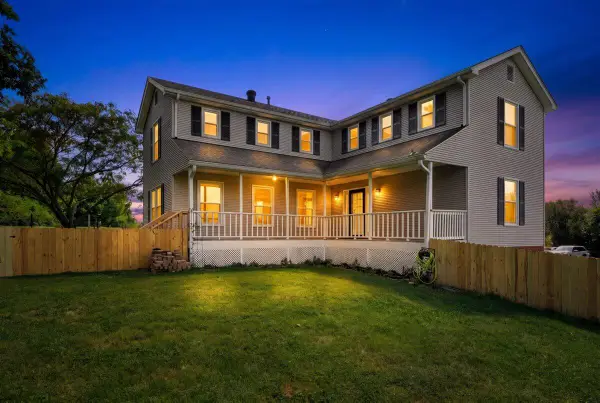
You will be surprised when you walk into this 4 bedroom home! A split floor plan with a vaulted ceiling in the great room featuring hardwood floors to greet you. NO carpet in this home! Stove, refrigerator, dishwasher, washer and dryer remain with the home. Step out into your private fence backyard or step onto the deck that has an added recreation room for a relaxing evening. This one is ready for you to call home!
Contact an agent
Home facts
- Year built:2004
- Subdivision & Development:MIDLAND ESTATES
- Listing ID #:1731661
- Added:10 day(s) ago
- Updated:October 23, 2026 at 06:51 PM
Rooms and interior
- Bedrooms:4
- Total bathrooms:2
- Full bathrooms:2
- Rooms Total:7
- Basement:Yes
- Living area:1,288 sq. ft.
Heating and cooling
- Cooling:Central Air
- Heating:Natural gas
- Central air:Yes
Structure and exterior
- Year built:2004
- Building area:1,288 sq. ft.
- Lot area:0.11 Acres
- Lot Features:Dead End
- Architectural Style:Ranch
- Construction Materials:Vinyl siding
- Exterior Features:Deck, Porch
- Foundation Description:Crawl Space
Utilities
- Sewer:Public Sewer
Finances and disclosures
- Price:$254,900
- Price per sq. ft.:$197.9
Parking
- Parking description:Driveway
New listings near 5223 Cyprus Ct
- New
 $526,502Active5 beds 3 baths2,967 sq. ft.
343 Education Way, Shelbyville, KY 40065
MLS# 1732702Listed by: HMS REAL ESTATE - New
 $300,000Active3 beds 2 baths1,470 sq. ft.
12 Northcountry Dr, Shelbyville, KY 40065
MLS# 1732738Listed by: SIX DEGREES REAL ESTATE, LLC - New
 $210,000Active5.02 Acres
439 Clear Creek Rd, Shelbyville, KY 40065
MLS# 1732750Listed by: TORREY SMITH REALTY CO., LLC - Open Sun, 2 to 4pmNew
 $240,000Active3 beds 1 baths1,350 sq. ft.
47 Eminence Pike, Shelbyville, KY 40065
MLS# 1732693Listed by: TORREY SMITH REALTY CO., LLC - New
 $159,900Active5 Acres
101 Stallard Springs North, Shelbyville, KY 40065
MLS# 1732578Listed by: TORREY SMITH REALTY CO., LLC - New
 $195,000Active2 beds 1 baths990 sq. ft.
61 Avion Ct, Shelbyville, KY 40065
MLS# 1732563Listed by: ALLURE HAVEN REALTY LLC - New
 $574,000Active3 beds 3 baths2,504 sq. ft.
195 Locust Grove Road, Shelbyville, KY 40065
MLS# 26029120Listed by: THE BROKERAGE - New
 $399,000Active3 beds 3 baths2,100 sq. ft.
5665 Zaring Mill Rd, Shelbyville, KY 40065
MLS# 1732466Listed by: EXP REALTY LLC  $245,000Pending3 beds 2 baths1,550 sq. ft.
5228 Cypress Ct, Shelbyville, KY 40065
MLS# 1732361Listed by: ALLURE HAVEN REALTY LLC- New
 $530,000Active3 beds 3 baths3,200 sq. ft.
133 Plantation Dr, Shelbyville, KY 40065
MLS# 1732266Listed by: TORREY SMITH REALTY CO., LLC


Protect your home and budget from life's surprises with an Assurant Home Warranty, backed by a partner that supports you through every step of homeownership. Explore Plans.
©2026 Century 21 Real Estate LLC. All rights reserved. CENTURY 21®, the CENTURY 21 Logo and C21® are service marks owned by Century 21 Real Estate LLC. Century 21 Real Estate LLC fully supports the principles of the Fair Housing Act and the Equal Opportunity Act. Each office is independently owned and operated. Listing information is deemed reliable but not guaranteed accurate.