
5383 Benson Pike, Shelbyville, KY 40065
Local realty services provided by:CENTURY 21 Advantage Realty
Listed by: kristian ruble
Office: home--land of kentucky
MLS#:26023035
Source:KY_LBAR
Price summary
- Price:$695,000
- Price per sq. ft.:$301.39
About this home
Location, location, location—and this custom-built home on Benson Pike has it all. Just 2 miles from Guist Creek Lake, 4 miles from schools, 5 miles from shopping, and minutes from I-64, this property offers the country living you have been hoping to find. This all-brick ranch provides 2,300 square feet of comfortable living space, featuring beautiful hardwood floors, custom cherry cabinets, granite countertops, a split three-bedroom floor plan, 2½ baths, and an office or craft room. The open, airy great room flows into the kitchen and dining area, creating a welcoming space for family activities. The service island doubles as an eating bar, and built-in cabinets surround the fireplace for a cozy feel. A double-hip vaulted ceiling adds character to the great room. The primary suite includes double vanities, a tile walk-in shower, his-and-her closets, a whirlpool tub, and a sliding door to the patio. Enjoy morning coffee on the covered front porch overlooking the stocked pond, or gather with family and friends on the covered back patio. The home also includes a laundry room with a sink and half bath, plus a two-car garage with pull-down attic stairs for storage. For extra vehicles, tools, or toys, the property offers a detached two-car garage with a workshop, plus a 30-by-30 barn with a 10-by-30 shed and a tall overhead door for an RV or boat, all accessible by the fully concrete driveway and parking area. The home sits on 5 acres with four-board and woven-wire fencing. The back 3 acres are fenced for cattle or horses, and the small run-in shed attached to the large barn includes a couple of stalls. The possibilities are endless—come see it and picture yourself living here. The sellers are downsizing and moving out of state, and they believe you will love this home as much as they have....
Contact an agent
Home facts
- Year built:2004
- Subdivision & Development:Rural
- Listing ID #:26023035
- Added:1 day(s) ago
- Updated:August 25, 2026 at 03:17 PM
Rooms and interior
- Bedrooms:3
- Total bathrooms:3
- Full bathrooms:2
- Half bathrooms:1
- Rooms Total:10
- Flooring:Ceramic Tile, Hardwood
- Basement:Yes
- Basement Description:Crawl Space
- Living area:2,306 sq. ft.
Heating and cooling
- Heating:Geothermal
- Central air:Yes
Structure and exterior
- Year built:2004
- Building area:2,306 sq. ft.
- Lot area:5.34 Acres
- Construction Materials:Brick
Schools
- High school:Shelby Co
- Middle school:East Middle
- Elementary school:Heritage
Utilities
- Water:Public
- Sewer:Septic Tank
Finances and disclosures
- Price:$695,000
- Price per sq. ft.:$301.39
Features and amenities
- Amenities:Blinds, Window Treatments
Parking
- Parking description:Driveway
- Garage:Yes
- Garage spaces:2

New listings near 5383 Benson Pike
- New
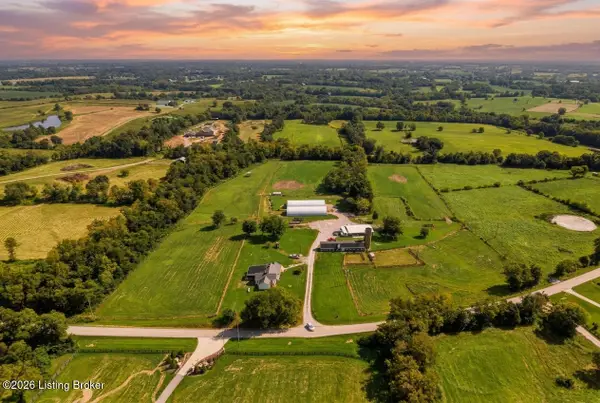 $849,900Active6 beds 1 baths1,393 sq. ft.
914 Hanna Rd, Shelbyville, KY 40065
MLS# 1727235Listed by: WEICHERT REALTORS-H. BARRY SMITH CO. - New
 $239,900Active3 beds 2 baths1,207 sq. ft.
1025 High St, Shelbyville, KY 40065
MLS# 1727155Listed by: HOMEPAGE REALTY - New
 $215,000Active6.04 Acres
4316 La Grange Rd, Shelbyville, KY 40065
MLS# 1727123Listed by: SEMONIN REALTORS - Open Sun, 2 to 4pmNew
 $390,000Active3 beds 2 baths2,748 sq. ft.
575 Catalpa Ln, Shelbyville, KY 40065
MLS# 1727109Listed by: TORREY SMITH REALTY CO., LLC - New
 $625,000Active2 beds 3 baths2,182 sq. ft.
232 Mcmakin-mcmullen Rd, Shelbyville, KY 40065
MLS# 1727092Listed by: 822 MAIN PROPERTY MGMT LLC - New
 $295,000Active4 beds 2 baths1,700 sq. ft.
1418 Cross Keys Rd, Shelbyville, KY 40065
MLS# 1727080Listed by: EXP REALTY LLC - Open Sat, 12 to 2pmNew
 $169,900Active2 beds 1 baths856 sq. ft.
466 Frankfort Rd, Shelbyville, KY 40065
MLS# 1727028Listed by: WEICHERT REALTORS-H. BARRY SMITH CO. - New
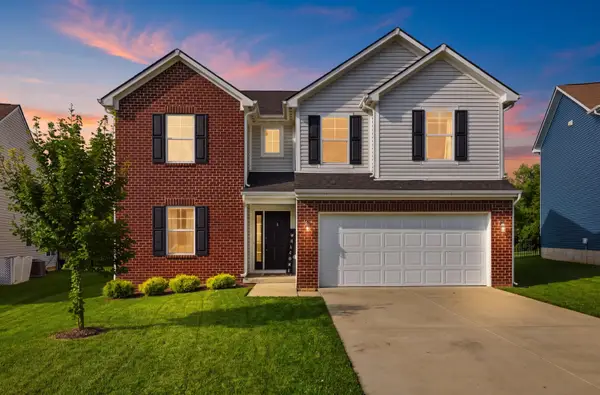 $356,000Active4 beds 3 baths2,343 sq. ft.
2093 Carnegie Drive, Shelbyville, KY 40065
MLS# 26022782Listed by: TORREY SMITH REALTY CO, LLC 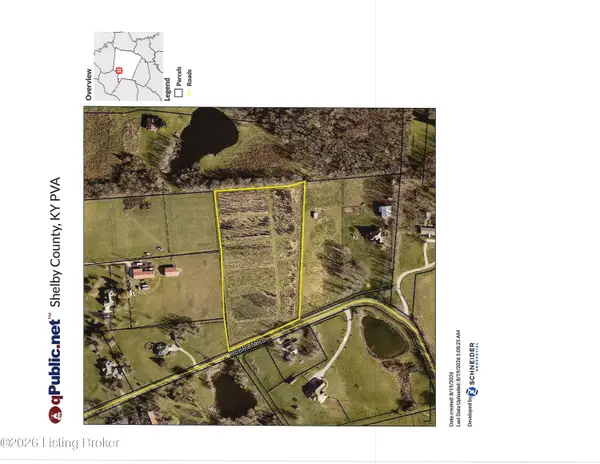 $179,500Pending5.4 Acres
172 Hebron Rd, Shelbyville, KY 40065
MLS# 1726962Listed by: WEICHERT REALTORS-H. BARRY SMITH CO.


Protect your home and budget from life's surprises with an Assurant Home Warranty, backed by a partner that supports you through every step of homeownership. Explore Plans.
©2026 Century 21 Real Estate LLC. All rights reserved. CENTURY 21®, the CENTURY 21 Logo and C21® are service marks owned by Century 21 Real Estate LLC. Century 21 Real Estate LLC fully supports the principles of the Fair Housing Act and the Equal Opportunity Act. Each office is independently owned and operated. Listing information is deemed reliable but not guaranteed accurate.