
546 Hawthorne Ave, Shelbyville, KY 40065
Local realty services provided by:CENTURY 21 Simpson & Associates
546 Hawthorne Ave,Shelbyville, KY 40065
$329,900
- 3 Beds
- 3 Baths
- 2,174 sq. ft.
- Single family
- Active
Listed by: veronica rodriguez
Office: commitment real estate group
MLS#:1733703
Source:KY_MSMLS
Price summary
- Price:$329,900
- Price per sq. ft.:$249.17
About this home
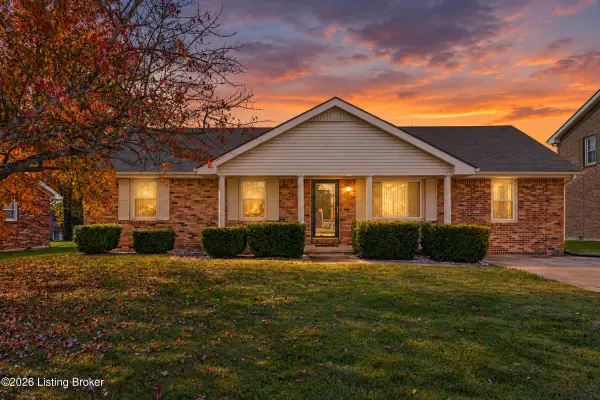
Move-in ready and located in the heart of Shelbyville, KY, this 3-bedroom, 3-full-bath home offers the space, comfort, and versatility you've been looking for! Step inside to an inviting open-concept layout featuring a cozy fireplace, perfect for everyday living and entertaining. The partially finished basement provides additional flexible space, ideal for a recreation room, home office, or hobby area. Outside, enjoy a privacy-fenced backyard with a metal gate, offering a great space for relaxing or hosting gatherings. The brick and vinyl exterior adds classic curb appeal, while the driveway, lower-level parking area, and 2-car garage provide plenty of parking and storage options. Conveniently situated near shopping, dining, and everyday essentials, this home combines functionality, flexibility, and a desirable location. Don't miss your opportunity to make this home yours. Schedule your private showing today!
Contact an agent
Home facts
- Year built:1994
- Subdivision & Development:HUNTING HILLS
- Listing ID #:1733703
- Added:1 day(s) ago
- Updated:November 04, 2026 at 03:50 PM
Rooms and interior
- Bedrooms:3
- Total bathrooms:3
- Full bathrooms:3
- Rooms Total:10
- Basement:Yes
- Basement Description:Partially Finished, Unfinished, Walkout Part Fin
- Living area:2,174 sq. ft.
Heating and cooling
- Cooling:Central Air
- Heating:FORCED AIR, Natural gas
- Central air:Yes
Structure and exterior
- Year built:1994
- Building area:2,174 sq. ft.
- Lot area:0.16 Acres
- Architectural Style:Ranch
- Construction Materials:Vinyl siding, brick
- Exterior Features:Deck, Patio
- Foundation Description:Poured Concrete
Utilities
- Sewer:Public Sewer
Finances and disclosures
- Price:$329,900
- Price per sq. ft.:$249.17
Parking
- Parking description:Attached, Driveway, Lower Level
- Garage:Yes
- Garage spaces:2
New listings near 546 Hawthorne Ave
- New
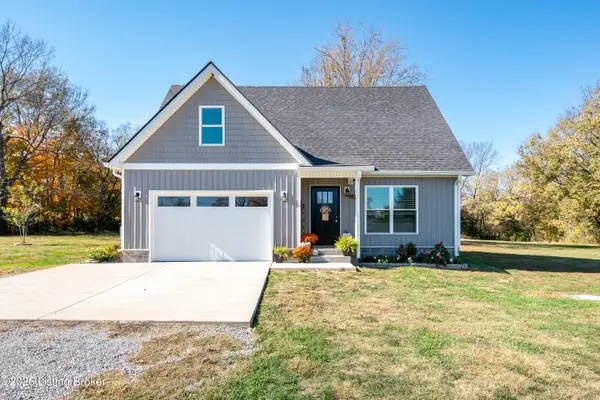 $337,000Active3 beds 2 baths1,400 sq. ft.
1017 Heinsville Rd, Shelbyville, KY 40065
MLS# 1733662Listed by: REAL BROKER, LLC 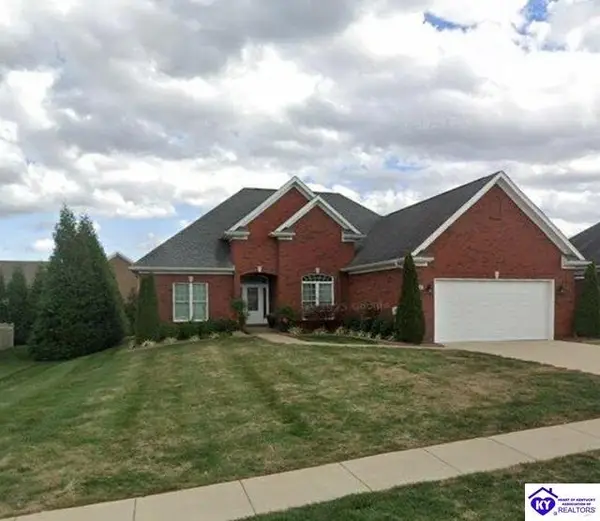 $400,000Pending3 beds 3 baths2,003 sq. ft.
154 Blossom Circle, Shelbyville, KY 40065
MLS# HK2604563Listed by: RE/MAX EXECUTIVE GROUP, INC.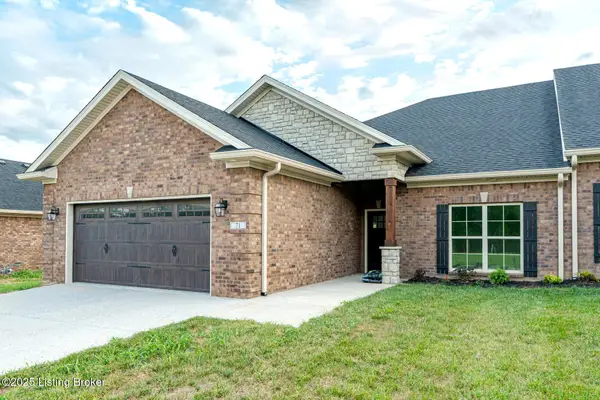 $414,000Pending3 beds 2 baths1,950 sq. ft.
87 Cherokee Dr, Shelbyville, KY 40065
MLS# 1733657Listed by: COLDWELL BANKER LARRY ROGERS- New
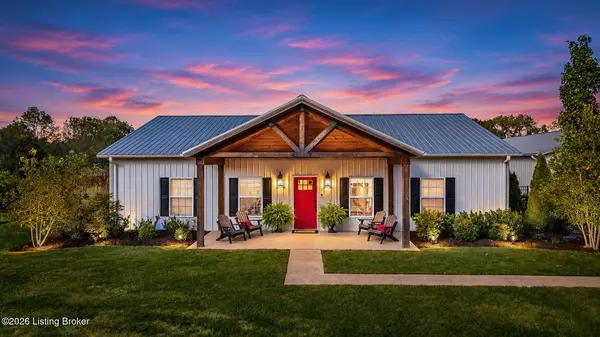 $985,000Active3 beds 2 baths2,000 sq. ft.
5730 Eminence Pike, Shelbyville, KY 40065
MLS# 1733608Listed by: 1 PERCENT LISTS PURPLE DOOR - Open Sun, 2 to 4pmNew
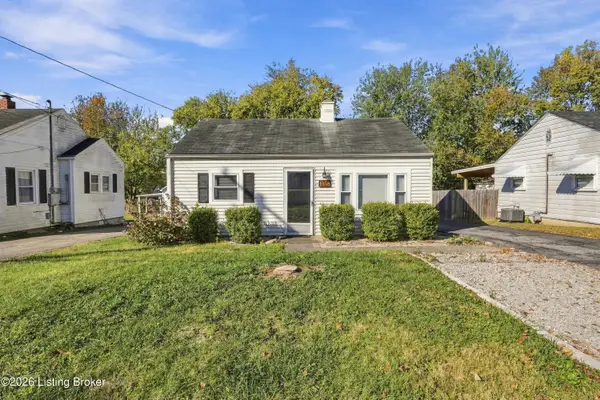 $195,000Active2 beds 1 baths725 sq. ft.
135 Eastview Cir, Shelbyville, KY 40065
MLS# 1733544Listed by: 85W REAL ESTATE - New
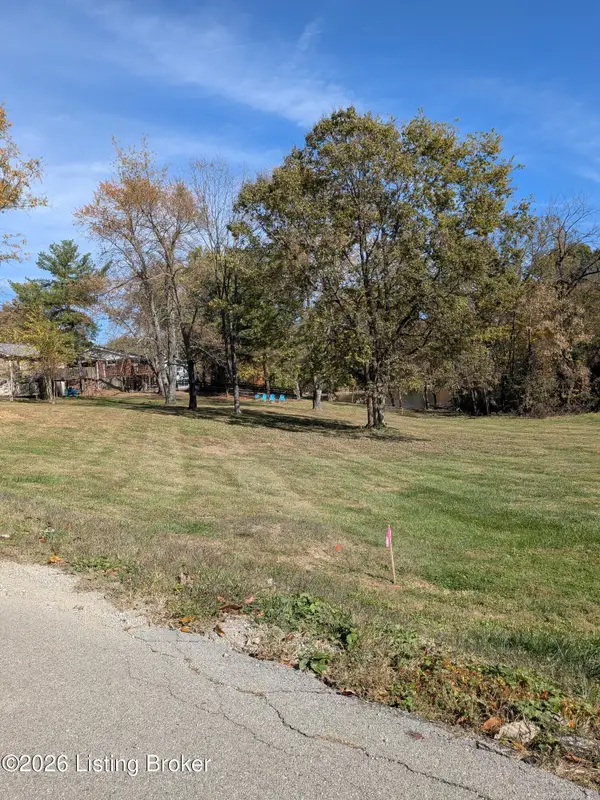 $46,000Active0.37 Acres
262 Bonniemere Rd, Shelbyville, KY 40065
MLS# 1733589Listed by: SIMPLER.REALESTATE - New
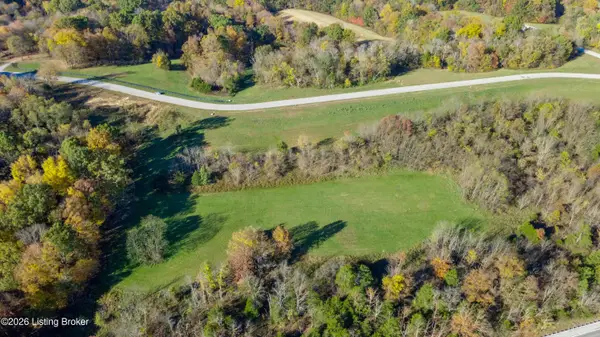 $148,000Active5 Acres
17 Forest View Ridge, Shelbyville, KY 40065
MLS# 1733472Listed by: KNOB & KEY REALTY, LLC - New
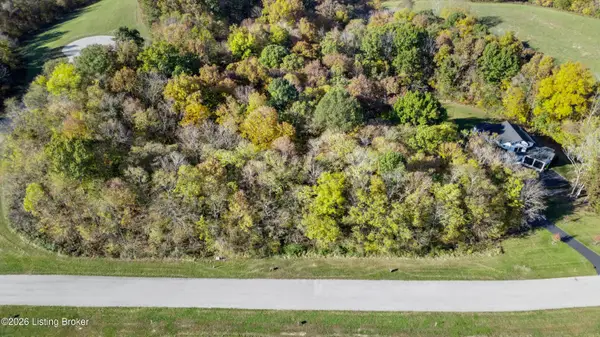 $80,000Active2.03 Acres
33 Forest View Ridge, Shelbyville, KY 40065
MLS# 1733473Listed by: KNOB & KEY REALTY, LLC - New
 $240,000Active4 beds 2 baths1,540 sq. ft.
131 Robin Wood Dr, Shelbyville, KY 40065
MLS# 1733468Listed by: TOTALLY ABOUT HOUSES


Protect your home and budget from life's surprises with an Assurant Home Warranty, backed by a partner that supports you through every step of homeownership. Explore Plans.
©2026 Century 21 Real Estate LLC. All rights reserved. CENTURY 21®, the CENTURY 21 Logo and C21® are service marks owned by Century 21 Real Estate LLC. Century 21 Real Estate LLC fully supports the principles of the Fair Housing Act and the Equal Opportunity Act. Each office is independently owned and operated. Listing information is deemed reliable but not guaranteed accurate.