
574 Hinkle Ln, Shelbyville, KY 40065
Local realty services provided by:CENTURY 21 Simpson & Associates
574 Hinkle Ln,Shelbyville, KY 40065
$889,000
- 4 Beds
- 3 Baths
- 2,400 sq. ft.
- Single family
- Active
Listed by: larry k rogers
Office: coldwell banker larry rogers
MLS#:1722742
Source:KY_MSMLS
Price summary
- Price:$889,000
- Price per sq. ft.:$592.67
About this home
Welcome to 574 Hinkle Lane, where exceptional country living meets equestrian amenities on 7 beautiful acres. This quality-built home offers 4 bedrooms, 2.5 baths, gorgeous hardwood floors, and custom woodwork. Recent updates include a new HVAC system (2025), and the home also features a 2-car attached garage, finished walkout basement with fireplace, spacious deck, and covered patio. Equestrians will appreciate the impressive 118' x 70' Amish-built riding arena complete with lighting and water, making it suitable for year-round use. 6 stall barn (wash rack, tack room with water & heater). Additional improvements include a 22' x 50' machine shed, 10' x 40' woodworking shop, 9' x 14' greenhouse, and an 8' x 8' playhouse, providing incredible versatility for hobbies, storage, and outdoor living. With over 524 feet of road frontage, manicured grounds, and a home that has been meticulously maintained, this property is truly move-in ready. Whether you're seeking a private country retreat, a hobby farm, or an equestrian estate, this is a rare opportunity to own a property that offers both quality and functionality. Situated halfway between Churchill Downs and Keeneland. The owners are retiring and have priced the property for an immediate sale—don't miss your chance to make this property your own!...
Contact an agent
Home facts
- Year built:1976
- Subdivision & Development:NONE
- Listing ID #:1722742
- Added:67 day(s) ago
- Updated:September 15, 2026 at 12:55 AM
Rooms and interior
- Bedrooms:4
- Total bathrooms:3
- Full bathrooms:2
- Half bathrooms:1
- Rooms Total:13
- Basement:Yes
- Basement Description:Partially Finished
- Living area:2,400 sq. ft.
Heating and cooling
- Cooling:Central Air, Heat Pump
- Heating:FORCED AIR, Heat Pump
- Central air:Yes
Structure and exterior
- Year built:1976
- Building area:2,400 sq. ft.
- Lot area:7 Acres
- Lot Features:Cleared, Wooded
- Architectural Style:Ranch
- Construction Materials:brick
- Exterior Features:Deck, Patio
- Foundation Description:Poured Concrete
Finances and disclosures
- Price:$889,000
- Price per sq. ft.:$592.67
Parking
- Parking description:Attached
- Garage:Yes
- Garage spaces:2
New listings near 574 Hinkle Ln
- New
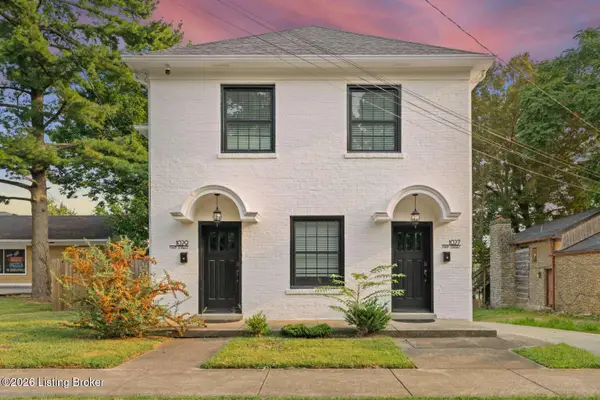 $599,000Active4 beds 4 baths2,364 sq. ft.
1027 Main St, Shelbyville, KY 40065
MLS# 1729014Listed by: DIYFLATFEE.COM - New
 $174,900Active2 beds 1 baths707 sq. ft.
148 Eastview Cir, Shelbyville, KY 40065
MLS# 1728947Listed by: TORREY SMITH REALTY CO., LLC - New
 $315,000Active4 beds 2 baths1,810 sq. ft.
223 Woodfield Cir, Shelbyville, KY 40065
MLS# 1728938Listed by: KELLER WILLIAMS LOUISVILLE - New
 $285,000Active3 beds 2 baths1,801 sq. ft.
453 Erie Ct, Shelbyville, KY 40065
MLS# 1728902Listed by: RE/MAX PREMIER PROPERTIES - New
 $1Active76.52 Acres
600 Harrington Mill Rd, Shelbyville, KY 40065
MLS# 1728910Listed by: WEICHERT REALTORS-H. BARRY SMITH CO.  $495,319Pending4 beds 3 baths2,822 sq. ft.
819 Enchanted Trail, Shelbyville, KY 40065
MLS# 1728828Listed by: HMS REAL ESTATE- New
 $1,899,000Active5 beds 5 baths4,180 sq. ft.
2280 Anderson Ln, Shelbyville, KY 40065
MLS# 1728798Listed by: WEICHERT REALTORS-H. BARRY SMITH CO. - New
 $435,000Active3 beds 3 baths2,510 sq. ft.
2101 Charleston Way, Shelbyville, KY 40065
MLS# 1728797Listed by: PARKSIDE REALTY - New
 $179,900Active5 Acres
TR 110 Stallard Springs North, Shelbyville, KY 40065
MLS# 1728736Listed by: TORREY SMITH REALTY CO., LLC - New
 $185,000Active3 beds 1 baths875 sq. ft.
350 Eastview Cir, Shelbyville, KY 40065
MLS# 1728732Listed by: TORREY SMITH REALTY CO., LLC


Protect your home and budget from life's surprises with an Assurant Home Warranty, backed by a partner that supports you through every step of homeownership. Explore Plans.
©2026 Century 21 Real Estate LLC. All rights reserved. CENTURY 21®, the CENTURY 21 Logo and C21® are service marks owned by Century 21 Real Estate LLC. Century 21 Real Estate LLC fully supports the principles of the Fair Housing Act and the Equal Opportunity Act. Each office is independently owned and operated. Listing information is deemed reliable but not guaranteed accurate.