
575 Catalpa Ln, Shelbyville, KY 40065
Local realty services provided by:CENTURY 21 Simpson & Associates
575 Catalpa Ln,Shelbyville, KY 40065
$390,000
- 3 Beds
- 2 Baths
- 2,748 sq. ft.
- Single family
- Active
Upcoming open houses
- Sun, Aug 3002:00 pm - 04:00 pm
Listed by: zachary tipton
Office: torrey smith realty co., llc.
MLS#:1727109
Source:KY_MSMLS
Price summary
- Price:$390,000
- Price per sq. ft.:$283.84
About this home
575 Catalpa Lane sits on 1.48 acres just off I-64 at Exit 35 close enough to be in Shelbyville in a few minutes, far enough back that the yard actually feels like yours. This brick ranch was built in 1962, back when homes came with solid framing, real hardwood, and rooms meant to be used. Hardwood runs through most of the main level. The living room is anchored by a brick fireplace and a wide picture window that pulls in morning light and looks out over the front lawn. The dining area sits right off it, with room for a full table when everyone's over for the holidays. The kitchen has cherry cabinets with glass-front uppers, a peninsula with room for barstools, a gas range, double wall ovens, and a window over the sink looking out back. A second living area with a stone fireplace and built-in shelving gives everyone somewhere to spread out. Off the back of the house, the sunroom has brick walls, windows on three sides, and a tile floor — the kind of room that ends up getting used every single day. Three bedrooms and two full baths are all on the main level. The walkout basement nearly doubles the living space. You get a large rec room with a fireplace and built-in shelving, a second kitchen, and additional finished rooms that would work as an office, hobby space, or a setup for extended family. There's still plenty of unfinished area left over for storage and a workshop. Then there's the bunker. Off the main basement sits a second underground level with concrete walls — a true fallout shelter. Whether you want a storm shelter, a prepper cave, a wine cellar, or the best speakeasy in Shelby County, it's already built. You don't run across a space like this twice. Outside is where this place separates itself. Two detached garages — a two-car plus a large metal shop building with an open span and room for equipment or projects. Mature shade trees, a brick patio off the back, and open lawn on every side. Keep the long game in mind, too. Sitting right at the Exit 34 interchange with growth continuing to push east, this property carries real potential for commercial use as the area develops. Buyer to verify permitted uses with Shelby County Planning & Zoning. Come walk it. The lot, the outbuildings, and that bunker don't come across in pictures....
Contact an agent
Home facts
- Year built:1960
- Subdivision & Development:NONE
- Listing ID #:1727109
- Added:1 day(s) ago
- Updated:August 25, 2026 at 03:17 PM
Rooms and interior
- Bedrooms:3
- Total bathrooms:2
- Full bathrooms:2
- Rooms Total:11
- Basement:Yes
- Basement Description:Partially Finished
- Living area:2,748 sq. ft.
Heating and cooling
- Cooling:Central Air
- Heating:FORCED AIR, Natural gas
- Central air:Yes
Structure and exterior
- Year built:1960
- Building area:2,748 sq. ft.
- Lot area:1.48 Acres
- Lot Features:Cleared
- Architectural Style:Ranch
- Construction Materials:brick
- Exterior Features:Patio, Porch
- Foundation Description:Poured Concrete
Utilities
- Sewer:Public Sewer
Finances and disclosures
- Price:$390,000
- Price per sq. ft.:$283.84
Parking
- Parking description:Detached, Driveway
- Garage:Yes
- Garage spaces:2
New listings near 575 Catalpa Ln
- New
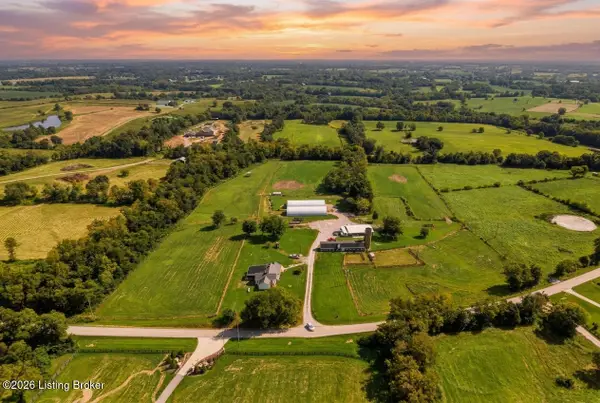 $849,900Active6 beds 1 baths1,393 sq. ft.
914 Hanna Rd, Shelbyville, KY 40065
MLS# 1727235Listed by: WEICHERT REALTORS-H. BARRY SMITH CO. - New
 $239,900Active3 beds 2 baths1,207 sq. ft.
1025 High St, Shelbyville, KY 40065
MLS# 1727155Listed by: HOMEPAGE REALTY - New
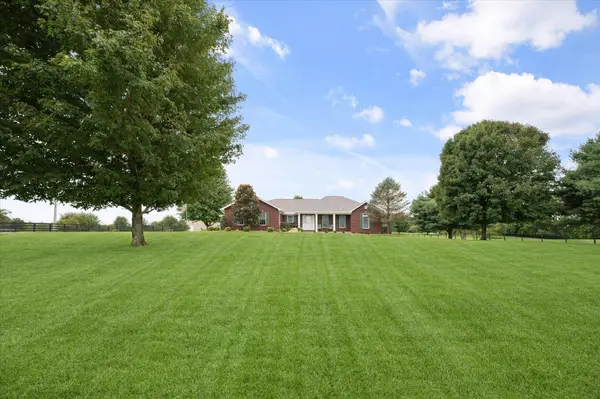 $695,000Active3 beds 3 baths2,306 sq. ft.
5383 Benson Pike, Shelbyville, KY 40065
MLS# 26023035Listed by: HOME--LAND OF KENTUCKY - New
 $215,000Active6.04 Acres
4316 La Grange Rd, Shelbyville, KY 40065
MLS# 1727123Listed by: SEMONIN REALTORS - New
 $625,000Active2 beds 3 baths2,182 sq. ft.
232 Mcmakin-mcmullen Rd, Shelbyville, KY 40065
MLS# 1727092Listed by: 822 MAIN PROPERTY MGMT LLC - New
 $295,000Active4 beds 2 baths1,700 sq. ft.
1418 Cross Keys Rd, Shelbyville, KY 40065
MLS# 1727080Listed by: EXP REALTY LLC - Open Sat, 12 to 2pmNew
 $169,900Active2 beds 1 baths856 sq. ft.
466 Frankfort Rd, Shelbyville, KY 40065
MLS# 1727028Listed by: WEICHERT REALTORS-H. BARRY SMITH CO. - New
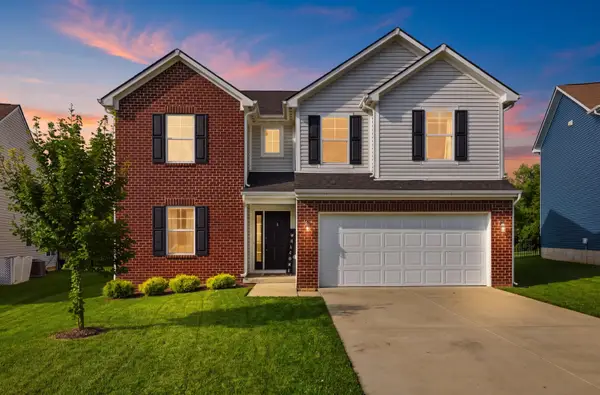 $356,000Active4 beds 3 baths2,343 sq. ft.
2093 Carnegie Drive, Shelbyville, KY 40065
MLS# 26022782Listed by: TORREY SMITH REALTY CO, LLC 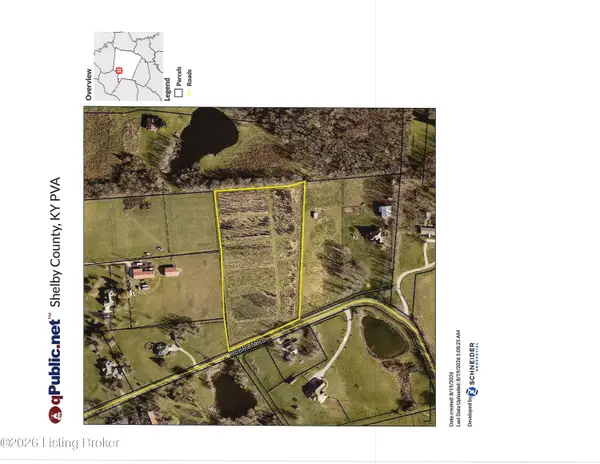 $179,500Pending5.4 Acres
172 Hebron Rd, Shelbyville, KY 40065
MLS# 1726962Listed by: WEICHERT REALTORS-H. BARRY SMITH CO.


Protect your home and budget from life's surprises with an Assurant Home Warranty, backed by a partner that supports you through every step of homeownership. Explore Plans.
©2026 Century 21 Real Estate LLC. All rights reserved. CENTURY 21®, the CENTURY 21 Logo and C21® are service marks owned by Century 21 Real Estate LLC. Century 21 Real Estate LLC fully supports the principles of the Fair Housing Act and the Equal Opportunity Act. Each office is independently owned and operated. Listing information is deemed reliable but not guaranteed accurate.