
5762 Frankfort Rd, Shelbyville, KY 40065
Local realty services provided by:CENTURY 21 Simpson & Associates
Listed by: sabina n chambers
Office: semonin realtors
MLS#:1732016
Source:KY_MSMLS
Price summary
- Price:$1,500,000
- Price per sq. ft.:$598.32
About this home
Just in time for the holidays, your new home and horse farm await! Situated on approximately 42.5 beautiful acres in Shelbyville, this turnkey equestrian property offers a custom-built, energy-efficient ICF home, exceptional horse facilities, and picturesque Kentucky countryside. The thoughtfully designed home features insulated concrete form (ICF) construction with reinforced concrete walls, substantial insulation, passive-solar elements, and storm-resistant construction. Inside, beautiful hardwood floors, detailed woodwork, graceful arches, and expansive countryside views create a warm and inviting atmosphere. The unfinished walkout lower level offers excellent potential for additional living space, with a bedroom already framed, plumbing roughed in for a full bathroom, and space planned for a future bar area. The three-car garage includes a convenient dog washing station with hot and cold running water. A paved driveway approximately 0.4 miles long winds through beautiful four-board-fenced pastures, leading past the riding arena and four-stall barn to the home. The barn features a spacious drive-through aisle accommodating a truck and trailer, rubber-matted stalls, water, electricity, and an exterior lean-to for equipment storage or additional stalls. Two large paddocks are located near the barn, with additional paddocks near the arena. The fenced 150' x 240' sand riding arena features all-weather footing, making this property ready for horses from day one. Rolling pastures, mature woods, abundant wildlife, and scenic views of Jeptha Knob provide a private setting with opportunities for riding, recreation, and hunting. The home is also pre-wired for a whole-house generator. Conveniently situated with access to I-64, the farm offers proximity to Keeneland, Churchill Downs, the Kentucky Horse Park, and Lakeside Arena, and is approximately 35 minutes from Louisville International Airport. Enjoy peaceful country living without sacrificing accessibility....
Contact an agent
Home facts
- Year built:2019
- Subdivision & Development:NONE
- Listing ID #:1732016
- Added:7 day(s) ago
- Updated:October 23, 2026 at 07:06 PM
Rooms and interior
- Bedrooms:3
- Total bathrooms:3
- Full bathrooms:2
- Half bathrooms:1
- Rooms Total:12
- Basement:Yes
- Basement Description:Walkout Unfinished
- Living area:2,507 sq. ft.
Heating and cooling
- Cooling:Central Air, Heat Pump
- Heating:Electric, FORCED AIR, Heat Pump, Propane
- Central air:Yes
Structure and exterior
- Year built:2019
- Building area:2,507 sq. ft.
- Lot area:42.5 Acres
- Lot Features:Cleared, Level, Wooded
- Architectural Style:Ranch
- Construction Materials:Stone Veneer
- Exterior Features:Deck, Patio, Porch
- Foundation Description:Concrete Block, Poured Concrete
Finances and disclosures
- Price:$1,500,000
- Price per sq. ft.:$598.32
Parking
- Parking description:Attached, Driveway, Entry Side
- Garage:Yes
- Garage spaces:3
New listings near 5762 Frankfort Rd
- New
 $526,502Active5 beds 3 baths2,967 sq. ft.
343 Education Way, Shelbyville, KY 40065
MLS# 1732702Listed by: HMS REAL ESTATE - New
 $300,000Active3 beds 2 baths1,470 sq. ft.
12 Northcountry Dr, Shelbyville, KY 40065
MLS# 1732738Listed by: SIX DEGREES REAL ESTATE, LLC - New
 $210,000Active5.02 Acres
439 Clear Creek Rd, Shelbyville, KY 40065
MLS# 1732750Listed by: TORREY SMITH REALTY CO., LLC - Open Sun, 2 to 4pmNew
 $240,000Active3 beds 1 baths1,350 sq. ft.
47 Eminence Pike, Shelbyville, KY 40065
MLS# 1732693Listed by: TORREY SMITH REALTY CO., LLC - New
 $159,900Active5 Acres
101 Stallard Springs North, Shelbyville, KY 40065
MLS# 1732578Listed by: TORREY SMITH REALTY CO., LLC - New
 $195,000Active2 beds 1 baths990 sq. ft.
61 Avion Ct, Shelbyville, KY 40065
MLS# 1732563Listed by: ALLURE HAVEN REALTY LLC - New
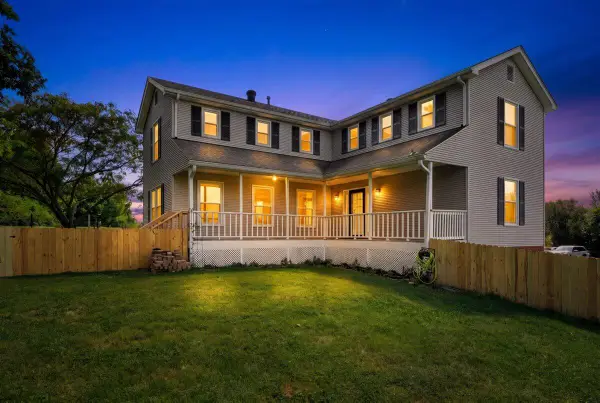 $574,000Active3 beds 3 baths2,504 sq. ft.
195 Locust Grove Road, Shelbyville, KY 40065
MLS# 26029120Listed by: THE BROKERAGE - New
 $399,000Active3 beds 3 baths2,100 sq. ft.
5665 Zaring Mill Rd, Shelbyville, KY 40065
MLS# 1732466Listed by: EXP REALTY LLC  $245,000Pending3 beds 2 baths1,550 sq. ft.
5228 Cypress Ct, Shelbyville, KY 40065
MLS# 1732361Listed by: ALLURE HAVEN REALTY LLC- New
 $530,000Active3 beds 3 baths3,200 sq. ft.
133 Plantation Dr, Shelbyville, KY 40065
MLS# 1732266Listed by: TORREY SMITH REALTY CO., LLC


Protect your home and budget from life's surprises with an Assurant Home Warranty, backed by a partner that supports you through every step of homeownership. Explore Plans.
©2026 Century 21 Real Estate LLC. All rights reserved. CENTURY 21®, the CENTURY 21 Logo and C21® are service marks owned by Century 21 Real Estate LLC. Century 21 Real Estate LLC fully supports the principles of the Fair Housing Act and the Equal Opportunity Act. Each office is independently owned and operated. Listing information is deemed reliable but not guaranteed accurate.