
68 Goldenrod Ct, Shelbyville, KY 40065
Local realty services provided by:CENTURY 21 Simpson & Associates
68 Goldenrod Ct,Shelbyville, KY 40065
$344,500
- 3 Beds
- 3 Baths
- 1,700 sq. ft.
- Single family
- Active
Listed by: dawn perry
Office: torrey smith realty co., llc.
MLS#:1722207
Source:KY_MSMLS
Price summary
- Price:$344,500
- Price per sq. ft.:$246.07
About this home
Location is everything, and this home delivers! Enjoy being just a couple of minutes from Shelbyville Country Club and Golf Course, with convenient access to the Clear Creek Greenway Trail, connecting you to Lake Shelby and the Clear Creek Park & Family Activity Center for miles of scenic walking and biking trails, playgrounds, sports fields, fishing, and year-round recreation. Families will also appreciate being able to walk to Painted Stone Elementary and West Middle School. Shopping, dining, and I-64 are just minutes away, making this home the perfect combination of comfort, convenience, and lifestyle. Step outside to the fully fenced .39-acre backyard with plenty of room for children, pets, gardening, or hosting family and friends, while the oversized two-car garage offers extra storage and workspace. Looking for a move-in-ready home with extra living space, a fenced backyard, and a peaceful cul-de-sac setting? This beautifully maintained 4-year-old ranch in the highly sought-after North Country subdivision checks all the boxes. The open-concept floor plan is designed for comfortable everyday living and effortless entertaining, featuring luxury vinyl plank flooring, granite countertops, stainless steel appliances, a spacious center island, and abundant natural light. The private primary suite offers a relaxing retreat with a double vanity, tiled walk-in shower, and a walk-in closet. The partially finished walkout basement provides valuable additional living space with a third bedroom, full bath, and unfinished area that's perfect for a home gym, workshop, or extra storage....
Contact an agent
Home facts
- Year built:2022
- Listing ID #:1722207
- Added:21 day(s) ago
- Updated:July 23, 2026 at 09:30 PM
Rooms and interior
- Bedrooms:3
- Total bathrooms:3
- Full bathrooms:3
- Rooms Total:9
- Basement:Yes
- Basement Description:Partially Finished
- Living area:1,700 sq. ft.
Heating and cooling
- Cooling:Central Air
- Heating:Natural gas
- Central air:Yes
Structure and exterior
- Year built:2022
- Building area:1,700 sq. ft.
- Lot area:0.39 Acres
- Architectural Style:Ranch
- Construction Materials:Vinyl siding, Wood Frame, brick
- Exterior Features:Porch
- Foundation Description:Poured Concrete
Utilities
- Sewer:Public Sewer
Finances and disclosures
- Price:$344,500
- Price per sq. ft.:$246.07
Parking
- Parking description:Attached, Lower Level
- Garage:Yes
- Garage spaces:2
New listings near 68 Goldenrod Ct
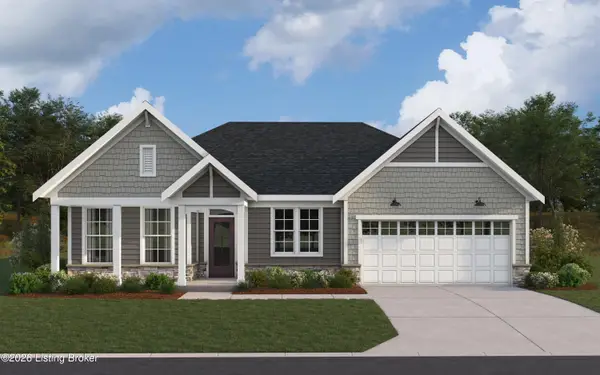 $565,023Pending3 beds 3 baths2,219 sq. ft.
905 Creativity Crossing, Shelbyville, KY 40065
MLS# 1724251Listed by: HMS REAL ESTATE- New
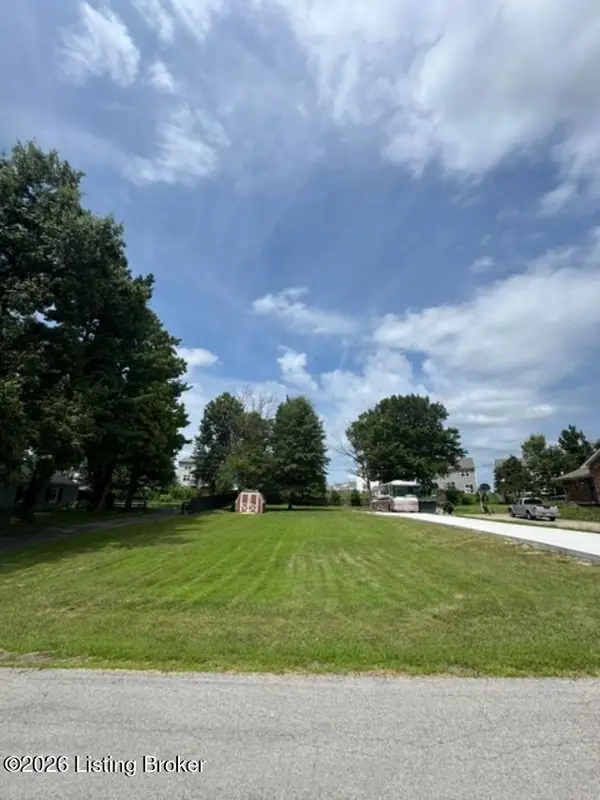 $99,900Active0.33 Acres
Lot 18 Arlington Ct, Shelbyville, KY 40065
MLS# 1724226Listed by: COLDWELL BANKER LARRY ROGERS - New
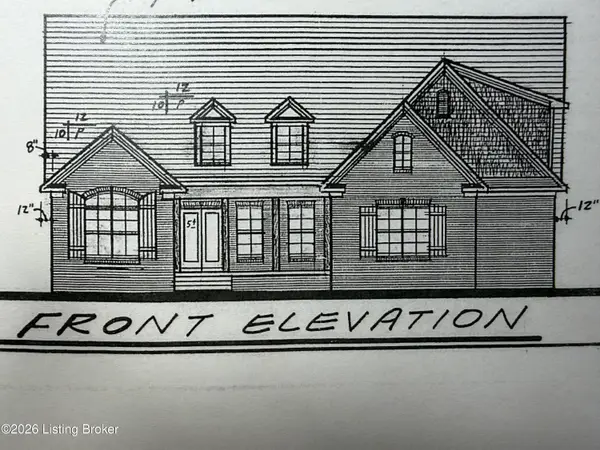 $539,000Active3 beds 3 baths2,309 sq. ft.
18 Arlington Ct, Shelbyville, KY 40065
MLS# 1724183Listed by: COLDWELL BANKER LARRY ROGERS - New
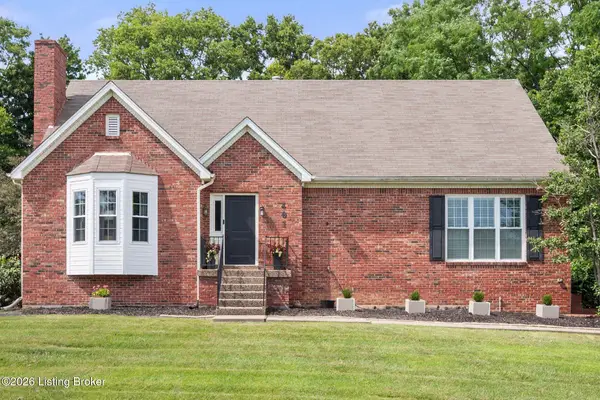 $499,000Active4 beds 3 baths2,917 sq. ft.
401 Seneca Rd, Shelbyville, KY 40065
MLS# 1724139Listed by: COLDWELL BANKER LARRY ROGERS - New
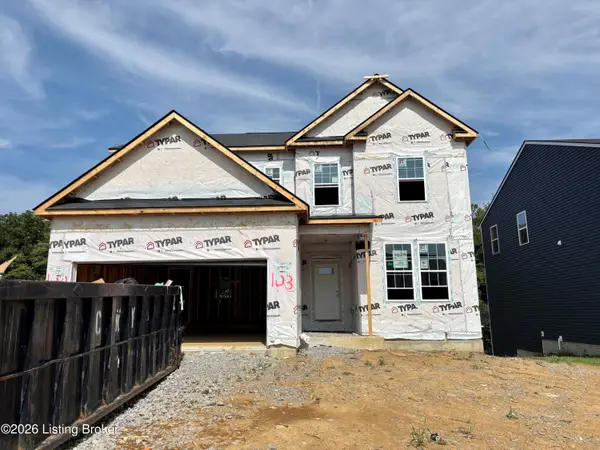 $435,600Active3 beds 3 baths2,372 sq. ft.
1020 Dry Run Ct, Shelbyville, KY 40065
MLS# 1724079Listed by: USELLIS REALTY INCORPORATED - New
 $38,000Active0.22 Acres
1935 Flood Rd, Shelbyville, KY 40065
MLS# 1724053Listed by: COLDWELL BANKER LARRY ROGERS 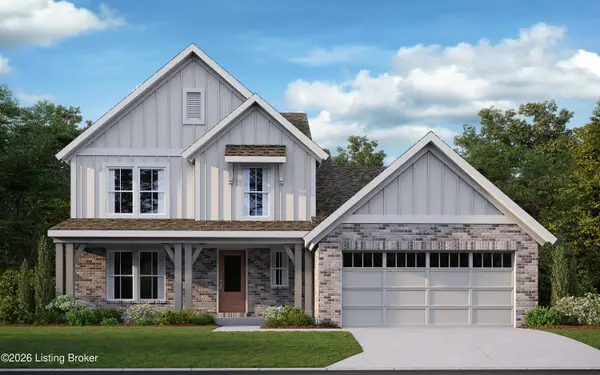 $482,844Pending3 beds 3 baths2,491 sq. ft.
234 Education Way, Shelbyville, KY 40065
MLS# 1723990Listed by: HMS REAL ESTATE- New
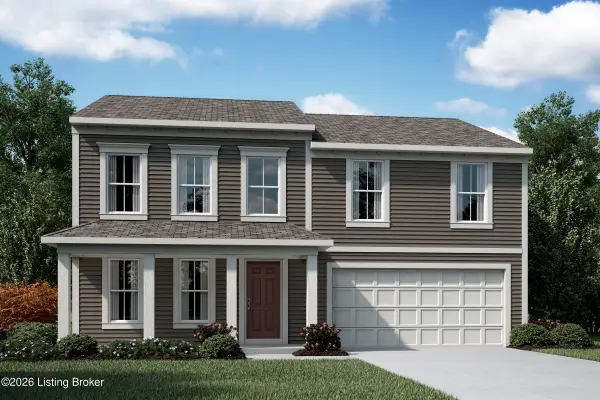 $459,649Active5 beds 3 baths2,452 sq. ft.
724 Learning Ridge Dr, Shelbyville, KY 40065
MLS# 1723979Listed by: HMS REAL ESTATE - New
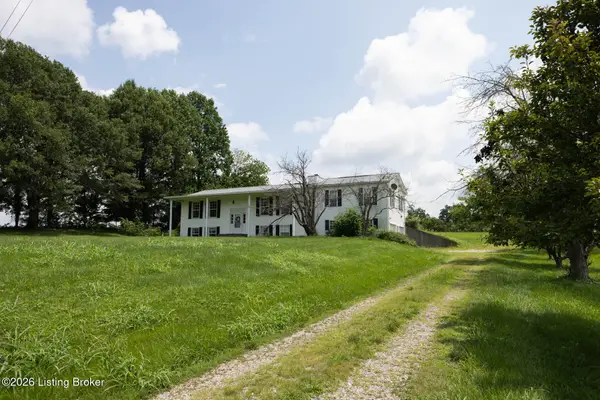 $360,000Active5 beds 2 baths2,997 sq. ft.
2164 Southville Pike, Shelbyville, KY 40065
MLS# 1723891Listed by: CAPERTON REALTY - New
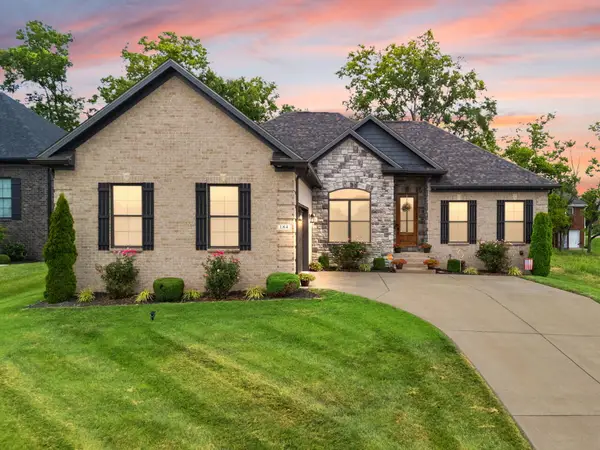 $699,000Active4 beds 3 baths3,615 sq. ft.
184 Cherokee Drive, Shelbyville, KY 40065
MLS# 26019173Listed by: FC TUCKER BLUEGRASS


Protect your home and budget from life's surprises with an Assurant Home Warranty, backed by a partner that supports you through every step of homeownership. Explore Plans.
©2026 Century 21 Real Estate LLC. All rights reserved. CENTURY 21®, the CENTURY 21 Logo and C21® are service marks owned by Century 21 Real Estate LLC. Century 21 Real Estate LLC fully supports the principles of the Fair Housing Act and the Equal Opportunity Act. Each office is independently owned and operated. Listing information is deemed reliable but not guaranteed accurate.