
105 Huron Ct, Shepherdsville, KY 40165
Local realty services provided by:CENTURY 21 Simpson & Associates
105 Huron Ct,Shepherdsville, KY 40165
$240,000
- 2 Beds
- 2 Baths
- 1,396 sq. ft.
- Single family
- Pending
Listed by: debbie simms
Office: united real estate louisville
MLS#:1723384
Source:KY_MSMLS
Price summary
- Price:$240,000
- Price per sq. ft.:$171.92
About this home
This well maintained 2 bedroom, 2 bathroom home is the perfect home for anyone wanting a simplified, low-maintenance lifestyle without sacrificing comfort or style. The front door opens to soaring ceilings in a generously sized living/dining area, easily adaptable to your unique lifestyle. Warm toned laminate flooring and fireplace add to the homey feel. The kitchen features lots of counter space, a convenient breakfast bar, a casual eat-in dining area with easy care, tile flooring. Both bedrooms are carpeted with spacious closets. The primary bath has a walk-in, tiled shower. The floor plan is beautifully completed by a spacious sunroom that flows to the rear patio, creating an ideal space for outdoor entertaining, morning coffee in the sunshine, or simply unwinding in the fresh air.
Contact an agent
Home facts
- Year built:1996
- Subdivision & Development:SETTLERS GAP
- Listing ID #:1723384
- Added:31 day(s) ago
- Updated:August 16, 2026 at 06:49 PM
Rooms and interior
- Bedrooms:2
- Total bathrooms:2
- Full bathrooms:2
- Rooms Total:9
- Basement:Yes
- Living area:1,396 sq. ft.
Heating and cooling
- Cooling:Central Air
- Heating:Natural gas
- Central air:Yes
Structure and exterior
- Year built:1996
- Building area:1,396 sq. ft.
- Lot area:0.14 Acres
- Architectural Style:Patio, Ranch
- Exterior Features:Patio
- Foundation Description:Slab
Utilities
- Sewer:Public Sewer
Finances and disclosures
- Price:$240,000
- Price per sq. ft.:$171.92
Parking
- Parking description:Driveway, Entry Front
- Garage:Yes
- Garage spaces:1
New listings near 105 Huron Ct
- New
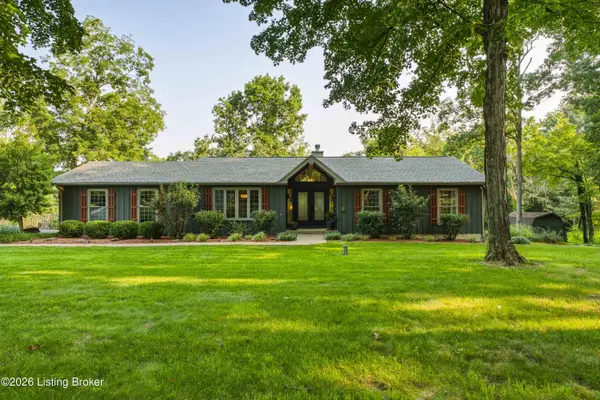 $589,000Active4 beds 3 baths3,222 sq. ft.
114 Pine Creek Trail, Shepherdsville, KY 40165
MLS# 1726298Listed by: BROWN REALTY - Open Sun, 2 to 4pmNew
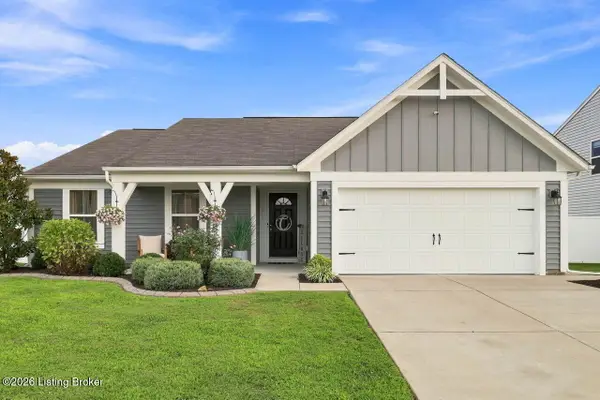 $345,000Active3 beds 2 baths1,621 sq. ft.
410 Boulders West Dr, Shepherdsville, KY 40165
MLS# 1726276Listed by: WHITE PICKET REAL ESTATE - New
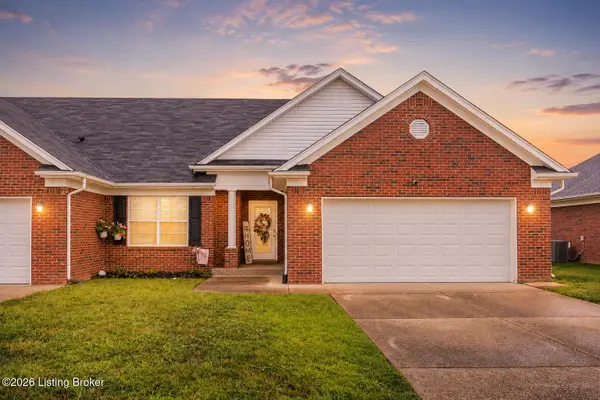 $255,000Active2 beds 2 baths1,245 sq. ft.
382 Villa Ln, Shepherdsville, KY 40165
MLS# 1726278Listed by: TOTALLY ABOUT HOUSES 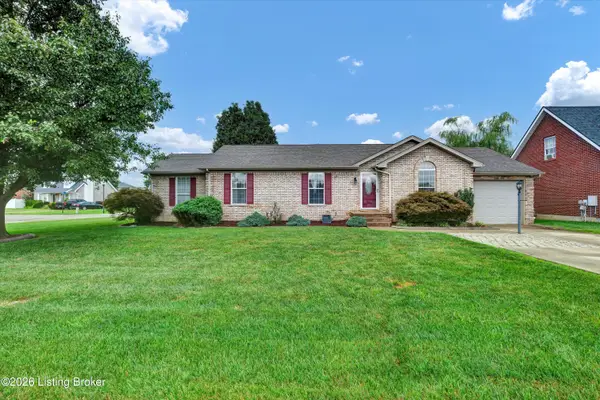 $240,000Pending4 beds 2 baths1,528 sq. ft.
112 Tyler Dr, Shepherdsville, KY 40165
MLS# 1726288Listed by: SIMPLER.REALESTATE- New
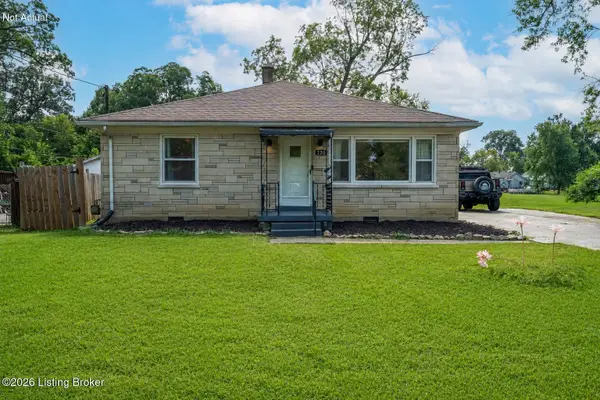 $200,000Active2 beds 1 baths1,175 sq. ft.
220 Lee St, Shepherdsville, KY 40165
MLS# 1726251Listed by: ONE KEY REALTY - New
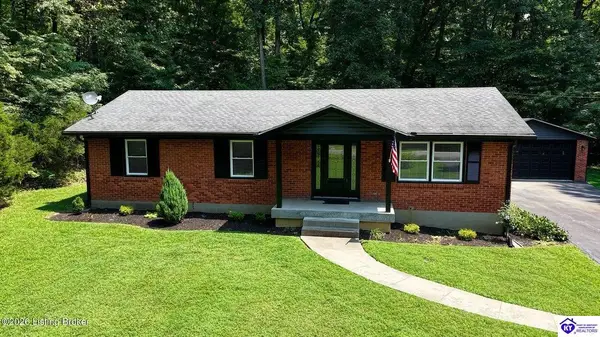 $359,900Active3 beds 2 baths1,350 sq. ft.
225 Rams Run Rd, Shepherdsville, KY 40165
MLS# HK2603399Listed by: ONE KEY REALTY - New
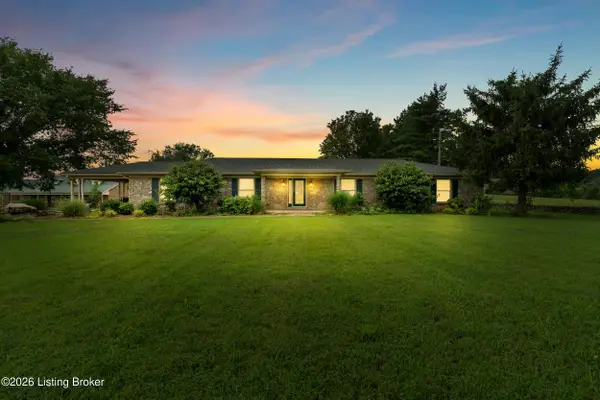 $415,000Active4 beds 4 baths3,167 sq. ft.
364 Fairview Ln, Shepherdsville, KY 40165
MLS# 1726238Listed by: FIRST SATURDAY REAL ESTATE - New
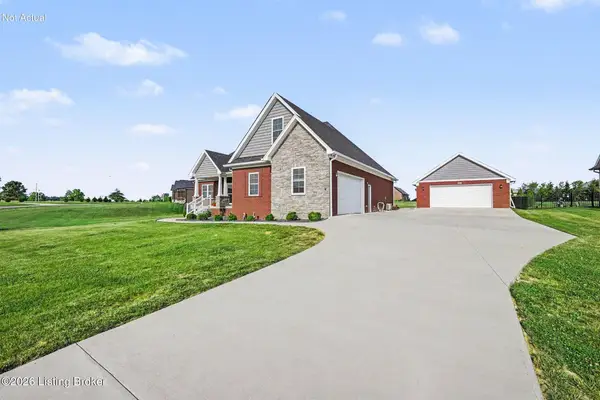 $544,999Active4 beds 2 baths2,248 sq. ft.
240 Brennan Ct, Shepherdsville, KY 40165
MLS# 1726193Listed by: 85W REAL ESTATE - New
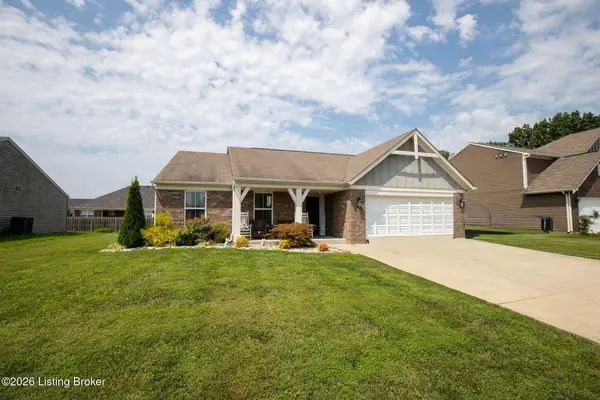 $324,900Active3 beds 2 baths1,806 sq. ft.
111 Gadwall Ct, Shepherdsville, KY 40165
MLS# 1726159Listed by: 85W REAL ESTATE - New
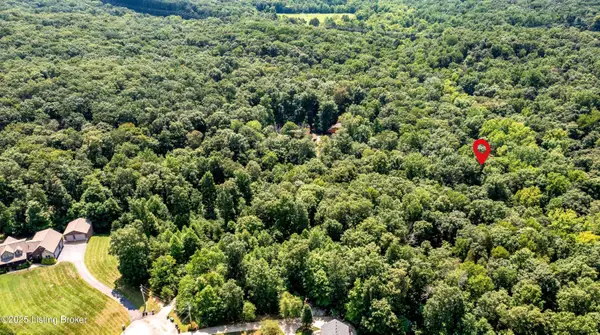 $259,900Active12.3 Acres
Lot 19 Alyssa Brooke Dr, Shepherdsville, KY 40165
MLS# 1726099Listed by: RE/MAX RESULTS


Protect your home and budget from life's surprises with an Assurant Home Warranty, backed by a partner that supports you through every step of homeownership. Explore Plans.
©2026 Century 21 Real Estate LLC. All rights reserved. CENTURY 21®, the CENTURY 21 Logo and C21® are service marks owned by Century 21 Real Estate LLC. Century 21 Real Estate LLC fully supports the principles of the Fair Housing Act and the Equal Opportunity Act. Each office is independently owned and operated. Listing information is deemed reliable but not guaranteed accurate.