
142 Gibraltar Dr, Shepherdsville, KY 40165
Local realty services provided by:CENTURY 21 Simpson & Associates
142 Gibraltar Dr,Shepherdsville, KY 40165
$325,000
- 3 Beds
- 2 Baths
- 1,618 sq. ft.
- Single family
- Pending
Listed by: finley a mcarthur, shaun s wallace
Office: 1 percent lists purple door
MLS#:1732403
Source:KY_MSMLS
Price summary
- Price:$325,000
- Price per sq. ft.:$200.87
About this home
Looking for a little more space and a place to make your own? Take a look at 142 Gibraltar Drive! Situated on a spacious 0.7-acre corner lot in Shepherdsville, this full-brick ranch offers 3 bedrooms, 2 full bathrooms, and an open-concept floor plan that provides a comfortable flow throughout the main living areas. The attached 2-car garage adds everyday convenience, while the back deck offers a great spot to relax, entertain, or simply enjoy the outdoors. Comfortable as it sits, with opportunities for cosmetic updates and personal touches over time, this home offers a great combination of space, functionality, and potential. As an added improvement, new concrete front steps are being installed, providing a fresh touch to the home's entrance. See Additional remarks With single-level living, a generous corner lot, and plenty of possibilities, 142 Gibraltar Drive is definitely worth a look. Schedule your showing today!
Contact an agent
Home facts
- Year built:2001
- Subdivision & Development:BIG CLIFTY MANOR
- Listing ID #:1732403
- Added:1 day(s) ago
- Updated:October 22, 2026 at 06:58 PM
Rooms and interior
- Bedrooms:3
- Total bathrooms:2
- Full bathrooms:2
- Rooms Total:8
- Basement:Yes
- Living area:1,618 sq. ft.
Heating and cooling
- Cooling:Central Air
- Heating:Electric, Natural gas
- Central air:Yes
Structure and exterior
- Year built:2001
- Building area:1,618 sq. ft.
- Lot area:0.71 Acres
- Architectural Style:Ranch
- Construction Materials:brick
- Exterior Features:Deck, Porch
- Foundation Description:Crawl Space
Finances and disclosures
- Price:$325,000
- Price per sq. ft.:$200.87
Parking
- Parking description:Attached, Driveway
- Garage:Yes
- Garage spaces:2
New listings near 142 Gibraltar Dr
- New
 $240,000Active3 beds 2 baths1,074 sq. ft.
229 Dogwood Trail, Shepherdsville, KY 40165
MLS# 1732598Listed by: RE/MAX REAL ESTATE CHAMPIONS - New
 $527,555Active4 beds 2 baths2,248 sq. ft.
240 Brennan Ct, Shepherdsville, KY 40165
MLS# 1732600Listed by: ONE KEY REALTY - New
 $339,000Active3 beds 2 baths1,575 sq. ft.
361 Valley Ln, Shepherdsville, KY 40165
MLS# 1732491Listed by: ONE KEY REALTY - New
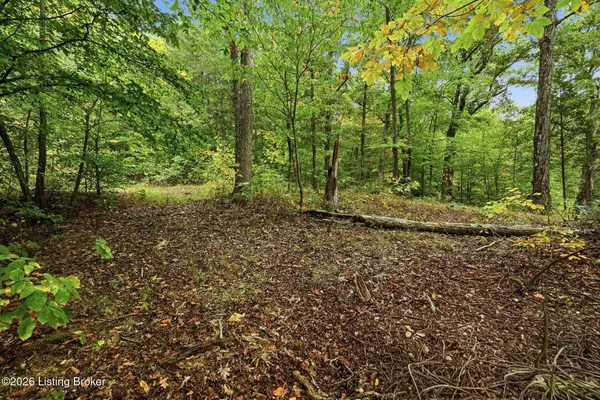 $50,000Active5.16 Acres
Lot 15 Wilderness Way, Shepherdsville, KY 40165
MLS# 1732435Listed by: HOMEPAGE REALTY - New
 $675,000Active4 beds 3 baths3,286 sq. ft.
155 Sunbeam Ct, Shepherdsville, KY 40165
MLS# 1732424Listed by: BOB HAYES REALTY COMPANY - New
 $239,900Active2 beds 2 baths1,739 sq. ft.
134 Shawnee Ct, Shepherdsville, KY 40165
MLS# 1732426Listed by: TEAM THOMPSON 1 REALTY. LLC - New
 $345,000Active2 beds 2 baths1,353 sq. ft.
175 Garden View Pl # B, Shepherdsville, KY 40165
MLS# 1732388Listed by: KNOB & KEY REALTY, LLC - New
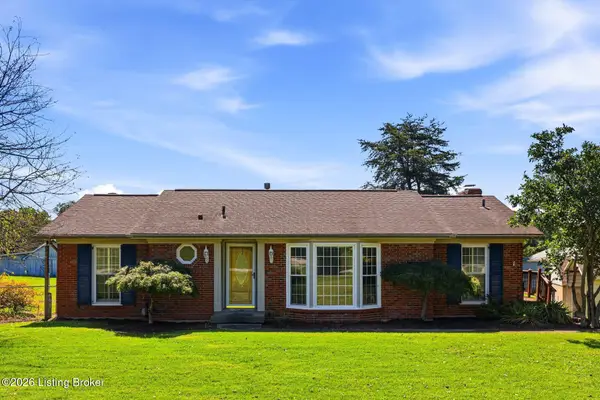 $345,000Active3 beds 2 baths2,646 sq. ft.
408 Hillcreek Rd, Shepherdsville, KY 40165
MLS# 1732324Listed by: HOMEPAGE REALTY - New
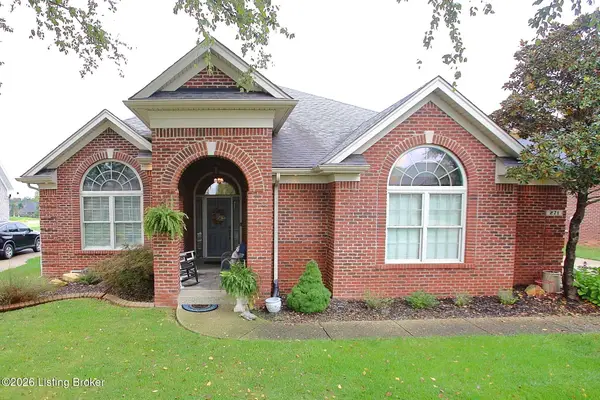 $500,000Active3 beds 2 baths2,040 sq. ft.
271 Alfred Ln, Shepherdsville, KY 40165
MLS# 1732140Listed by: EXP REALTY LLC


Protect your home and budget from life's surprises with an Assurant Home Warranty, backed by a partner that supports you through every step of homeownership. Explore Plans.
©2026 Century 21 Real Estate LLC. All rights reserved. CENTURY 21®, the CENTURY 21 Logo and C21® are service marks owned by Century 21 Real Estate LLC. Century 21 Real Estate LLC fully supports the principles of the Fair Housing Act and the Equal Opportunity Act. Each office is independently owned and operated. Listing information is deemed reliable but not guaranteed accurate.