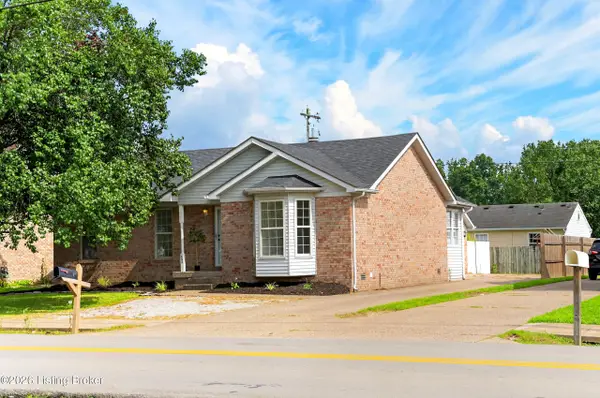
161 River Trace, Shepherdsville, KY 40165
Local realty services provided by:CENTURY 21 Simpson & Associates
161 River Trace,Shepherdsville, KY 40165
$239,000
- 3 Beds
- 2 Baths
- 1,170 sq. ft.
- Single family
- Active
Listed by: emily hurst-jones, jeremy jones
Office: century 21 advantage plus
MLS#:1724598
Source:KY_MSMLS
Price summary
- Price:$239,000
- Price per sq. ft.:$204.27
About this home
Welcome home to this nice 3 bedroom , 2 bath home with a 1 1/2 car attached garage. This home boasts a nice size family room that leads into a huge kitchen with an island perfect for the chef of the family. Down the hall there are two nice size bedrooms with a separate bathroom. The primary bedroom is of great size with with a nice attached full en suite. Need more?? Head out back in the nice size large backyard for all your friend and family gatherings. Call Emily Jones, 502-552-8333 or Jeremy Jones, 502-553-4701
Contact an agent
Home facts
- Year built:1998
- Listing ID #:1724598
- Added:1 day(s) ago
- Updated:July 28, 2026 at 05:52 PM
Rooms and interior
- Bedrooms:3
- Total bathrooms:2
- Full bathrooms:2
- Basement:Yes
- Living area:1,170 sq. ft.
Heating and cooling
- Cooling:Central Air
- Heating:FORCED AIR, Natural gas
- Central air:Yes
Structure and exterior
- Year built:1998
- Building area:1,170 sq. ft.
- Lot area:0.25 Acres
- Lot Features:Level
- Architectural Style:Ranch
- Construction Materials:Vinyl siding, brick
- Exterior Features:Deck
- Foundation Description:Crawl Space
Utilities
- Sewer:Public Sewer
Finances and disclosures
- Price:$239,000
- Price per sq. ft.:$204.27
Parking
- Parking description:Attached, Driveway
- Garage:Yes
- Garage spaces:1
New listings near 161 River Trace
- Open Sun, 2 to 4pmNew
 $499,000Active4 beds 3 baths2,552 sq. ft.
207 Bischoff Way, Shepherdsville, KY 40165
MLS# 1722124Listed by: KELLER WILLIAMS COLLECTIVE  $352,963Pending4 beds 3 baths2,442 sq. ft.
463 Mud Hen Dr, Shepherdsville, KY 40165
MLS# 1724537Listed by: HMS REAL ESTATE- New
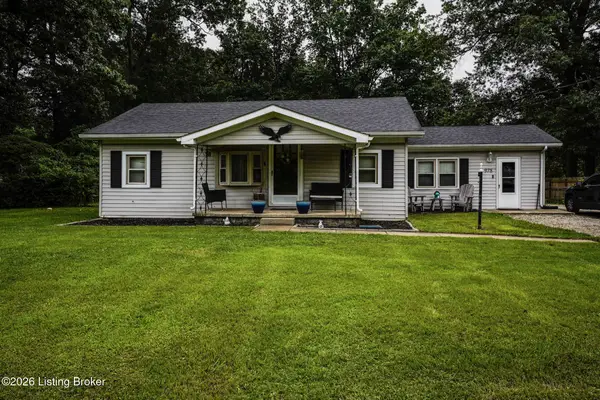
 $270,000Active3 beds 2 baths1,612 sq. ft.
978 Raymond Rd, Shepherdsville, KY 40165
MLS# 1724488Listed by: CENTURY 21 ADVANTAGE PLUS 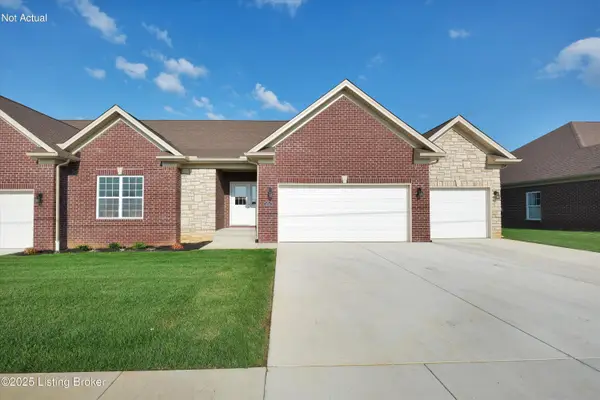 $415,000Pending2 beds 2 baths1,678 sq. ft.
280 Christman Ln # B, Shepherdsville, KY 40165
MLS# 1724485Listed by: SCHULER BAUER REAL ESTATE SERVICES ERA POWERED- New
 $459,900Active3 beds 3 baths3,912 sq. ft.
360 Aquaview Dr, Shepherdsville, KY 40165
MLS# 1724437Listed by: KNOB & KEY REALTY, LLC - New
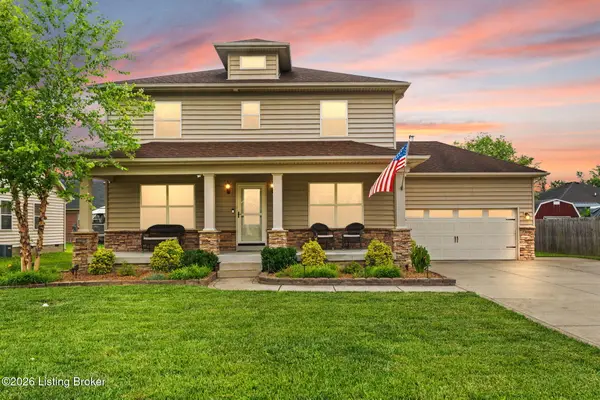 $379,900Active4 beds 3 baths2,176 sq. ft.
481 Reserves Blvd, Shepherdsville, KY 40165
MLS# 1724349Listed by: B.I.G. REALTY & AUCTION - New
 $195,000Active2 beds 1 baths925 sq. ft.
153 S Hickory Ln, Shepherdsville, KY 40165
MLS# 1724284Listed by: RE/MAX PREMIER PROPERTIES - New
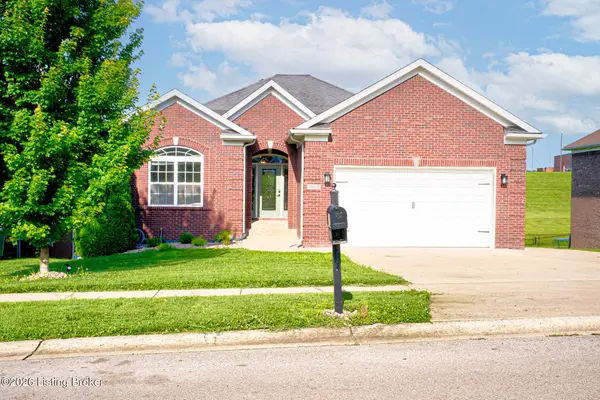 $420,000Active4 beds 3 baths2,481 sq. ft.
203 Deep Creek Dr, Shepherdsville, KY 40165
MLS# 1724271Listed by: CHAMPION PROPERTIES - New
 $280,000Active4 beds 3 baths1,899 sq. ft.
651 Beech Grove Rd, Shepherdsville, KY 40165
MLS# 1724262Listed by: ZHOMES REAL ESTATE


Protect your home and budget from life's surprises with an Assurant Home Warranty, backed by a partner that supports you through every step of homeownership. Explore Plans.
©2026 Century 21 Real Estate LLC. All rights reserved. CENTURY 21®, the CENTURY 21 Logo and C21® are service marks owned by Century 21 Real Estate LLC. Century 21 Real Estate LLC fully supports the principles of the Fair Housing Act and the Equal Opportunity Act. Each office is independently owned and operated. Listing information is deemed reliable but not guaranteed accurate.