
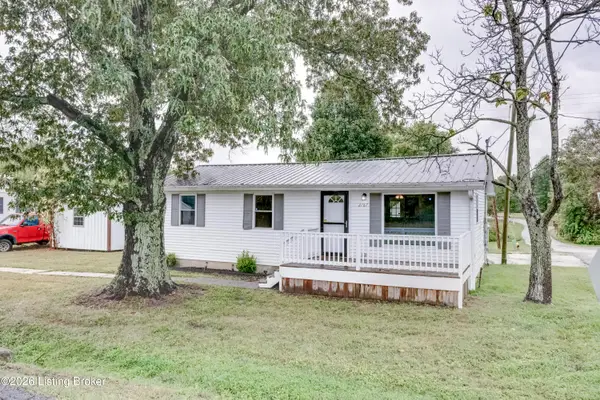
200 Castlerock Dr, Shepherdsville, KY 40165
Local realty services provided by:CENTURY 21 Simpson & Associates
200 Castlerock Dr,Shepherdsville, KY 40165
$362,500
- 3 Beds
- 2 Baths
- 2,118 sq. ft.
- Single family
- Active
Listed by: tyler beeson
Office: segrest flaherty realtors llc.
MLS#:1724983
Source:KY_MSMLS
Price summary
- Price:$362,500
- Price per sq. ft.:$171.15
About this home
Welcome to 200 Castlerock Dr, a beautifully maintained home nestled on 1.6 acreas in the desirable Blankenship Estates. Cherished by the same owners for more than 52 years, this property offers timeless character, generous living spaces, and the rare opportunity to make a truly loved home your own. Step inside to a bright and inviting interior where natural light fills the spacious great room, highlighting the beautiful hardwood floors and creating the perfect setting for everyday living or entertaining. The separate living and dining rooms provide comfortable gathering spaces with a warm, welcoming feel. The kitchen is designed with functionality in mind, featuring abundant cabinetry, generous counter space, and plenty of room for preparing weeknight dinners to holiday meals. Upstairs, the spacious primary suite offers a private en-suite bath, while tow additional bedrooms with hardwood flooring proide comfortable accomodations for family, guests, or a home office. Outside, you'll enjoy the peaceful setting and mature landscape that make this property truly special. The expanisve backyard features a charming sitting area surrounded by a beautiful creek rock retaining wall, an ideal place to relax and enjoy the outdoors. A detached 2-car garage, root cellar, storage shed, and repurposed cistern shed provide exceptional storage and flexbility for hobbies, gardening, or workship space. Combining classic charm, pride of ownership, and an incredible lot in one of the area's most established neighborhoods, 200 Castlerock Dr is ready for its next chapter. Schedule your private showing today and discover all this wonderful home has to offer....
Contact an agent
Home facts
- Year built:1972
- Subdivision & Development:BLANKENSHIP ESTATES
- Listing ID #:1724983
- Added:43 day(s) ago
- Updated:September 13, 2026 at 03:01 PM
Rooms and interior
- Bedrooms:3
- Total bathrooms:2
- Full bathrooms:2
- Rooms Total:11
- Basement:Yes
- Living area:2,118 sq. ft.
Heating and cooling
- Cooling:Central Air
- Heating:MiniSplit/Ductless, Natural gas
- Central air:Yes
Structure and exterior
- Year built:1972
- Building area:2,118 sq. ft.
- Lot area:1.6 Acres
- Lot Features:Cleared
- Architectural Style:Traditional
- Construction Materials:Wood Frame
- Exterior Features:Patio, Porch
- Foundation Description:Slab
Finances and disclosures
- Price:$362,500
- Price per sq. ft.:$171.15
Parking
- Parking description:Detached, Driveway
- Garage:Yes
- Garage spaces:2
New listings near 200 Castlerock Dr
- Coming Soon
 $172,000Coming Soon2 beds 1 baths912 sq. ft.
2787 Ky-44, Shepherdsville, KY 40165
MLS# 1728954Listed by: EXP REALTY LLC - New
 $425,000Active4 beds 3 baths2,826 sq. ft.
262 Sanctuary Dr, Shepherdsville, KY 40165
MLS# 1728863Listed by: HOMEPAGE REALTY - Open Sun, 2 to 4pmNew
 $425,000Active5 beds 3 baths2,910 sq. ft.
228 Magnolia Dr, Shepherdsville, KY 40165
MLS# 1728814Listed by: FIRST SATURDAY REAL ESTATE - New
 $180,000Active2 beds 1 baths925 sq. ft.
153 S Hickory Ln, Shepherdsville, KY 40165
MLS# 1728819Listed by: RE/MAX PREMIER PROPERTIES - New
 $520,000Active3 beds 3 baths2,525 sq. ft.
1670 Pine Creek Trail, Shepherdsville, KY 40165
MLS# 1728709Listed by: DREAM J P PIRTLE REALTORS - New
 $259,500Active3 beds 2 baths1,200 sq. ft.
317 Madison Rae Boulevard, Shepherdsville, KY 40165
MLS# HK2603789Listed by: DREAM JP PIRTLE REALTORS - New
 $279,000Active6.1 Acres
Tract 1 Foley Rd #Tract 1, Shepherdsville, KY 40165
MLS# 1728524Listed by: THE HOME STORE KY - New
 $324,900Active3 beds 2 baths1,806 sq. ft.
111 Gadwall Ct, Shepherdsville, KY 40165
MLS# 1728530Listed by: REALTY ADVANCED - New
 $325,000Active3 beds 2 baths1,752 sq. ft.
290 Big Cedar Creek Trail, Shepherdsville, KY 40165
MLS# 1728470Listed by: RE/MAX PREMIER PROPERTIES - New
 $468,500Active3 beds 2 baths1,956 sq. ft.
199 Lickskillet Dr, Shepherdsville, KY 40165
MLS# 1728436Listed by: ONE KEY REALTY


Protect your home and budget from life's surprises with an Assurant Home Warranty, backed by a partner that supports you through every step of homeownership. Explore Plans.
©2026 Century 21 Real Estate LLC. All rights reserved. CENTURY 21®, the CENTURY 21 Logo and C21® are service marks owned by Century 21 Real Estate LLC. Century 21 Real Estate LLC fully supports the principles of the Fair Housing Act and the Equal Opportunity Act. Each office is independently owned and operated. Listing information is deemed reliable but not guaranteed accurate.