
223 Bridlewood Dr, Shepherdsville, KY 40165
Local realty services provided by:CENTURY 21 Simpson & Associates
223 Bridlewood Dr,Shepherdsville, KY 40165
$349,900
- 3 Beds
- 2 Baths
- 1,650 sq. ft.
- Single family
- Pending
Listed by: john a spetz, stephen long
Office: spetz & associates realtors
MLS#:1722975
Source:KY_MSMLS
Price summary
- Price:$349,900
- Price per sq. ft.:$212.06
About this home
Great opportunity in Oakwood. This 3-bedroom, 2-bath home features over 1,600 square feet of living space. The open floorplan is perfect for entertaining or just hanging out with the family. The primary bedroom has its own ensuite bath with oversized garden tub, shower, private water closet and oversized walk-in closet. The home is only 7 years old, the owners replaced the flooring April of 2025. This home has a 2-car attached garage, 1st floor laundry, an office and an automatic awning over the back patio overlooking the pond and fountain. Office has a closet and could be used as a 4th bedroom. Buyers agent to verify square footage. Refrigerator, washer and dryer do not convey.
Contact an agent
Home facts
- Year built:2019
- Subdivision & Development:SUMMERS CABIN AT OAKWOOD
- Listing ID #:1722975
- Added:34 day(s) ago
- Updated:August 14, 2026 at 02:22 PM
Rooms and interior
- Bedrooms:3
- Total bathrooms:2
- Full bathrooms:2
- Rooms Total:9
- Basement:Yes
- Living area:1,650 sq. ft.
Heating and cooling
- Cooling:Central Air
- Heating:Electric, FORCED AIR, Heat Pump
- Central air:Yes
Structure and exterior
- Year built:2019
- Building area:1,650 sq. ft.
- Lot area:0.2 Acres
- Lot Features:Cleared, Level
- Architectural Style:Contemporary, Open Plan
- Construction Materials:Vinyl siding, Wood Frame, brick
- Exterior Features:Patio
- Foundation Description:Slab
Utilities
- Sewer:Public Sewer
Finances and disclosures
- Price:$349,900
- Price per sq. ft.:$212.06
Parking
- Parking description:Attached, Entry Front
- Garage:Yes
- Garage spaces:2
New listings near 223 Bridlewood Dr
- New
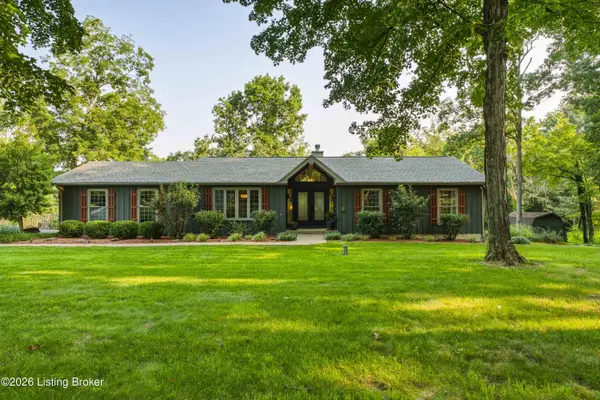 $589,000Active4 beds 3 baths3,222 sq. ft.
114 Pine Creek Trail, Shepherdsville, KY 40165
MLS# 1726298Listed by: BROWN REALTY - Open Sun, 2 to 4pmNew
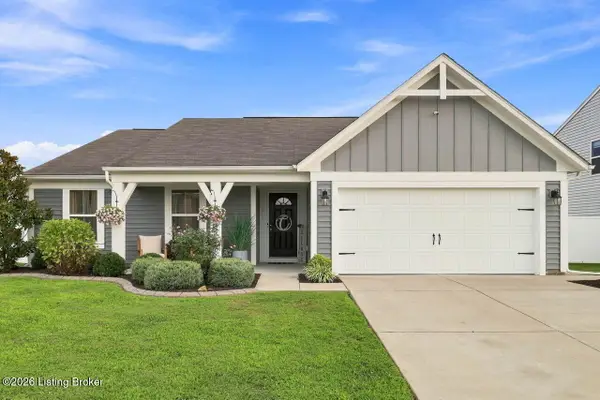 $345,000Active3 beds 2 baths1,621 sq. ft.
410 Boulders West Dr, Shepherdsville, KY 40165
MLS# 1726276Listed by: WHITE PICKET REAL ESTATE - New
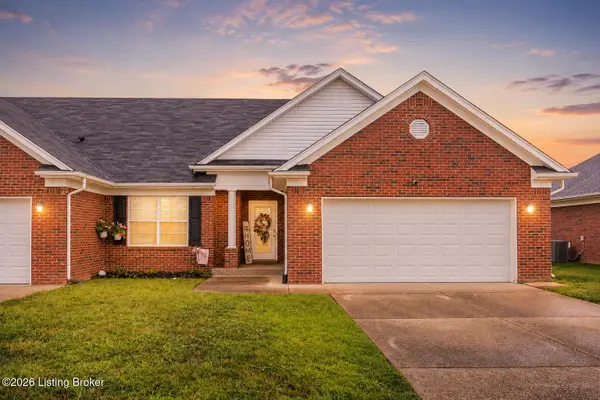 $255,000Active2 beds 2 baths1,245 sq. ft.
382 Villa Ln, Shepherdsville, KY 40165
MLS# 1726278Listed by: TOTALLY ABOUT HOUSES - New
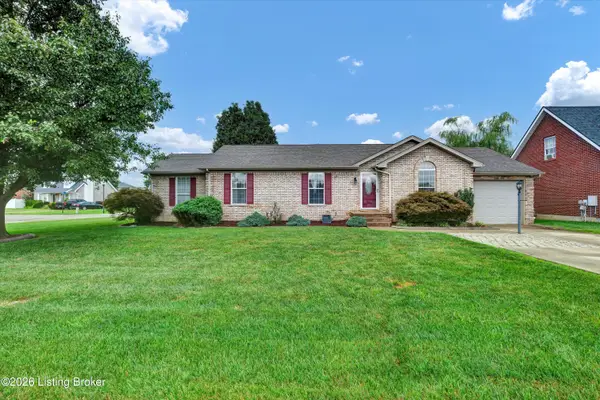 $240,000Active4 beds 2 baths1,528 sq. ft.
112 Tyler Dr, Shepherdsville, KY 40165
MLS# 1726288Listed by: SIMPLER.REALESTATE - New
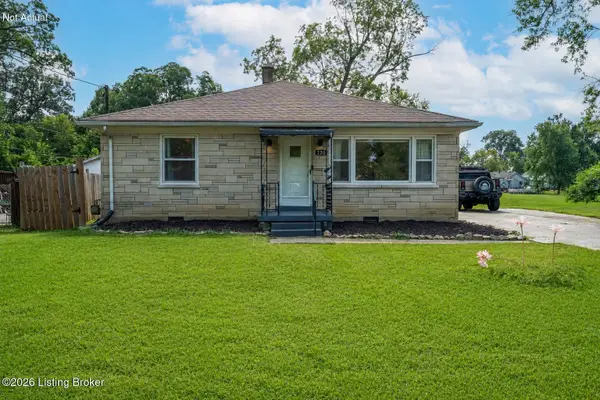 $200,000Active2 beds 1 baths1,175 sq. ft.
220 Lee St, Shepherdsville, KY 40165
MLS# 1726251Listed by: ONE KEY REALTY - New
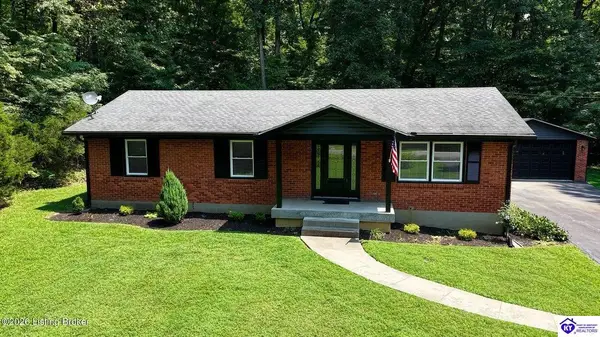 $359,900Active3 beds 2 baths1,350 sq. ft.
225 Rams Run Rd, Shepherdsville, KY 40165
MLS# HK2603399Listed by: ONE KEY REALTY - New
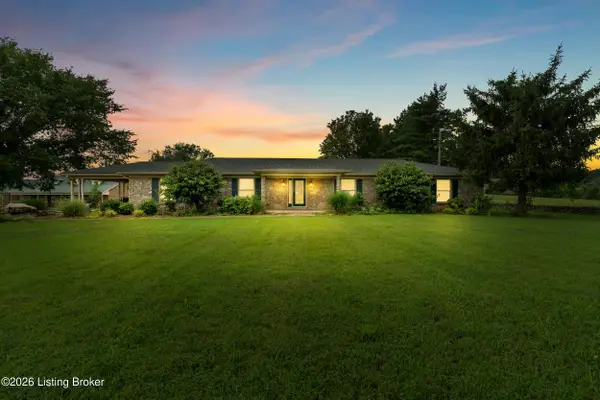 $415,000Active4 beds 4 baths3,167 sq. ft.
364 Fairview Ln, Shepherdsville, KY 40165
MLS# 1726238Listed by: FIRST SATURDAY REAL ESTATE - New
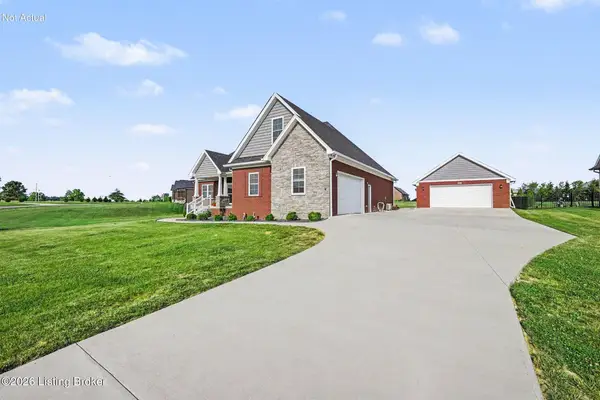 $544,999Active4 beds 2 baths2,248 sq. ft.
240 Brennan Ct, Shepherdsville, KY 40165
MLS# 1726193Listed by: 85W REAL ESTATE - New
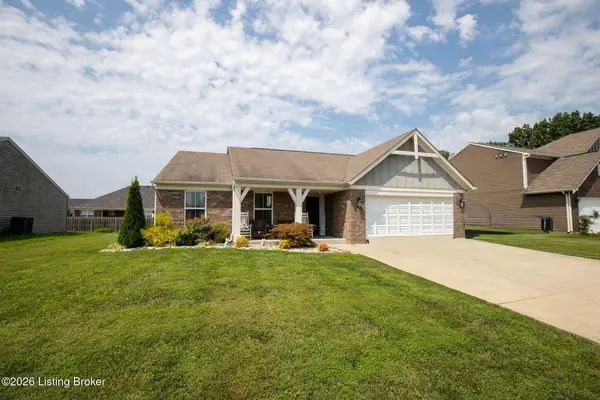 $324,900Active3 beds 2 baths1,806 sq. ft.
111 Gadwall Ct, Shepherdsville, KY 40165
MLS# 1726159Listed by: 85W REAL ESTATE - New
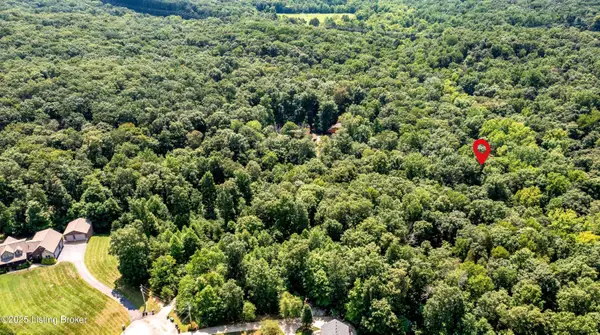 $259,900Active12.3 Acres
Lot 19 Alyssa Brooke Dr, Shepherdsville, KY 40165
MLS# 1726099Listed by: RE/MAX RESULTS


Protect your home and budget from life's surprises with an Assurant Home Warranty, backed by a partner that supports you through every step of homeownership. Explore Plans.
©2026 Century 21 Real Estate LLC. All rights reserved. CENTURY 21®, the CENTURY 21 Logo and C21® are service marks owned by Century 21 Real Estate LLC. Century 21 Real Estate LLC fully supports the principles of the Fair Housing Act and the Equal Opportunity Act. Each office is independently owned and operated. Listing information is deemed reliable but not guaranteed accurate.