
2240 Raymond Rd, Shepherdsville, KY 40165
Local realty services provided by:CENTURY 21 Simpson & Associates
2240 Raymond Rd,Shepherdsville, KY 40165
$425,000
- 3 Beds
- 3 Baths
- 3,252 sq. ft.
- Single family
- Active
Listed by: presley r baker, bobby vormbrock
Office: knob & key realty, llc.
MLS#:1731978
Source:KY_MSMLS
Price summary
- Price:$425,000
- Price per sq. ft.:$234.55
About this home
**5.26 ACRES, GATED ENTRANCE, DETACHED GARAGE & A ONE-OF-A-KIND TINY CABIN!** Welcome to 2240 Raymond Road, where privacy, space, and unique amenities come together to create a property unlike most others! Nestled on 5.26 beautiful acres, this 3-bedroom, 3-bath home offers plenty of room to spread out, both inside and out. The finished basement provides additional living and entertaining space, including a room currently used as a 4th bedroom. Inside, you'll find multiple gathering areas, fireplaces, and a spacious kitchen, offering flexibility for everyday living and hosting guests. Step outside to enjoy the expansive deck with a covered gazebo, perfect for relaxing, grilling, or entertaining while overlooking the peaceful surroundings. Need room for vehicles, hobbies, or equipment? The oversized 3.5-car detached garage, additional storage bays beneath the home, and separate storage shed provide exceptional versatility. But perhaps the most memorable feature is the charming TINY CABIN, built in 2020! Tucked away among the trees, this rustic retreat features beautiful wood finishes, soaring ceilings, a cozy living area, kitchenette, and sleeping loft. Whether used as a guest getaway, creative retreat, or simply a peaceful escape without ever leaving your property, it's a truly special addition that's hard to put a price on! From the gated entrance and scenic acreage to the abundance of storage and incredible outdoor spaces, this property offers a rare combination of privacy, functionality, and character. Come experience everything 2240 Raymond Road has to offer!...
Contact an agent
Home facts
- Year built:1972
- Subdivision & Development:MILLER HEIGHTS
- Listing ID #:1731978
- Added:1 day(s) ago
- Updated:October 16, 2026 at 04:48 PM
Rooms and interior
- Bedrooms:3
- Total bathrooms:3
- Full bathrooms:3
- Rooms Total:14
- Basement:Yes
- Basement Description:Walkout Finished
- Living area:3,252 sq. ft.
Heating and cooling
- Cooling:Central Air
- Heating:FORCED AIR, Natural gas
- Central air:Yes
Structure and exterior
- Year built:1972
- Building area:3,252 sq. ft.
- Lot area:5.26 Acres
- Lot Features:Wooded
- Architectural Style:Raised Ranch
- Construction Materials:Stone, Vinyl siding, brick
- Exterior Features:Deck, Porch
- Foundation Description:Poured Concrete
Finances and disclosures
- Price:$425,000
- Price per sq. ft.:$234.55
Parking
- Parking description:Attached, Detached, Driveway
- Garage:Yes
- Garage spaces:3
New listings near 2240 Raymond Rd
- New
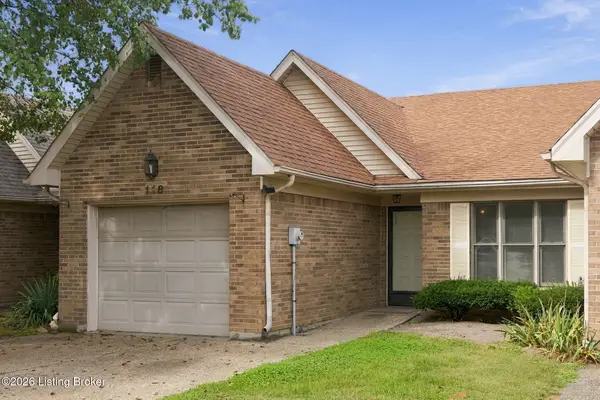 $235,000Active2 beds 2 baths1,420 sq. ft.
118 Algonquin Ct, Shepherdsville, KY 40165
MLS# 1732093Listed by: UNITED REAL ESTATE LOUISVILLE - New
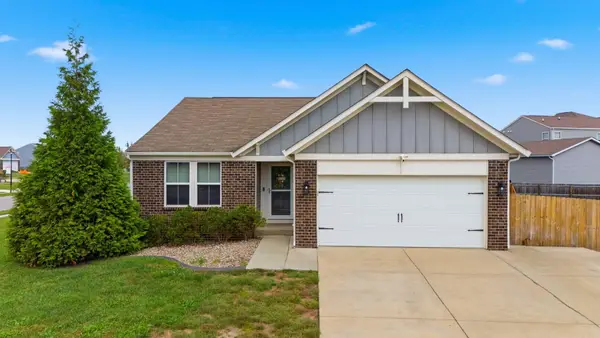 $400,000Active3 beds 3 baths2,396 sq. ft.
104 Red Rock Court, Shepherdsville, KY 40165
MLS# 26028332Listed by: CHRISTIES INTERNATIONAL REAL ESTATE BLUEGRASS - New
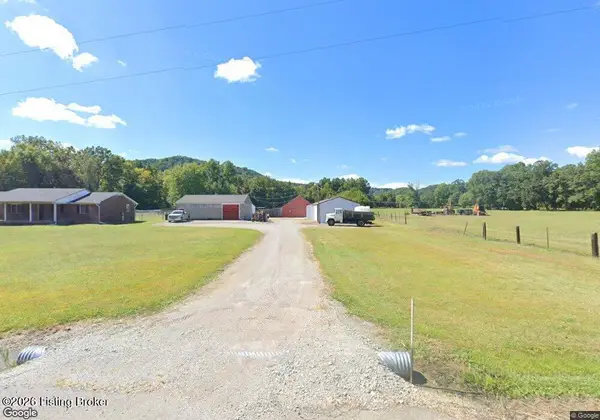 $450,000Active3 beds 1 baths1,529 sq. ft.
2375 Pumpkin Rd, Shepherdsville, KY 40165
MLS# 1732043Listed by: EXIT REALTY HOME FRONT - New
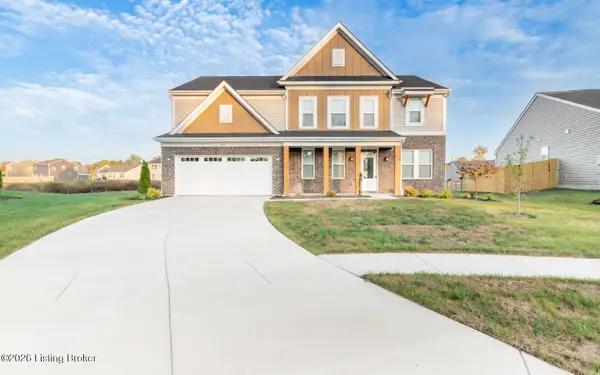 $445,000Active4 beds 3 baths2,800 sq. ft.
207 Dayflower Ct, Shepherdsville, KY 40165
MLS# 1731972Listed by: KELLER WILLIAMS COLLECTIVE - Open Sun, 2 to 4pmNew
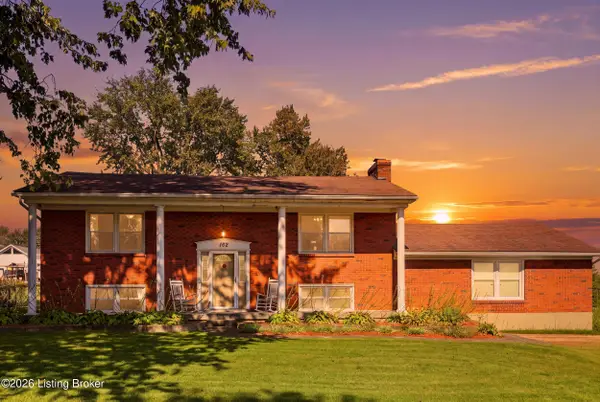 $250,000Active3 beds 2 baths2,166 sq. ft.
182 Meadowbrook Dr, Shepherdsville, KY 40165
MLS# 1731908Listed by: ASPIRE REAL ESTATE GROUP - New
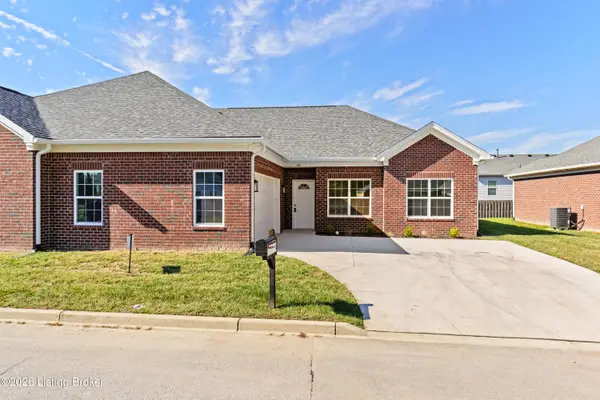 $284,900Active2 beds 2 baths1,564 sq. ft.
127 Bullitt Creek Dr, Shepherdsville, KY 40165
MLS# 1731843Listed by: ONE KEY REALTY - New
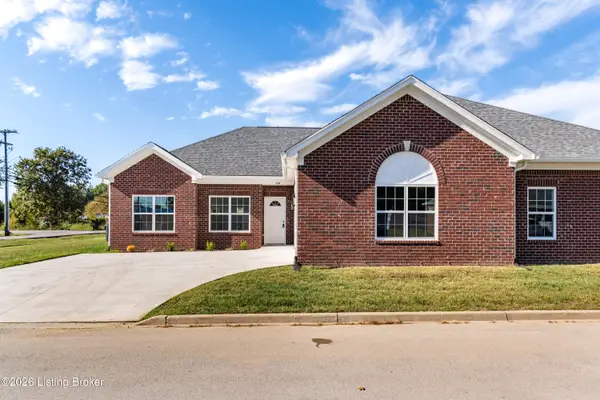 $284,900Active2 beds 2 baths1,564 sq. ft.
119 Bullitt Creek Dr #23, Shepherdsville, KY 40165
MLS# 1731844Listed by: ONE KEY REALTY - New
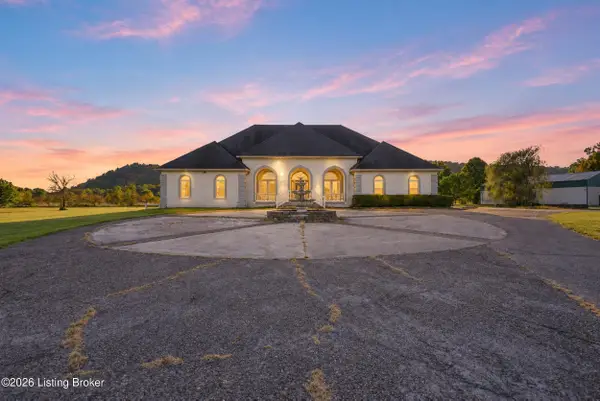 $848,500Active6 beds 5 baths7,264 sq. ft.
1239 Pitts Point Rd, Shepherdsville, KY 40165
MLS# 1731863Listed by: ONE KEY REALTY - New
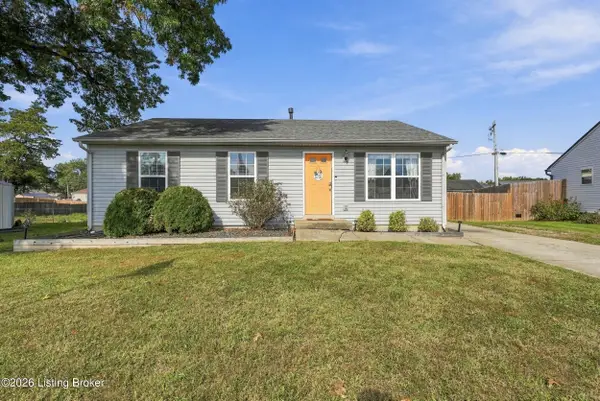 $262,000Active3 beds 2 baths1,064 sq. ft.
226 S Shore Dr, Shepherdsville, KY 40165
MLS# 1731797Listed by: RE/MAX EMPIRE


Protect your home and budget from life's surprises with an Assurant Home Warranty, backed by a partner that supports you through every step of homeownership. Explore Plans.
©2026 Century 21 Real Estate LLC. All rights reserved. CENTURY 21®, the CENTURY 21 Logo and C21® are service marks owned by Century 21 Real Estate LLC. Century 21 Real Estate LLC fully supports the principles of the Fair Housing Act and the Equal Opportunity Act. Each office is independently owned and operated. Listing information is deemed reliable but not guaranteed accurate.