253 Cammi Dr, Shepherdsville, KY 40165
Local realty services provided by:CENTURY 21 Simpson & Associates
253 Cammi Dr,Shepherdsville, KY 40165
$530,000
- 4 Beds
- 3 Baths
- 4,431 sq. ft.
- Single family
- Active
Listed by: amanda midkiff
Office: reserve realty group
MLS#:1733690
Source:KY_MSMLS
Price summary
- Price:$530,000
- Price per sq. ft.:$238.2
About this home
Custom-Built Ranch with Walkout Basement, Two Garages & Multi-Generational Living Potential!
Offered for the first time by its original owners, 253 Cammi Drive is a meticulously maintained, custom-built ranch offering approximately 4,450 square feet of finished living space, a versatile floor plan, exceptional storage, and a spacious lot. Thoughtfully designed with functionality in mind, this property offers an ideal layout for multi-generational living, a dual-family household, or those seeking separate living areas under one roof.
The main level features convenient first-floor living, including three bedrooms, two full bathrooms, a spacious living room with a fireplace, formal dining room, eat-in kitchen, and a dedicated first-floor laundry room. The first-floor primary suite offers a private primary bathroom and multiple walk-in closets. White oak hardwood flooring, designer chandeliers, and a covered rear deck add character throughout the main level.
The fully finished walkout basement significantly expands the home's living possibilities. Featuring a separate exterior entrance, fourth bedroom, full bathroom, second fireplace, expansive family room, bonus room, walk-in storage closet, and direct access to the rear patio, the lower level provides excellent potential for a private in-law suite, multi-generational arrangement, or secondary living quarters with minimal modifications. With two distinct living levels, separate entrances, and full bathrooms on each floor, the layout provides flexibility for households seeking both shared spaces and added privacy.
Parking and storage are equally impressive. The property includes two separate garages: an attached garage serving the main residence and a detached two-car garage with an additional attached two-car carport. An extra-wide driveway provides generous parking and maneuvering space for multiple vehicles. Additional storage sheds, numerous interior closets, and dedicated storage areas offer exceptional space for organization, hobbies, equipment, and seasonal items.
Outside, enjoy the generous lot, gazebo, covered deck, rear patio, and peaceful views of the neighboring open fields. Whether entertaining, enjoying the outdoors, or simply appreciating the space between properties, the exterior offers plenty of possibilities.
With its custom construction, first-floor primary suite, two garages, finished walkout basement, separate entrances, two full living levels, and abundant storage, 253 Cammi Drive offers a rare combination of space, versatility, and thoughtful design. Schedule your private showing to explore everything this one-owner property has to offer....
Contact an agent
Home facts
- Year built:2003
- Subdivision & Development:ENGLISH MILL ESTATES
- Listing ID #:1733690
- Added:1 day(s) ago
- Updated:November 04, 2026 at 11:46 PM
Rooms and interior
- Bedrooms:4
- Total bathrooms:3
- Full bathrooms:3
- Rooms Total:18
- Basement:Yes
- Basement Description:Finished, Outside Entry, Walkout Finished
- Living area:4,431 sq. ft.
Heating and cooling
- Cooling:Central Air
- Heating:Natural gas
- Central air:Yes
Structure and exterior
- Year built:2003
- Building area:4,431 sq. ft.
- Lot area:0.65 Acres
- Lot Features:Cleared, Level, Zero Lot Line
- Architectural Style:Traditional
- Construction Materials:brick
- Exterior Features:Deck, Patio, Porch
- Foundation Description:Poured Concrete
Finances and disclosures
- Price:$530,000
- Price per sq. ft.:$238.2
Parking
- Parking description:Attached, Detached, Driveway, Entry Front, Entry Side
- Garage:Yes
- Garage spaces:4
- Carport spaces:2
New listings near 253 Cammi Dr
- Coming Soon
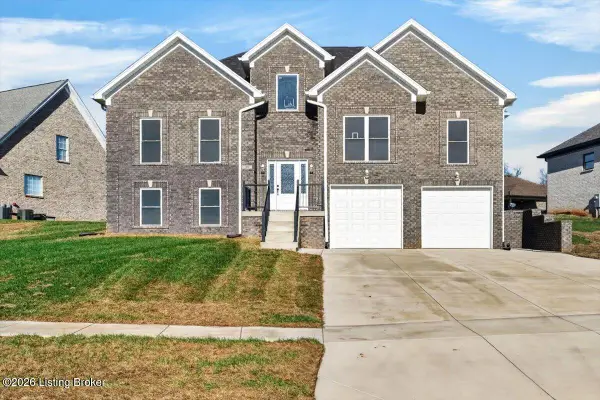 $509,000Coming Soon5 beds 3 baths2,853 sq. ft.
189 Bischoff Way, Shepherdsville, KY 40165
MLS# 1733787Listed by: KELLER WILLIAMS COLLECTIVE - Coming Soon
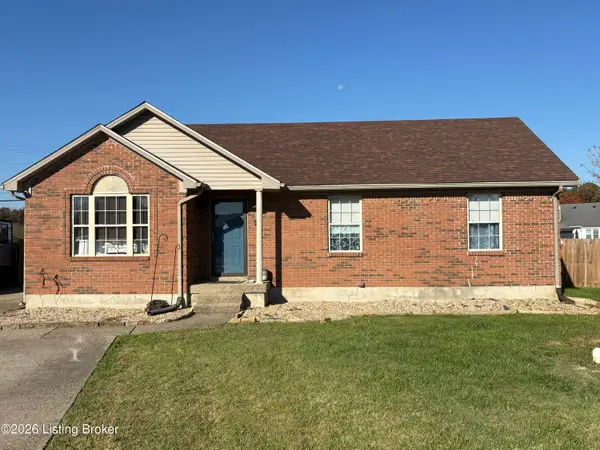 $250,000Coming Soon3 beds 2 baths1,120 sq. ft.
129 Dogwood Trail, Shepherdsville, KY 40165
MLS# 1733191Listed by: SEGREST FLAHERTY REALTORS LLC - New
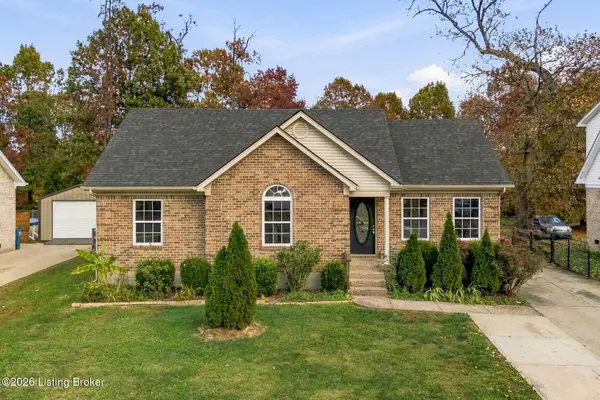 $199,900Active3 beds 2 baths1,290 sq. ft.
574 River Oaks Dr, Shepherdsville, KY 40165
MLS# 1733763Listed by: LENIHAN SOTHEBY'S INT'L REALTY - New
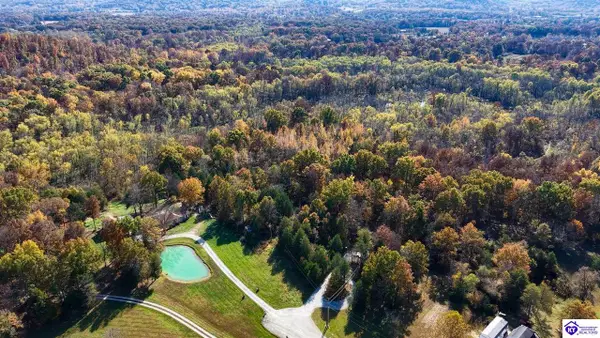 $235,000Active35.75 Acres
0 Long Lick Farm Road, Shepherdsville, KY 40165
MLS# HK2604577Listed by: ONE KEY REALTY - New
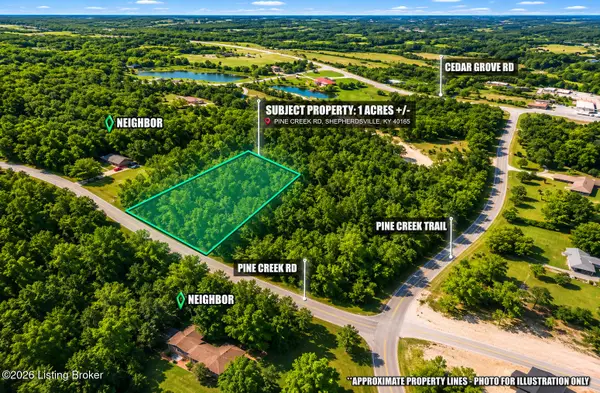 $24,900Active1 Acres
0 Pine Creek Rd, Shepherdsville, KY 40165
MLS# 1733728Listed by: RE/MAX PREMIER PROPERTIES - New
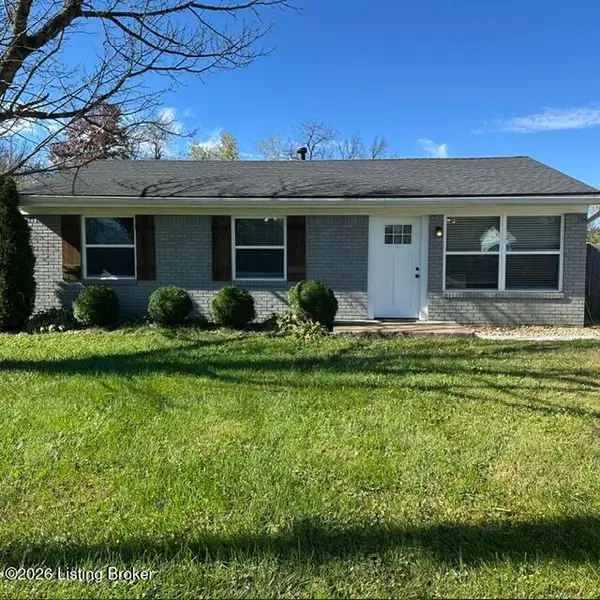 $189,900Active3 beds 1 baths900 sq. ft.
167 S Hickory Ln, Shepherdsville, KY 40165
MLS# 1733737Listed by: TC REALTY - Open Sun, 11am to 1pmNew
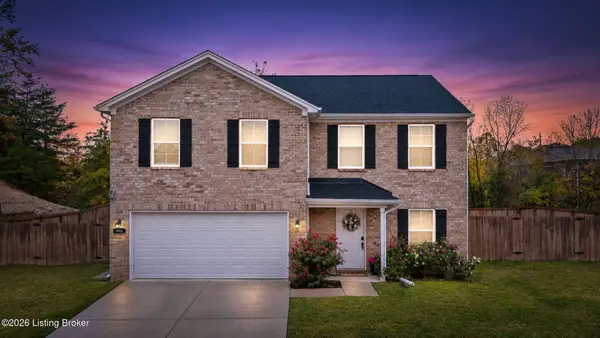 $319,900Active4 beds 3 baths2,014 sq. ft.
496 Nancy Dr, Shepherdsville, KY 40165
MLS# 1733697Listed by: COLLECTIVE ROOTS AGENCY - New
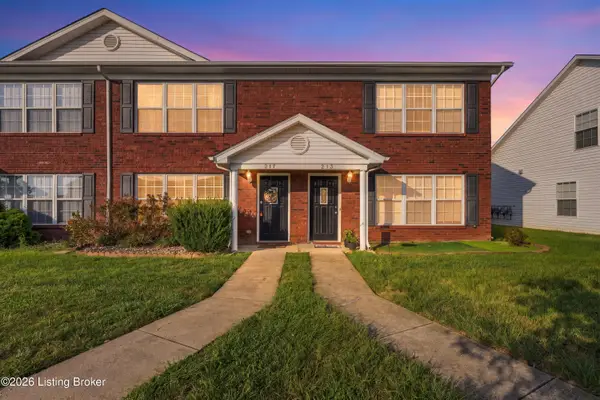 $174,900Active2 beds 2 baths1,140 sq. ft.
217 Miles Dr, Shepherdsville, KY 40165
MLS# 1733699Listed by: COLLECTIVE ROOTS AGENCY - New
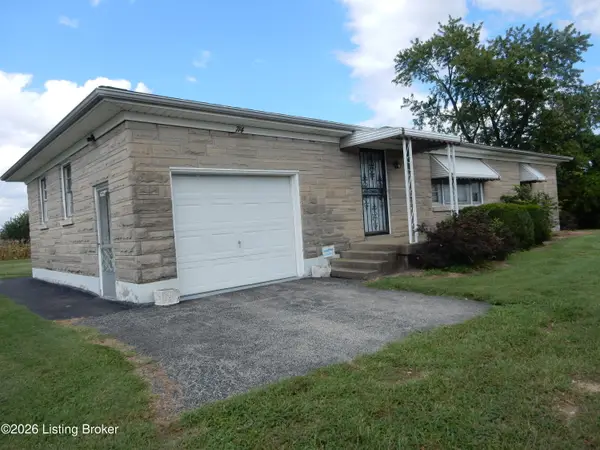
 $400,000Active3 beds 1 baths1,240 sq. ft.
714 Cedar Grove Rd, Shepherdsville, KY 40165
MLS# 1733664Listed by: CENTURY 21 ADVANTAGE REALTY


Protect your home and budget from life's surprises with an Assurant Home Warranty, backed by a partner that supports you through every step of homeownership. Explore Plans.
©2026 Century 21 Real Estate LLC. All rights reserved. CENTURY 21®, the CENTURY 21 Logo and C21® are service marks owned by Century 21 Real Estate LLC. Century 21 Real Estate LLC fully supports the principles of the Fair Housing Act and the Equal Opportunity Act. Each office is independently owned and operated. Listing information is deemed reliable but not guaranteed accurate.