
3782 Zoneton Rd, Shepherdsville, KY 40165
Local realty services provided by:CENTURY 21 Simpson & Associates
3782 Zoneton Rd,Shepherdsville, KY 40165
$498,500
- 4 Beds
- 3 Baths
- 2,017 sq. ft.
- Single family
- Active
Listed by: eric scroggin
Office: re/max results
MLS#:1733992
Source:KY_MSMLS
Price summary
- Price:$498,500
- Price per sq. ft.:$247.15
About this home
Welcome to the gorgeous Layna Plan, featuring 4 bedrooms and 3 full bathrooms amidst over 2,000 finished sq. ft., all sitting on just under an acre (0.80) of land. Pole Barns ALLOWED! The Layna Plan features a modern, open layout--ideal for entertaining or large family gatherings--with the living room, kitchen, and dining room creating an inviting, seamless space to connect with friends and family. The kitchen features custom-made cabinets (from Vittitow Cabinet Shop) stretching to the ceiling, brilliant quartz countertops, a lovely tiled backsplash, and bold stainless-steel appliances. The primary suite features an attached primary bath boasting a striking custom-tiled shower with glass doors, as well as a large double vanity with quartz top leading into the spacious walk-in closet. Also included are 3 additional bedrooms and 2 more full bathrooms. The lower level features both an additional family room and a large laundry room. This home also includes an attached 2 car garage with an additional large work/tool area. Externally, this home's eye-catching facade features a stunning all-brick exterior tastefully accented by a wood-grain garage door, all surrounded by the vast, sprawling yard of this 0.8 acre lot, with its charming, covered front porch offset by a relaxing concrete patio and towering back deck in the rear. NO HOA and NOT in the city limits. Pole Barns are allowed. Builder is a member of the local Home Building Association and the home comes with the National Home Builders Warranty. Local Builder using quality materials and Local small business contractors....
Contact an agent
Home facts
- Year built:2026
- Subdivision & Development:Wray Estates
- Listing ID #:1733992
- Added:2 day(s) ago
- Updated:November 08, 2026 at 04:20 PM
Rooms and interior
- Bedrooms:4
- Total bathrooms:3
- Full bathrooms:3
- Rooms Total:12
- Basement:Yes
- Living area:2,017 sq. ft.
Heating and cooling
- Cooling:Central Air
- Heating:Heat Pump
- Central air:Yes
Structure and exterior
- Year built:2026
- Building area:2,017 sq. ft.
- Lot area:0.8 Acres
- Architectural Style:Split Level, Traditional
- Construction Materials:Aluminum siding, Vinyl siding
- Exterior Features:Deck, Patio, Porch
- Foundation Description:Slab
Finances and disclosures
- Price:$498,500
- Price per sq. ft.:$247.15
Parking
- Parking description:Attached, Entry Front
- Garage:Yes
- Garage spaces:2
New listings near 3782 Zoneton Rd
- Coming Soon
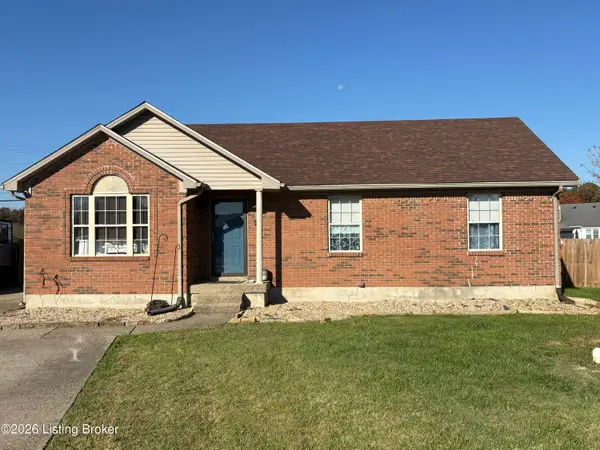 $250,000Coming Soon3 beds 2 baths1,120 sq. ft.
129 Dogwood Trail, Shepherdsville, KY 40165
MLS# 1733191Listed by: SEGREST FLAHERTY REALTORS LLC - New
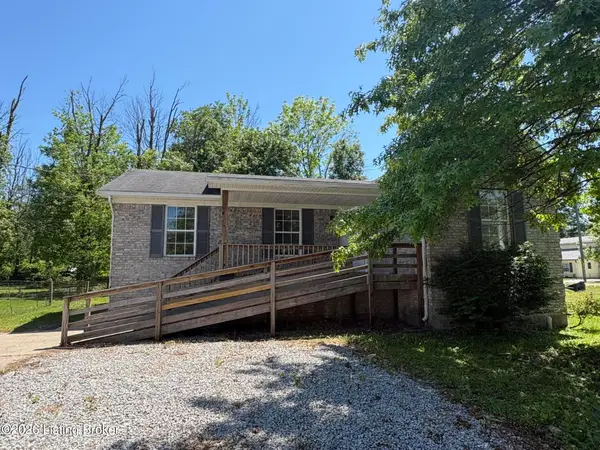 $205,000Active4 beds 1 baths1,131 sq. ft.
275 5th Ave, Shepherdsville, KY 40165
MLS# 1734098Listed by: TEAM THOMPSON 1 REALTY. LLC - New
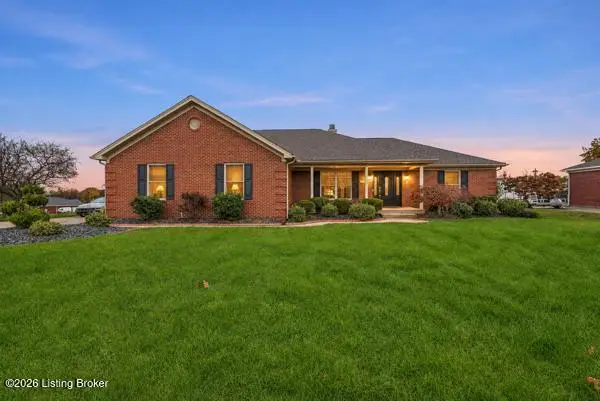 $379,000Active3 beds 2 baths2,065 sq. ft.
4518 Highway 44, Shepherdsville, KY 40165
MLS# 1734083Listed by: GENESIS REALTY LLC - Open Sun, 2 to 4pmNew
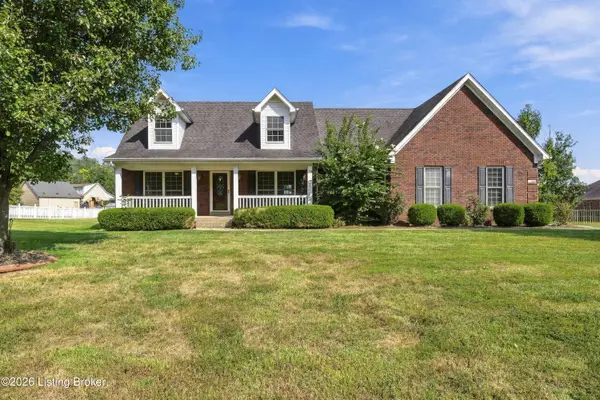 $415,000Active3 beds 3 baths2,641 sq. ft.
359 S Peak Ave, Shepherdsville, KY 40165
MLS# 1734075Listed by: RE/MAX PREMIER PROPERTIES - New
 $419,000Active5 beds 3 baths2,910 sq. ft.
228 Magnolia Dr, Shepherdsville, KY 40165
MLS# 1734046Listed by: FIRST SATURDAY REAL ESTATE - New
 $235,000Active3 beds 2 baths1,088 sq. ft.
218 Howlett Dr, Shepherdsville, KY 40165
MLS# 1734048Listed by: SCHULER BAUER REAL ESTATE SERVICES ERA POWERED - New
 $189,900Active3 beds 1 baths1,063 sq. ft.
243 Douglas Ln, Shepherdsville, KY 40165
MLS# 1733987Listed by: LPT REALTY - New
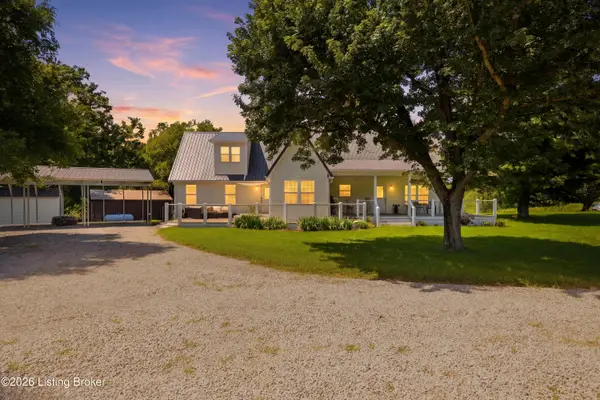 $599,900Active3 beds 3 baths2,300 sq. ft.
217 Stanley Dr, Shepherdsville, KY 40165
MLS# 1733927Listed by: STACEY DUVALL REAL ESTATE - New
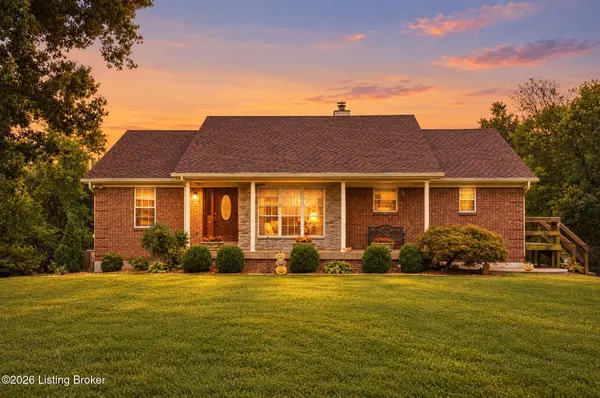 $489,000Active3 beds 3 baths2,293 sq. ft.
403 Quail Hollow Rd, Shepherdsville, KY 40165
MLS# 1733933Listed by: RE/MAX PROFESSIONAL REALTY GROUP


Protect your home and budget from life's surprises with an Assurant Home Warranty, backed by a partner that supports you through every step of homeownership. Explore Plans.
©2026 Century 21 Real Estate LLC. All rights reserved. CENTURY 21®, the CENTURY 21 Logo and C21® are service marks owned by Century 21 Real Estate LLC. Century 21 Real Estate LLC fully supports the principles of the Fair Housing Act and the Equal Opportunity Act. Each office is independently owned and operated. Listing information is deemed reliable but not guaranteed accurate.