
Lot 16 Zoneton Rd, Shepherdsville, KY 40165
Local realty services provided by:CENTURY 21 Simpson & Associates
Lot 16 Zoneton Rd,Shepherdsville, KY 40165
$499,900
- 4 Beds
- 3 Baths
- 2,017 sq. ft.
- Single family
- Active
Listed by: eric scroggin
Office: re/max results
MLS#:1732663
Source:KY_MSMLS
Price summary
- Price:$499,900
- Price per sq. ft.:$247.84
About this home
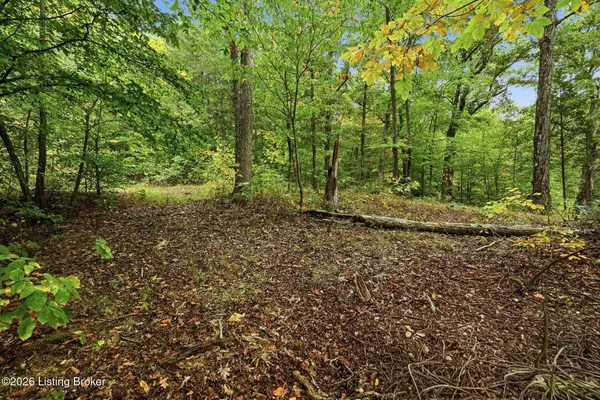
Still Under Construction but move in ready by Nov 15th. Welcome to the Gorgeous Layna Plan that features 4 bedrooms and 3 full baths with over 2000 finished sq/ft all sitting on just under an acre of land .80. Pole Barns Allowed! Open floor plan that is great for entertaining or large families where the living room, kitchen, and dining room connect to create a wonderful space to connect. Kitchen features custom made cabinets from Vittitow Cabinets that go to the ceiling, quarts counetertops, tiled backsplash, and stainless steel appliances. The primary bedroom features an attached primary bath with custom tiled shower with glass doors, double vanity with quartz top and that leads you into the large walk in closet. There are 3 additional bedrooms and 2 more full bathrooms as well. The lower level features an additional family room and just off of that is a large laundry room as well. This home also features a 2 car garage with an additional large work//tool area in the garage as well. The exterior features an all brick exterior, wood grain garage door, huge yard, concrete patio and deck in the rear. NO HOA and NOT in the city limits and Pole Barns are allowed....
Contact an agent
Home facts
- Year built:2026
- Subdivision & Development:Wray Estates
- Listing ID #:1732663
- Added:1 day(s) ago
- Updated:October 23, 2026 at 03:18 PM
Rooms and interior
- Bedrooms:4
- Total bathrooms:3
- Full bathrooms:3
- Rooms Total:12
- Basement:Yes
- Living area:2,017 sq. ft.
Heating and cooling
- Cooling:Central Air
- Heating:Heat Pump
- Central air:Yes
Structure and exterior
- Year built:2026
- Building area:2,017 sq. ft.
- Lot area:0.8 Acres
- Architectural Style:Split Level, Traditional
- Construction Materials:Aluminum siding, Vinyl siding
- Exterior Features:Deck, Patio, Porch
- Foundation Description:Slab
Finances and disclosures
- Price:$499,900
- Price per sq. ft.:$247.84
Parking
- Parking description:Attached, Entry Front
- Garage:Yes
- Garage spaces:2
New listings near Lot 16 Zoneton Rd
- Open Sun, 1 to 3pmNew
 $299,900Active4 beds 3 baths1,740 sq. ft.
203 Crooked Oak Ct, Shepherdsville, KY 40165
MLS# 1732636Listed by: OLIVE + OAK REALTY - New
 $225,000Active3 beds 2 baths1,050 sq. ft.
410 Madison Rae Blvd, Shepherdsville, KY 40165
MLS# 1732667Listed by: TC REALTY - New
 $497,500Active5 beds 4 baths2,438 sq. ft.
309 Grand Oak Blvd, Shepherdsville, KY 40165
MLS# 1732607Listed by: 1 PERCENT LISTS PURPLE DOOR - New
 $240,000Active3 beds 2 baths1,074 sq. ft.
229 Dogwood Trail, Shepherdsville, KY 40165
MLS# 1732598Listed by: RE/MAX REAL ESTATE CHAMPIONS - New
 $527,555Active4 beds 2 baths2,248 sq. ft.
240 Brennan Ct, Shepherdsville, KY 40165
MLS# 1732600Listed by: ONE KEY REALTY - New
 $339,000Active3 beds 2 baths1,575 sq. ft.
361 Valley Ln, Shepherdsville, KY 40165
MLS# 1732491Listed by: ONE KEY REALTY - New
 $50,000Active5.16 Acres
Lot 15 Wilderness Way, Shepherdsville, KY 40165
MLS# 1732435Listed by: HOMEPAGE REALTY - New
 $675,000Active4 beds 3 baths3,286 sq. ft.
155 Sunbeam Ct, Shepherdsville, KY 40165
MLS# 1732424Listed by: BOB HAYES REALTY COMPANY - New
 $239,900Active2 beds 2 baths1,739 sq. ft.
134 Shawnee Ct, Shepherdsville, KY 40165
MLS# 1732426Listed by: TEAM THOMPSON 1 REALTY. LLC


Protect your home and budget from life's surprises with an Assurant Home Warranty, backed by a partner that supports you through every step of homeownership. Explore Plans.
©2026 Century 21 Real Estate LLC. All rights reserved. CENTURY 21®, the CENTURY 21 Logo and C21® are service marks owned by Century 21 Real Estate LLC. Century 21 Real Estate LLC fully supports the principles of the Fair Housing Act and the Equal Opportunity Act. Each office is independently owned and operated. Listing information is deemed reliable but not guaranteed accurate.