
1019 Cooper Ln, Simpsonville, KY 40067
Local realty services provided by:CENTURY 21 Simpson & Associates
1019 Cooper Ln,Simpsonville, KY 40067
$417,900
- 8 Beds
- 4 Baths
- 5,352 sq. ft.
- Single family
- Active
Listed by: douglas e myers
Office: semonin realtors
MLS#:1733320
Source:KY_MSMLS
Price summary
- Price:$417,900
- Price per sq. ft.:$89.99
About this home
If you want space and privacy, check this out! Over 5000+ sf of living space, 8 Bedrooms, 4 Full Baths, Attached and Detached garages, and 1.59 Acres! Is that enough? This home will require some renovation, paint, and floor covering replacements. First Floor has a Family Room, Huge Kitchen, Dining Room, Primary Bedroom, Primary Bath, three additional Bedrooms, a 2nd Full Bath, Laundry Room, Mudroom, and two enclosed porches. The first floor has lots of hardwood flooring. The second floor has four additional bedrooms, a Full Bath, and a Foyer. The lower level has a second Family Room, a Full Bath, and a 2-Car Garage. Outside, there is a Large 2 Car Detached Garage with a workshop.
Contact an agent
Home facts
- Year built:1950
- Subdivision & Development:NONE
- Listing ID #:1733320
- Added:5 day(s) ago
- Updated:November 04, 2026 at 05:53 PM
Rooms and interior
- Bedrooms:8
- Total bathrooms:4
- Full bathrooms:4
- Basement:Yes
- Basement Description:Walkout Part Fin
- Living area:5,352 sq. ft.
Heating and cooling
- Cooling:Central Air
- Heating:Electric, FORCED AIR, Propane
- Central air:Yes
Structure and exterior
- Year built:1950
- Building area:5,352 sq. ft.
- Lot area:1.59 Acres
- Lot Features:Level, Wooded
- Construction Materials:Wood Frame
- Foundation Description:Poured Concrete
Finances and disclosures
- Price:$417,900
- Price per sq. ft.:$89.99
Parking
- Parking description:Detached, Electric Vehicle Charging Station(s), Lower Level
- Garage:Yes
- Garage spaces:4
New listings near 1019 Cooper Ln
- New
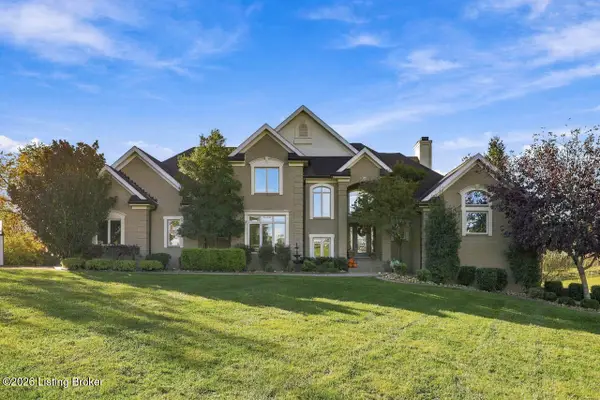 $1,399,000Active4 beds 4 baths5,652 sq. ft.
30 Timberwood Dr, Simpsonville, KY 40067
MLS# 1733750Listed by: RE/MAX PREMIER PROPERTIES - Open Sun, 2 to 4pmNew
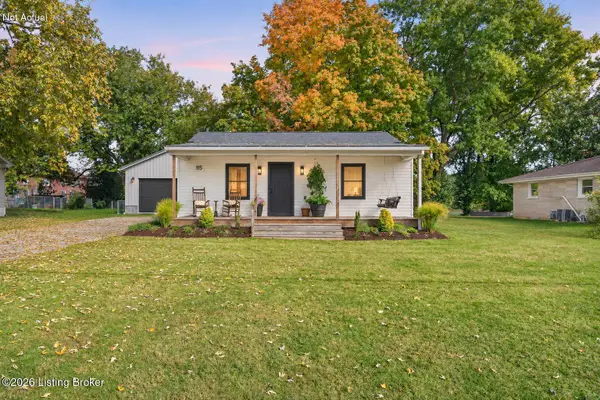 $269,900Active2 beds 1 baths988 sq. ft.
115 Cardinal Dr, Simpsonville, KY 40067
MLS# 1731629Listed by: KELLER WILLIAMS COLLECTIVE - New
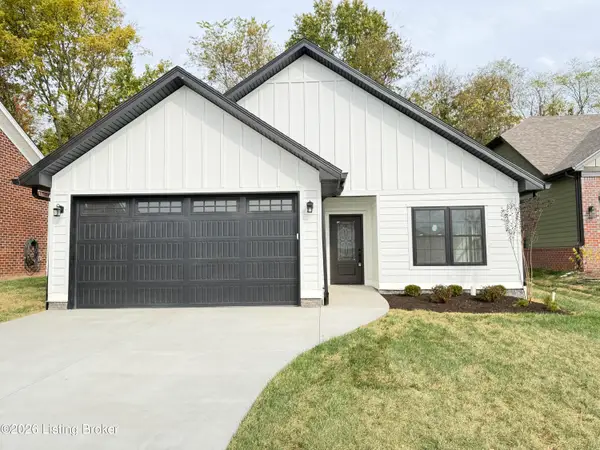 $399,999Active3 beds 2 baths1,350 sq. ft.
1142 Greens Dr, Simpsonville, KY 40067
MLS# 1733452Listed by: THINK REAL ESTATE LLC - New
 $619,900Active5 beds 4 baths4,238 sq. ft.
209 Champions Way, Simpsonville, KY 40067
MLS# 1733096Listed by: NEST REALTY  $289,000Active3 beds 3 baths1,425 sq. ft.
514 Jurich Ct, Simpsonville, KY 40067
MLS# 1732820Listed by: COVENANT REALTY LLC $315,000Active3 beds 3 baths1,606 sq. ft.
218 Rolling Ridge Way, Simpsonville, KY 40067
MLS# 1732651Listed by: BROWN REALTY $218,700Active2 beds 2 baths1,061 sq. ft.
818 Garden Pointe Dr, Simpsonville, KY 40067
MLS# 1732688Listed by: SEMONIN REALTORS $320,000Active3 beds 2 baths1,557 sq. ft.
407 Garden Ct, Simpsonville, KY 40067
MLS# 1732514Listed by: BENNETT-WEBB REALTY $795,000Active2 beds 3 baths4,688 sq. ft.
21 Braxton Ct, Simpsonville, KY 40067
MLS# 1732303Listed by: KELLER WILLIAMS COLLECTIVE


Protect your home and budget from life's surprises with an Assurant Home Warranty, backed by a partner that supports you through every step of homeownership. Explore Plans.
©2026 Century 21 Real Estate LLC. All rights reserved. CENTURY 21®, the CENTURY 21 Logo and C21® are service marks owned by Century 21 Real Estate LLC. Century 21 Real Estate LLC fully supports the principles of the Fair Housing Act and the Equal Opportunity Act. Each office is independently owned and operated. Listing information is deemed reliable but not guaranteed accurate.