
1799 Veechdale Rd, Simpsonville, KY 40067
Local realty services provided by:CENTURY 21 Simpson & Associates
1799 Veechdale Rd,Simpsonville, KY 40067
$1,174,500
- 4 Beds
- 4 Baths
- 4,015 sq. ft.
- Single family
- Active
Listed by: tammy m ramsey
Office: exp realty llc.
MLS#:1720268
Source:KY_MSMLS
Price summary
- Price:$1,174,500
- Price per sq. ft.:$292.53
About this home
5 Acres, Two Homes, Zero Compromises: Simpsonville's Most Versatile Estate Some properties check a box. This one checks all of them, and then hands you a barn, a guest house, and a lifestyle nobody else is offering in Shelby County. Set on 5.07 gorgeous acres just minutes from the Outlet Shoppes and downtown Shelbyville, 1799 Veechdale Rd is a rare package: a beautifully updated main home, a fully accessible guest house, and a barn built for real horsepower, all wrapped in blackboard fencing and orchard-grass pastures that would make any hobby farmer's heart skip The Main House Step into a great room warmed by a gas fireplace, flowing into a chef's kitchen with granite counters, a generous bar, and, yes, we're saying it twice, a butler's pantry with walk-in storage. The main-level primary suite offers a true retreat with walk-in closet and private bath, while a formal dining room and flexible den round out a layout made for entertaining and everyday life alike. Upstairs, two more bedrooms and a full bath give family or guests their own space. The Guest House: Built for Real Life Connected by a covered deck, this isn't a converted garage or an afterthought. It's a purpose-built, 840-sq-ft accessible living space with a wide-door ramp entry, zero-entry shower, full kitchen, living room, laundry, and an unfinished second level ready for your vision. Whether it's aging parents, adult kids, a live-in caregiver, or rental income, this home solves the problem most buyers spend years searching for. The Barn & Grounds This is where the property goes from "nice acreage" to "how did we get so lucky." A heated and air-conditioned office with its own full bath, stalls, equipment storage, and a loft ready to be finished into a workshop, studio, or additional living space, all connected by a covered breezeway. Add in the blackboard fencing and orchard-grass pastures (previously home to prize-winning alpacas), and you've got a genuine Kentucky horse property. Why This Home Just Works • 4 separate HVAC systems: 2 for the main house, 1 for the guest house, 1 mini-split for the barn office • Fully encapsulated crawl spaces under both the main house and guest house for serious energy efficiency • Maintenance-free Trex decking connecting both living spaces • Buried propane tank • Dedicated irrigation spigot keeping the front landscaping picture-perfect • Main house/guest house and barn each on their own separate septic systems • Professionally landscaped throughout There's even a 2-page history document detailing the property's updates and improvements over the years, just ask your agent for a copy. Homes like this don't come up twice. Schedule your showing and come see what's possible on 5 acres....
Contact an agent
Home facts
- Year built:1982
- Subdivision & Development:NONE
- Listing ID #:1720268
- Added:48 day(s) ago
- Updated:July 29, 2026 at 03:30 PM
Rooms and interior
- Bedrooms:4
- Total bathrooms:4
- Full bathrooms:3
- Half bathrooms:1
- Rooms Total:20
- Basement:Yes
- Living area:4,015 sq. ft.
Heating and cooling
- Cooling:Central Air
- Heating:Electric, FORCED AIR, Heat Pump, MiniSplit/Ductless, Propane
- Central air:Yes
Structure and exterior
- Year built:1982
- Building area:4,015 sq. ft.
- Lot area:5.07 Acres
- Lot Features:Cleared, Level
- Architectural Style:Ranch
- Construction Materials:Vinyl siding, Wood Frame, brick
- Exterior Features:Deck, Porch
- Foundation Description:Crawl Space
Finances and disclosures
- Price:$1,174,500
- Price per sq. ft.:$292.53
Parking
- Parking description:Attached, Driveway, Entry Front
- Garage:Yes
- Garage spaces:2
New listings near 1799 Veechdale Rd
- New
 $174,900Active2 beds 2 baths902 sq. ft.
799 Garden Pointe Dr, Simpsonville, KY 40067
MLS# 1724743Listed by: BENNETT-WEBB REALTY  $244,999Pending2 beds 1 baths1,038 sq. ft.
203 Cardinal Dr, Simpsonville, KY 40067
MLS# 1724164Listed by: FIRST SATURDAY REAL ESTATE- New
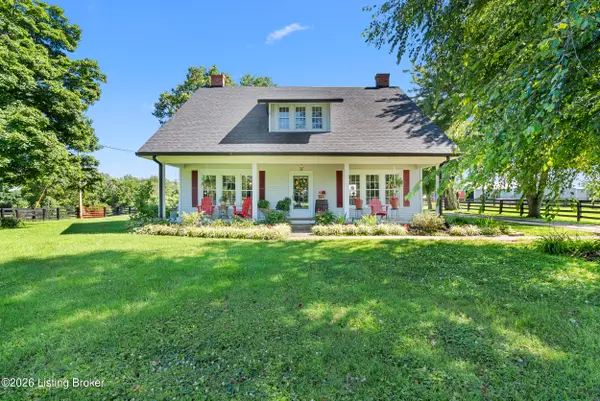 $999,950Active4 beds 2 baths2,625 sq. ft.
1219 Taylor Wood Rd, Simpsonville, KY 40067
MLS# 1723903Listed by: SEGREST FLAHERTY REALTORS LLC - New
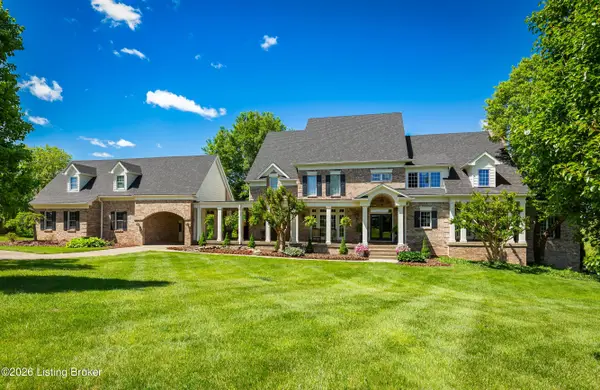 $1,650,000Active5 beds 6 baths7,141 sq. ft.
107 My Kentucky Rose Cir, Simpsonville, KY 40067
MLS# 1724741Listed by: JULIE POGUE PROPERTIES  $205,000Active2 beds 2 baths1,004 sq. ft.
853 Garden Pointe Dr, Simpsonville, KY 40067
MLS# 1723543Listed by: PARKSIDE REALTY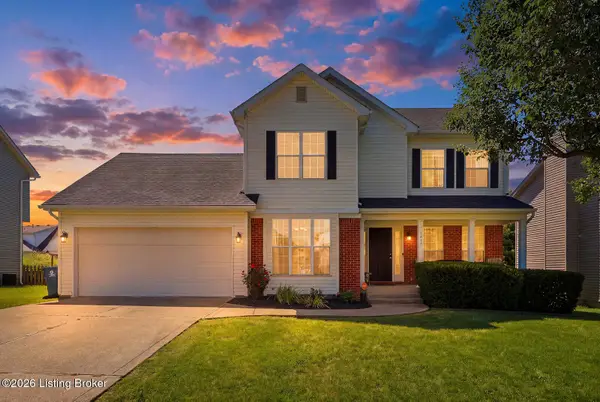 $315,000Active3 beds 3 baths1,413 sq. ft.
1213 Evergreen Way, Simpsonville, KY 40067
MLS# 1723399Listed by: TORREY SMITH REALTY CO., LLC $180,000Active5.57 Acres
- Lemaster Ln, Simpsonville, KY 40067
MLS# 1723197Listed by: DIAMOND KEY REALTORS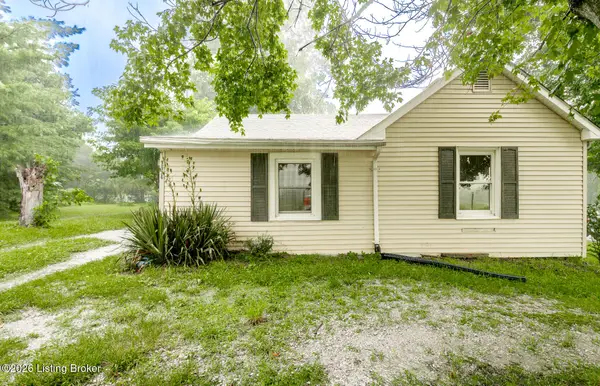 $249,500Active2 beds 1 baths1,176 sq. ft.
3936 Aiken Rd, Simpsonville, KY 40067
MLS# 1723074Listed by: EXP REALTY LLC $395,000Pending4 beds 3 baths2,229 sq. ft.
243 Grand Central Dr, Simpsonville, KY 40067
MLS# 1722777Listed by: 85W REAL ESTATE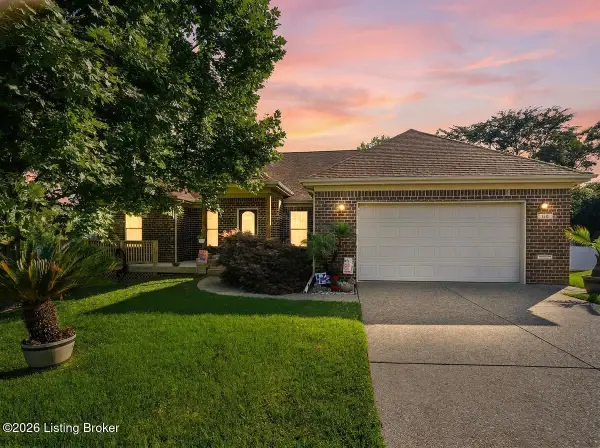 $449,900Pending5 beds 3 baths3,846 sq. ft.
416 Buckman Station Ct, Simpsonville, KY 40067
MLS# 1722355Listed by: BROWN REALTY


Protect your home and budget from life's surprises with an Assurant Home Warranty, backed by a partner that supports you through every step of homeownership. Explore Plans.
©2026 Century 21 Real Estate LLC. All rights reserved. CENTURY 21®, the CENTURY 21 Logo and C21® are service marks owned by Century 21 Real Estate LLC. Century 21 Real Estate LLC fully supports the principles of the Fair Housing Act and the Equal Opportunity Act. Each office is independently owned and operated. Listing information is deemed reliable but not guaranteed accurate.