
1799 Veechdale Rd, Simpsonville, KY 40067
Local realty services provided by:CENTURY 21 Simpson & Associates
Listed by: sam stone
Office: lenihan sotheby's int'l realty
MLS#:1729102
Source:KY_MSMLS
Price summary
- Price:$999,000
- Price per sq. ft.:$248.82
About this home
Welcome to a truly one of a kind opportunity in Simpsonville, offering over 4,000 square feet of above grade living space, 4 bedrooms, 4.5 bathrooms, and more than five beautiful acres, all just minutes from I-64. The main residence features 3 bedrooms and 2.5 bathrooms with a thoughtfully designed floor plan perfect for both everyday living and entertaining. The main level primary suite provides a private retreat, while the great room with gas fireplace flows into a spacious kitchen with granite countertops, generous bar seating, and excellent storage. Upstairs, two additional bedrooms and a full bathroom provide plenty of space for family or guests. What truly sets this property apart is the entirely separate living quarters connected to the main residence by a covered breezeway. This is much more than a traditional mother in law suite. It functions as essentially a second home on the property, complete with its own bedroom, private living room, full kitchen, bathroom, and laundry. It is an incredible setup for multigenerational living, extended family, long term guests, or anyone wanting a completely independent living space while still being just steps from the main residence. Out back, the versatility continues with a large barn offering both finished and unfinished space. The finished, climate controlled area is currently being used as a private office and includes its own full bathroom. For someone who works from home, it offers the rare opportunity to have a dedicated office completely separate from the residence. Or make it your own and create the ultimate man cave, golf simulator room, hobby space, studio, or private retreat. The possibilities for this space are endless. The barn also includes a large open area ready for the next owners to make their own, with plenty of room to add stalls. Combined with the property's three fenced paddocks, the property offers an incredible starting point for someone looking to create their own horse or hobby farm setup. The outdoor setting is every bit as impressive. The 5.07 acres provide a peaceful sense of space and privacy, with a back porch overlooking the acreage and beautifully maintained, well manicured landscaping throughout the property....
Contact an agent
Home facts
- Year built:1982
- Subdivision & Development:NONE
- Listing ID #:1729102
- Added:9 day(s) ago
- Updated:September 24, 2026 at 03:13 PM
Rooms and interior
- Bedrooms:4
- Total bathrooms:4
- Full bathrooms:3
- Half bathrooms:1
- Rooms Total:20
- Basement:Yes
- Living area:4,015 sq. ft.
Heating and cooling
- Cooling:Central Air
- Heating:Electric, FORCED AIR, Heat Pump, MiniSplit/Ductless, Propane
- Central air:Yes
Structure and exterior
- Year built:1982
- Building area:4,015 sq. ft.
- Lot area:5.07 Acres
- Lot Features:Cleared, Level
- Architectural Style:Ranch
- Construction Materials:Vinyl siding, Wood Frame, brick
- Exterior Features:Deck, Porch
- Foundation Description:Crawl Space
Finances and disclosures
- Price:$999,000
- Price per sq. ft.:$248.82
Parking
- Parking description:Attached, Driveway, Entry Front
- Garage:Yes
- Garage spaces:2
New listings near 1799 Veechdale Rd
- New
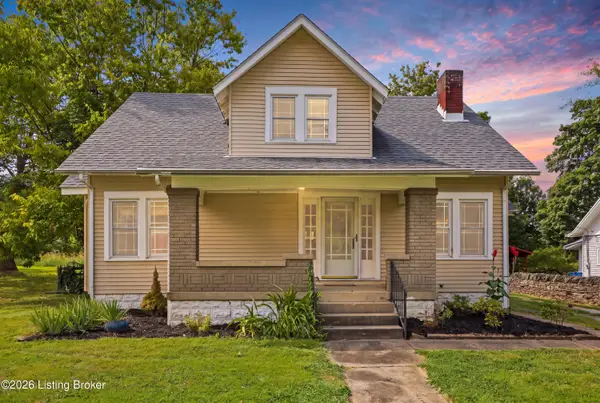 $335,000Active3 beds 2 baths1,788 sq. ft.
108 1st St, Simpsonville, KY 40067
MLS# 1729967Listed by: TORREY SMITH REALTY CO., LLC - New
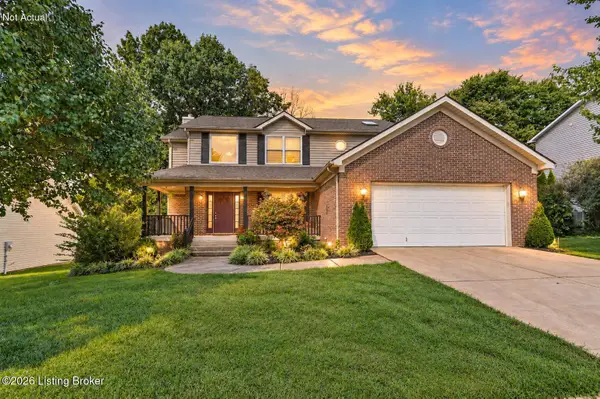 $405,000Active4 beds 3 baths2,416 sq. ft.
140 Lincoln Station Dr, Simpsonville, KY 40067
MLS# 1728891Listed by: KELLER WILLIAMS COLLECTIVE - New
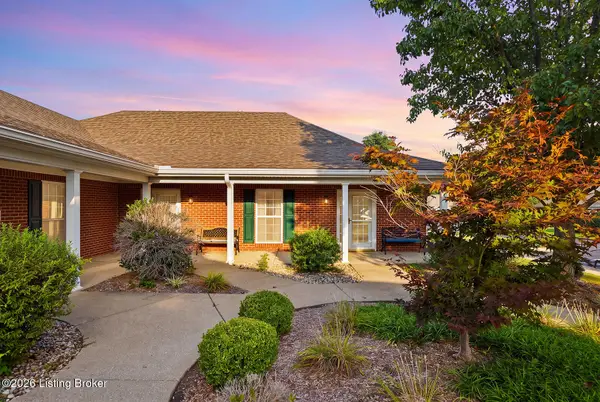 $209,900Active2 beds 2 baths1,234 sq. ft.
836 Garden Pointe Dr, Simpsonville, KY 40067
MLS# 1729049Listed by: TORREY SMITH REALTY CO., LLC  $1,097,070Active22.62 Acres
12 Shelbyville Rd, Simpsonville, KY 40067
MLS# 1728529Listed by: COLDWELL BANKER LARRY ROGERS $220,000Active2 beds 2 baths1,165 sq. ft.
828 Garden Pointe Dr, Simpsonville, KY 40067
MLS# 1728532Listed by: ABBOT REALTY & AUCTION- Open Sun, 2 to 4pm
 $1,590,000Active5 beds 5 baths5,821 sq. ft.
60 Lizas Cir, Simpsonville, KY 40067
MLS# 1727770Listed by: COVENANT REALTY LLC  $329,900Active3 beds 3 baths1,836 sq. ft.
220 Rolling Ridge Way, Simpsonville, KY 40067
MLS# 1727753Listed by: UNITED REAL ESTATE LOUISVILLE $349,900Active3 beds 2 baths1,861 sq. ft.
5648 Fisherville Rd, Simpsonville, KY 40067
MLS# 1726400Listed by: KELLER WILLIAMS COLLECTIVE $360,000Active4 beds 3 baths2,560 sq. ft.
268 Lang Run Ct, Simpsonville, KY 40067
MLS# 1726643Listed by: REALTY ADVANCED


Protect your home and budget from life's surprises with an Assurant Home Warranty, backed by a partner that supports you through every step of homeownership. Explore Plans.
©2026 Century 21 Real Estate LLC. All rights reserved. CENTURY 21®, the CENTURY 21 Logo and C21® are service marks owned by Century 21 Real Estate LLC. Century 21 Real Estate LLC fully supports the principles of the Fair Housing Act and the Equal Opportunity Act. Each office is independently owned and operated. Listing information is deemed reliable but not guaranteed accurate.