
805 Coon Chapel Road, Smithland, KY 42081
Local realty services provided by:CENTURY 21 Virginia Wilder Real Estate
805 Coon Chapel Road,Smithland, KY 42081
$419,900
- 2 Beds
- 2 Baths
- 1,680 sq. ft.
- Single family
- Active
Listed by: david nelson
Office: purchase realty group
MLS#:26019724
Source:KY_LBAR
Price summary
- Price:$419,900
- Price per sq. ft.:$249.94
About this home
Country living at its finest, sitting on just under 10 acres, this one owner home was custom-built in 2019. There are 2 bedrooms, 2 bathrooms in the 1680 sq ft home including a 2-car attached garage and a 56-foot-long front porch for taking in all the finest views, and the wildlife spends plenty of time visiting. The exterior of the home is TruLog Steel Siding, zero maintenance. The gutter system is Leaf Guard. The shop is 40x50 with a 14 ft door in the front, 16' ceilings, 6" concrete floors and includes living quarters as well as a full bathroom, kitchen area, and camper hookup. Roughly half the property is fenced for livestock including a 24x36 barn/carport could be closed in with metal siding for more sq. footage or room to add more stalls and a small pond too. The new well includes a top-of-the-line filtration system that was added in 2020, a setup like this is a rare find!
Contact an agent
Home facts
- Year built:2019
- Listing ID #:26019724
- Added:1 day(s) ago
- Updated:July 25, 2026 at 03:15 PM
Rooms and interior
- Bedrooms:2
- Total bathrooms:2
- Full bathrooms:2
- Rooms Total:6
- Flooring:Hardwood, Wood
- Living area:1,680 sq. ft.
Heating and cooling
- Cooling:Electric, Other
- Heating:Electric, Propane
- Central air:Yes
Structure and exterior
- Year built:2019
- Building area:1,680 sq. ft.
- Lot area:9.87 Acres
- Lot Features:Wooded
- Construction Materials:Log Siding
Schools
- High school:Livingston Central
- Middle school:Livingston County
- Elementary school:South Livingston
Utilities
- Water:Well
- Sewer:Septic Tank
Finances and disclosures
- Price:$419,900
- Price per sq. ft.:$249.94
Features and amenities
- Laundry features:Main Level
- Amenities:Insulated Windows
Parking
- Parking description:Attached Carport, Driveway, Garage Door Opener, Garage Faces Front
- Garage:Yes
- Garage spaces:2
- Carport spaces:2

New listings near 805 Coon Chapel Road
- New
 $549,000Active-- beds -- baths
000 0 Dunlap Rd, Smithland, KY 42081
MLS# 26019731Listed by: LEGACY FARM & LAND SPECIALIST - New
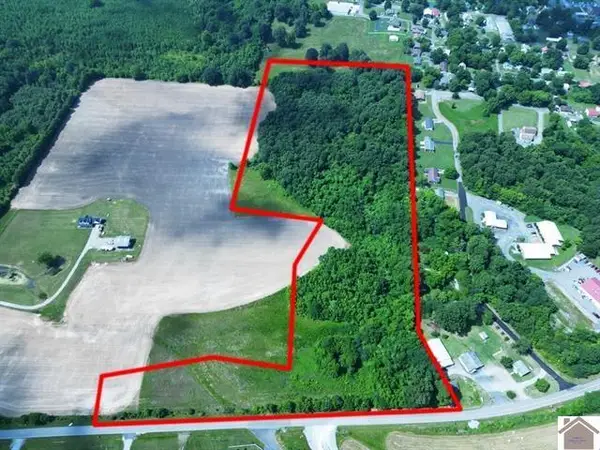 $160,000Active20 Acres
745 Tiline Road, Smithland, KY 42081
MLS# 26019227Listed by: PURCHASE REALTY GROUP 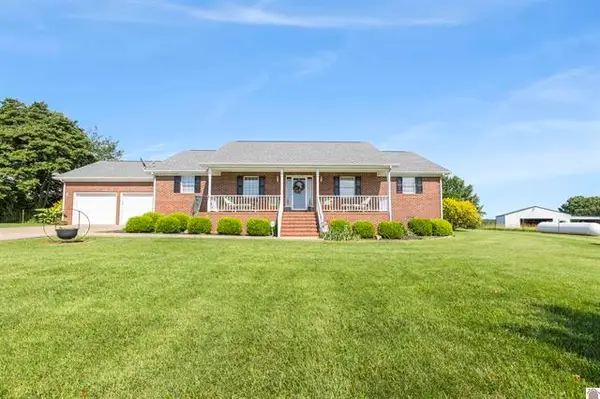 $419,900Active3 beds 2 baths1,904 sq. ft.
785 Mt Zion Road, Smithland, KY 42081
MLS# 26018235Listed by: PURCHASE REALTY GROUP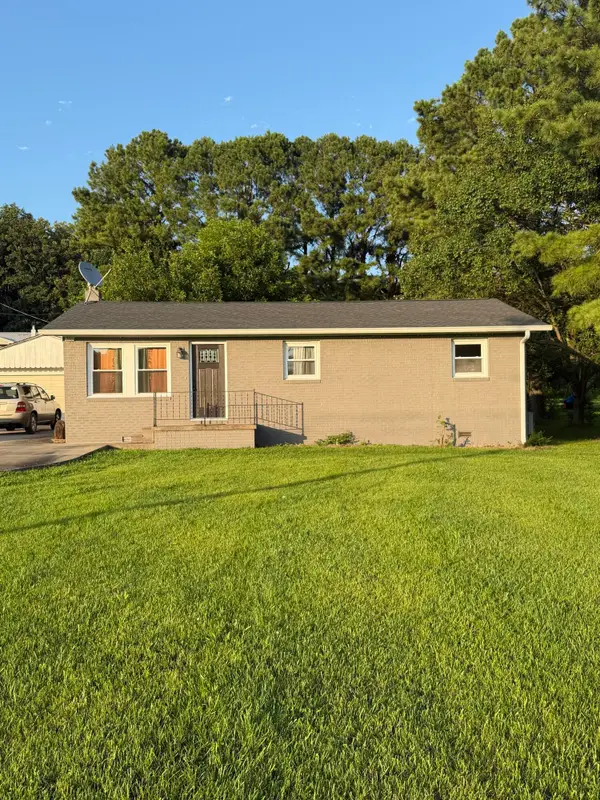 $175,000Active3 beds 1 baths1,025 sq. ft.
788 Us-60, Smithland, KY 42081
MLS# 26017985Listed by: TRIFECTA REAL ESTATE SERVICES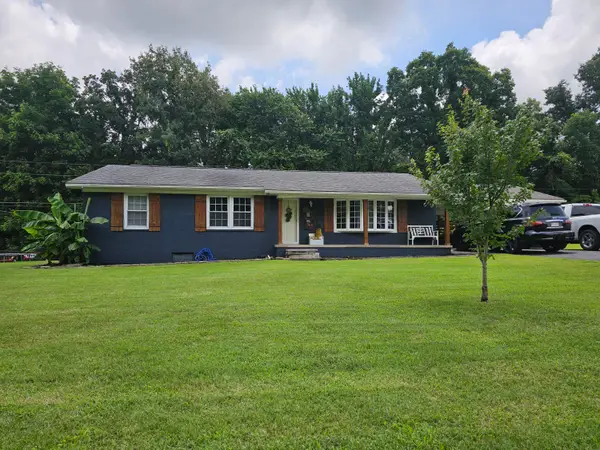 $250,000Active3 beds 2 baths1,972 sq. ft.
417 Rudd Street, Smithland, KY 42081
MLS# 26016894Listed by: EXP REALTY, LLC


Protect your home and budget from life's surprises with an Assurant Home Warranty, backed by a partner that supports you through every step of homeownership. Explore Plans.
©2026 Century 21 Real Estate LLC. All rights reserved. CENTURY 21®, the CENTURY 21 Logo and C21® are service marks owned by Century 21 Real Estate LLC. Century 21 Real Estate LLC fully supports the principles of the Fair Housing Act and the Equal Opportunity Act. Each office is independently owned and operated. Listing information is deemed reliable but not guaranteed accurate.