
305 Doe Crossing Dr, Smiths Grove, KY 42171
Local realty services provided by:CENTURY 21 Premier
305 Doe Crossing Dr,Smiths Grove, KY 42171
$534,900
- 4 Beds
- 3 Baths
- 2,790 sq. ft.
- Single family
- Active
Listed by: jessica gossom
Office: whitz's realty & auction
MLS#:3303997
Source:NASHVILLE
Price summary
- Price:$534,900
- Price per sq. ft.:$191.72
About this home
Welcome home to this stunning 4-bedroom, 3-bath brick home nestled in the highly sought-after Lake Forest Subdivision in Edmonson County, just minutes from Warren County. Offering 2,790± square feet of beautifully designed living space on a 1.34-acre lot, this home combines comfort, functionality, and scenic surroundings. The spacious kitchen is the heart of the home, featuring granite counter tops, abundant cabinetry, and plenty of workspace for everyday living and entertaining. The finished basement provides additional living space, complete with a bonus room, extensive storage, and the peace of mind of a newly installed radon mitigation system. Step outside to enjoy the large back deck overlooking the above-ground pool and take in the beautiful views that make this property truly special. Whether you're hosting family and friends or enjoying a quiet evening, the outdoor space is designed to impress. Additional features include a 26kW Generac whole-home generator, a 2-car attached garage, generous storage throughout, and a desirable location that offers the tranquility of country living with convenient access to Bowling Green and surrounding areas. If you've been searching for a spacious, move-in-ready home in one of Edmonson County's most desirable neighborhoods, this is one you won't want to miss.
Schedule your private showing today!...
Contact an agent
Home facts
- Year built:2020
- Subdivision & Development:Lake Forest Subdivision
- Listing ID #:3303997
- Added:52 day(s) ago
- Updated:September 13, 2026 at 02:34 PM
Rooms and interior
- Bedrooms:4
- Total bathrooms:3
- Full bathrooms:3
- Flooring:Carpet, Tile, Vinyl
- Kitchen Description:Dishwasher, Microwave, Refrigerator
- Basement:Yes
- Basement Description:Finished
- Living area:2,790 sq. ft.
Heating and cooling
- Cooling:Central Air
- Heating:Central, Dual, Electric, Natural Gas
- Central air:Yes
Structure and exterior
- Year built:2020
- Building area:2,790 sq. ft.
- Lot area:1.34 Acres
- Construction Materials:Brick
- Levels:2 Story
Schools
- High school:Edmonson County High School
- Middle school:Edmonson County Middle School
- Elementary school:South Edmonson Elementary School
Utilities
- Water:Private, Water Available
- Sewer:Septic Tank
Finances and disclosures
- Price:$534,900
- Price per sq. ft.:$191.72
- Tax amount:$4,689
Features and amenities
- Appliances:Dishwasher, Microwave, Refrigerator
- Pool features:Above Ground, Private Pool
Parking
- Total parking spaces:2
- Parking description:Attached
- Garage:Yes
- Garage spaces:2
 Copyright 2026 Realtracs Mls. All rights reserved. Realtracs Mls provides content displayed here (“provided content”) on an “as is” basis and makes no representations or warranties regarding the provided content, including, but not limited to those of non-infringement, timeliness, accuracy, or completeness. Individuals and companies using information presented are responsible for verification and validation of information they utilize and present to their customers and clients. Realtracs Mls will not be liable for any damage or loss resulting from use of the provided content or the products available through Portals, IDX, VOW, and/or Syndication. Recipients of this information shall not resell, redistribute, reproduce, modify, or otherwise copy any portion thereof without the expressed written consent of Realtracs Mls. NASHVILLE Member Broker: Renee Hunter
New listings near 305 Doe Crossing Dr
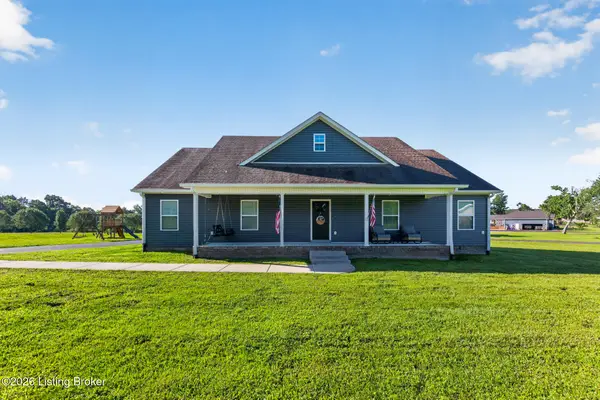 $399,900Active4 beds 2 baths2,608 sq. ft.
431 Carnes Rd, Smiths Grove, KY 42171
MLS# 1725657Listed by: RE/MAX REAL ESTATE EXECUTIVES $194,900Active4 beds 2 baths1,791 sq. ft.
42 Beech St, Smiths Grove, KY 42171
MLS# 1725511Listed by: CEDAR HILL PROPERTIES $194,900Active3 beds 2 baths1,568 sq. ft.
68 Beech St, Smiths Grove, KY 42171
MLS# 1725513Listed by: CEDAR HILL PROPERTIES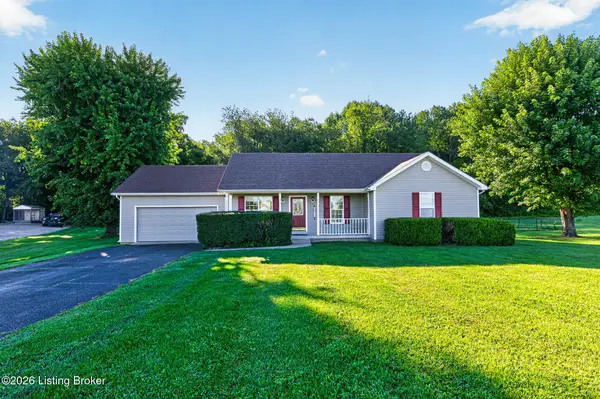 $269,900Active3 beds 2 baths1,370 sq. ft.
80 Gateway Ct, Smiths Grove, KY 42171
MLS# 1723770Listed by: RE/MAX REAL ESTATE EXECUTIVES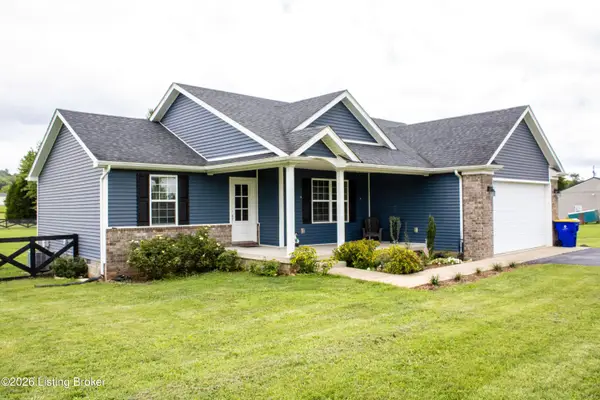 $258,900Active3 beds 2 baths1,335 sq. ft.
18343 Louisville Rd, Smiths Grove, KY 42171
MLS# 1723346Listed by: UNITED REAL ESTATE LOUISVILLE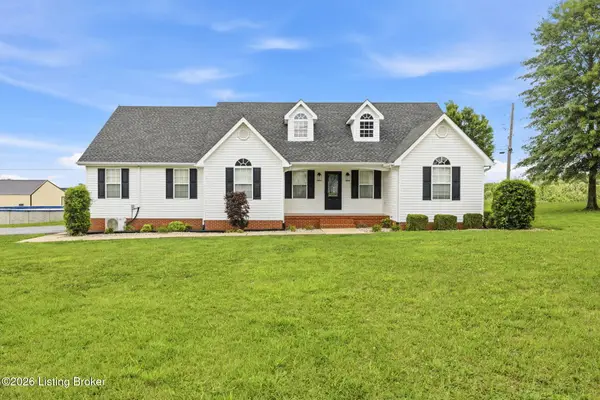 $359,900Active3 beds 2 baths2,032 sq. ft.
2368 Noah Bledsoe Rd, Smiths Grove, KY 42171
MLS# 1723184Listed by: RE/MAX REAL ESTATE EXECUTIVES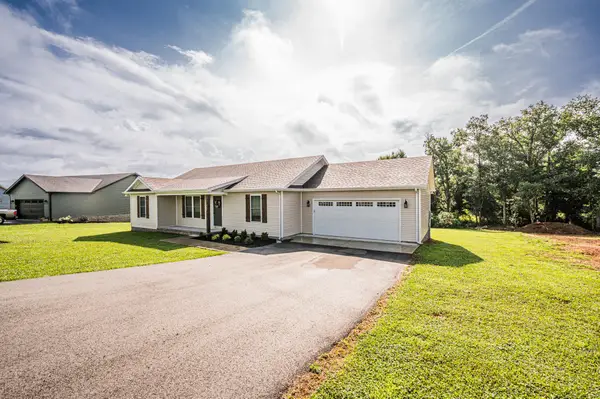 $259,900Active3 beds 2 baths1,380 sq. ft.
260 Walnut Grove Drive, Smiths Grove, KY 42171
MLS# 26017984Listed by: KELLER WILLIAMS FIRST CHOICE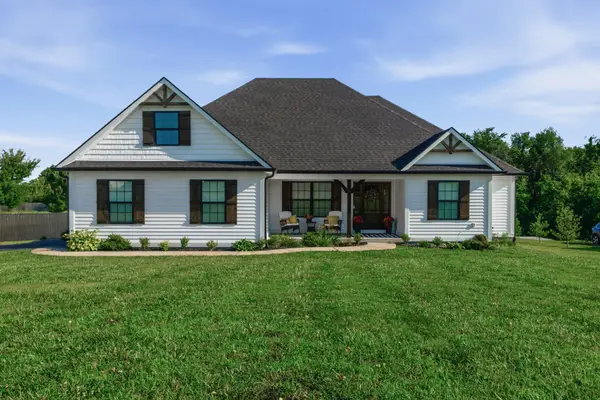 $399,900Active4 beds 2 baths1,851 sq. ft.
53 Brees Way, Smiths Grove, KY 42171
MLS# 3256604Listed by: CRYE-LEIKE EXECUTIVE REALTY, INC.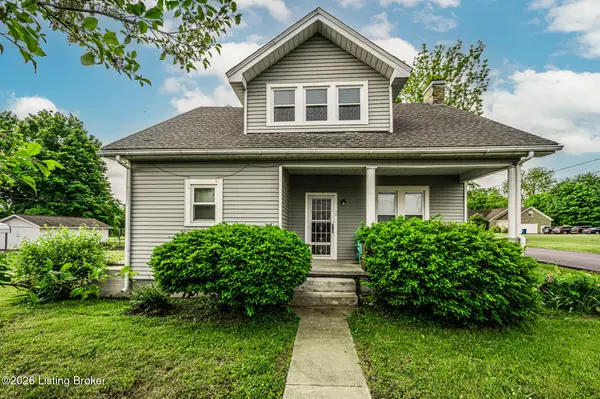 $209,900Pending4 beds 2 baths1,805 sq. ft.
303 E 4th St, Smiths Grove, KY 42171
MLS# 1721664Listed by: RE/MAX REAL ESTATE EXECUTIVES


Protect your home and budget from life's surprises with an Assurant Home Warranty, backed by a partner that supports you through every step of homeownership. Explore Plans.
©2026 Century 21 Real Estate LLC. All rights reserved. CENTURY 21®, the CENTURY 21 Logo and C21® are service marks owned by Century 21 Real Estate LLC. Century 21 Real Estate LLC fully supports the principles of the Fair Housing Act and the Equal Opportunity Act. Each office is independently owned and operated. Listing information is deemed reliable but not guaranteed accurate.