117 Greenside Drive, Somerset, KY 42501
Local realty services provided by:CENTURY 21 Pinnacle
Listed by: deborah kruse
Office: lake homes realty
MLS#:26015893
Source:KY_LBAR
Price summary
- Price:$325,000
- Price per sq. ft.:$162.5
About this home
Welcome to this beautifully maintained 3-bedroom, 2-bath brick ranch home featuring cathedral ceilings in the family room and great room, hardwood flooring throughout, and new carpeting in two bedrooms. The large eat-in kitchen boasts custom oak cabinets, stone countertops, an island, and stainless-steel appliances. A separate dining room offers the flexibility to serve as a home office. The great room/Florida room is filled with natural light and features a stunning stone gas fireplace and a separate heating/cooling system for year-round use. The Main Bedroom offers a walk-in closet, tray ceiling, and an updated main bath. The 2-car garage is oversized and extra-deep on one side for more storage. The backyard is perfect for entertaining, with fencing installed in 2024, an above-ground pool added in 2026, and an oversized shed for pool toys and lawn equipment. Additional updates include a metal roof (2017), HVAC (2020), hot water heater (2019), and an updated primary bath. This is truly a must-see home in a well-maintained neighborhood, just minutes from boat launches, marinas, and town....
Contact an agent
Home facts
- Year built:1994
- Subdivision & Development:Mountain View
- Listing ID #:26015893
- Added:39 day(s) ago
- Updated:August 19, 2026 at 12:39 AM
Rooms and interior
- Bedrooms:3
- Total bathrooms:2
- Full bathrooms:2
- Rooms Total:11
- Flooring:Carpet, Hardwood, Tile
- Basement:Yes
- Basement Description:Crawl Space
- Living area:2,000 sq. ft.
Heating and cooling
- Cooling:Electric, Heat Pump
- Heating:Electric, Natural Gas
Structure and exterior
- Year built:1994
- Building area:2,000 sq. ft.
- Lot area:0.5 Acres
- Construction Materials:Brick Veneer
Schools
- High school:Southwestern
- Middle school:Southern
- Elementary school:Oakhill
Utilities
- Water:Public
- Sewer:Public Sewer
Finances and disclosures
- Price:$325,000
- Price per sq. ft.:$162.5
Features and amenities
- Laundry features:Electric Dryer Hookup, Main Level, Washer Hookup
- Amenities:Blinds, Ceiling Fan(s), Window Treatments
Parking
- Parking description:Driveway, Garage Door Opener
- Garage:Yes
- Garage spaces:2

New listings near 117 Greenside Drive
- New
 $438,000Active73 Acres
9999 Sinks Road, Somerset, KY 42501
MLS# 26022437Listed by: KEY PLAYERS REAL ESTATE - New
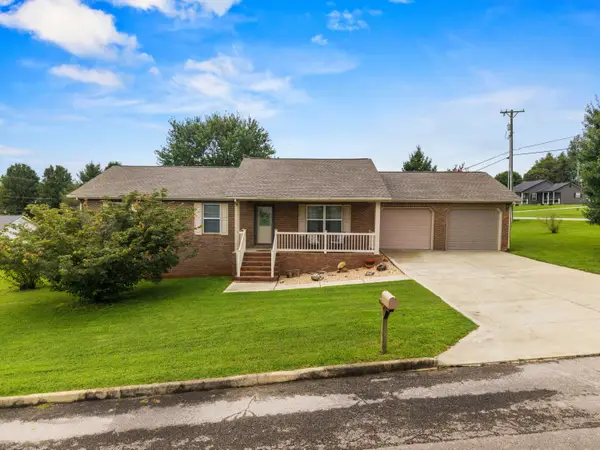 $274,900Active3 beds 2 baths1,372 sq. ft.
25 Ol Stable Drive, Somerset, KY 42503
MLS# 26022391Listed by: KELLER WILLIAMS COMMONWEALTH - SOMERSET - New
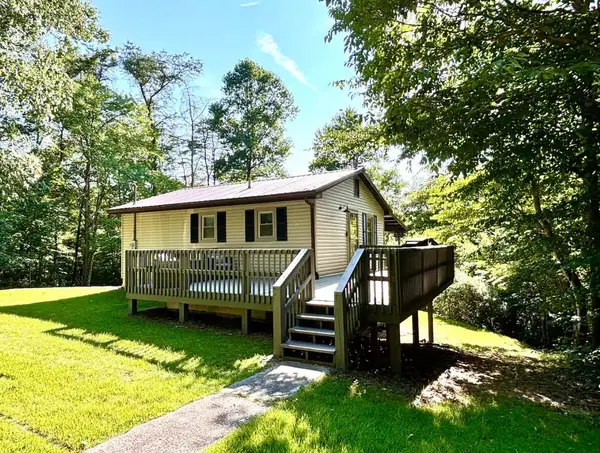 $245,000Active2 beds 1 baths700 sq. ft.
171 Dogwood Drive, Somerset, KY 42501
MLS# 26022321Listed by: SIMPLIHOM - New
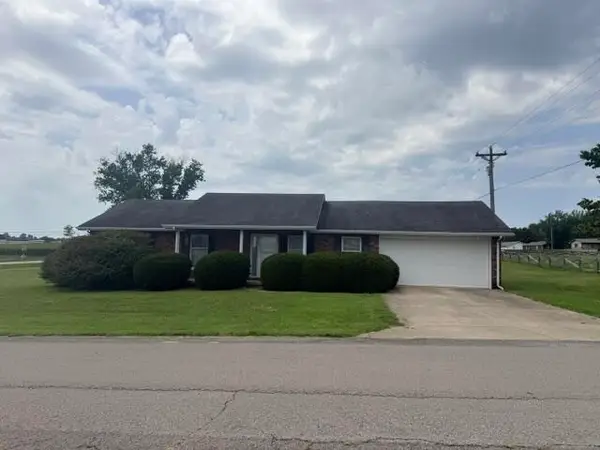
 $215,000Active3 beds 2 baths1,400 sq. ft.
101 Southern Boulevard, Somerset, KY 42501
MLS# 26022327Listed by: CENTURY 21 ADVANTAGE REALTY - New
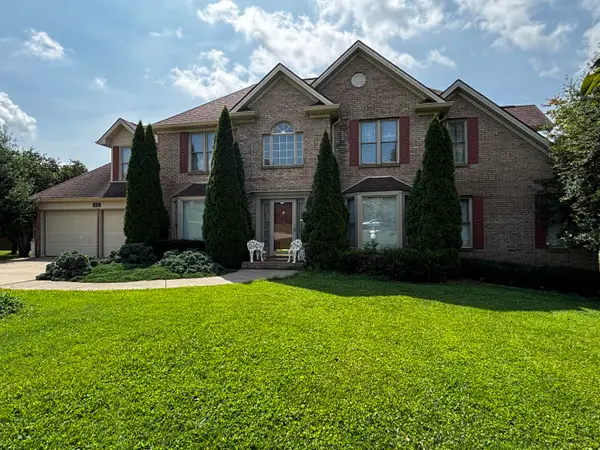 $539,000Active4 beds 3 baths3,248 sq. ft.
229 Shearwood Avenue, Somerset, KY 42503
MLS# 26022218Listed by: PREMIER PROPERTIES OF LAKE CUMBERLAND, INC. - New
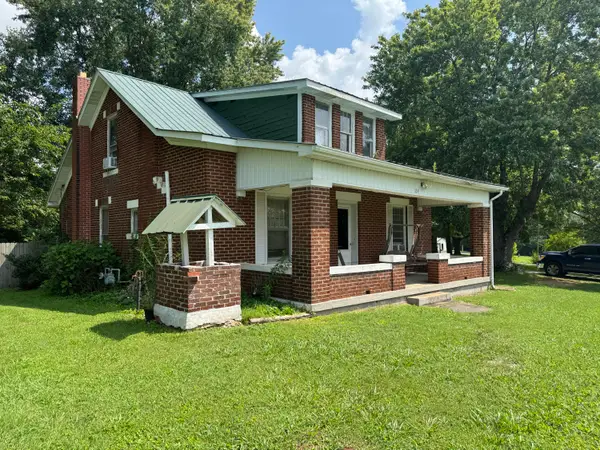 $160,000Active3 beds 2 baths1,928 sq. ft.
184 Mckee Road, Somerset, KY 42503
MLS# 26022220Listed by: CENTURY 21 ADVANTAGE REALTY - New
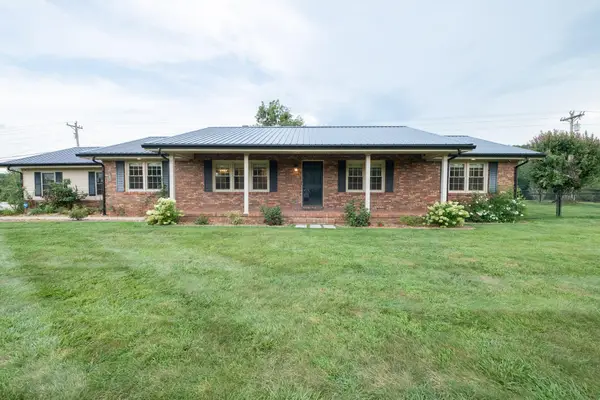 $619,970Active3 beds 3 baths3,780 sq. ft.
3839 Rush Branch Road, Somerset, KY 42501
MLS# 26022178Listed by: CENTURY 21 ADVANTAGE REALTY - New
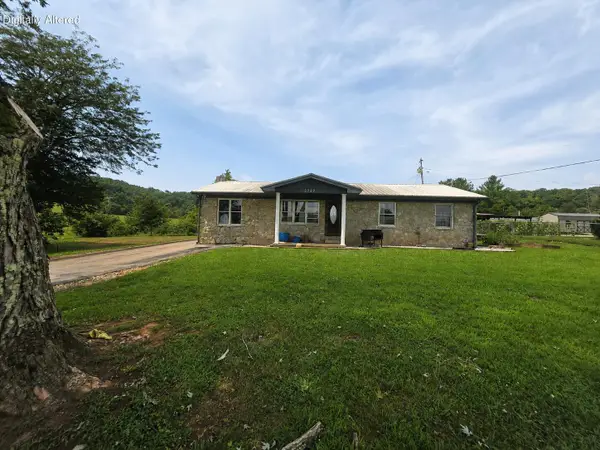 $240,000Active3 beds 2 baths1,404 sq. ft.
3727 Ky-192, Somerset, KY 42501
MLS# 26022112Listed by: PREMIER PROPERTIES OF LAKE CUMBERLAND, INC. - New
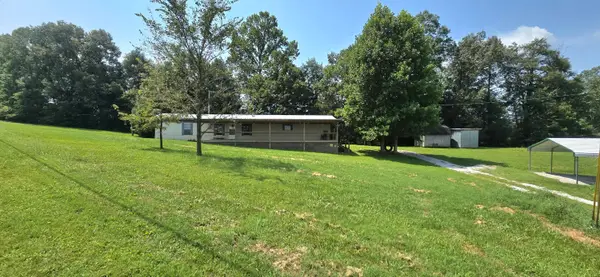 $99,900Active2 beds 2 baths980 sq. ft.
1581 Old Mt Vernon Road, Somerset, KY 42503
MLS# 26022071Listed by: WEICHERT REALTORS FORD BROTHERS, INC. - New
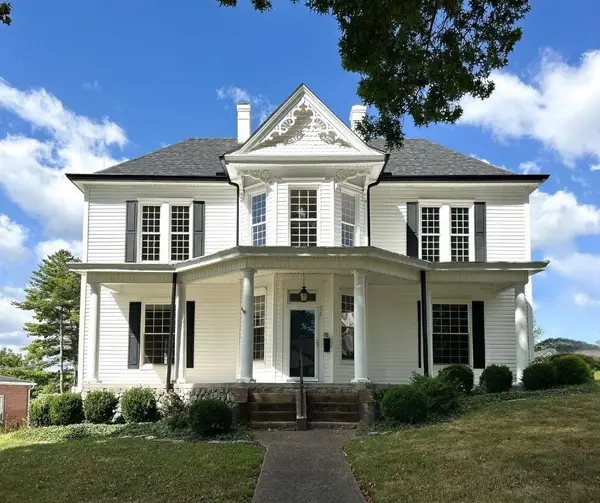 $419,900Active4 beds 2 baths3,205 sq. ft.
406 N Main Street, Somerset, KY 42501
MLS# 26022064Listed by: KELLER WILLIAMS COMMONWEALTH - SOMERSET


Protect your home and budget from life's surprises with an Assurant Home Warranty, backed by a partner that supports you through every step of homeownership. Explore Plans.
©2026 Century 21 Real Estate LLC. All rights reserved. CENTURY 21®, the CENTURY 21 Logo and C21® are service marks owned by Century 21 Real Estate LLC. Century 21 Real Estate LLC fully supports the principles of the Fair Housing Act and the Equal Opportunity Act. Each office is independently owned and operated. Listing information is deemed reliable but not guaranteed accurate.