1270 Nubbin Ridge Road, Somerset, KY 42503
Local realty services provided by:CENTURY 21 Virginia Wilder Real Estate
1270 Nubbin Ridge Road,Somerset, KY 42503
$1,700,000
- 5 Beds
- 5 Baths
- 5,856 sq. ft.
- Single family
- Active
Listed by: jill haseotes, tammy anger
Office: eagle realty & development llc.
MLS#:26023944
Source:KY_LBAR
Price summary
- Price:$1,700,000
- Price per sq. ft.:$290.3
About this home
Spectacular custom-built estate offering over 5,800 finished sq. ft. on 25 picturesque acres with two stocked ponds, a beautifully refurbished barn, and exceptional outdoor entertaining spaces. This impressive 5-bedroom, 4-bath home showcases hardwood flooring, crown molding, detailed trim work, recessed lighting, vaulted ceilings, custom built-ins, and two gas fireplaces. The spacious eat-in kitchen features stunning maple cabinetry with interior lighting and glass accents, granite countertops, a large island with JennAir cooktop, trash compactor, and stainless steel appliances. The primary suite includes a gas fireplace and an ensuite bath with a solid-surface shower. Outdoor living is unmatched with a 13' covered pergola, built-in charcoal grill, dining area, and gorgeous stone fireplace. Additional highlights include front and side porches, attached garages on both the main and lower levels, extensive landscaping, and a finished walkout basement with kitchenette that offers excellent potential for a mother-in-law suite or guest quarters. A rare opportunity to own a private retreat that combines luxury, functionality, and natural beauty....
Contact an agent
Home facts
- Year built:2006
- Subdivision & Development:Rural
- Listing ID #:26023944
- Added:52 day(s) ago
- Updated:October 24, 2026 at 03:04 PM
Rooms and interior
- Bedrooms:5
- Total bathrooms:5
- Full bathrooms:4
- Half bathrooms:1
- Rooms Total:2
- Flooring:Hardwood, Tile
- Basement:Yes
- Basement Description:Finished, Full
- Living area:5,856 sq. ft.
Heating and cooling
- Cooling:Geothermal
- Heating:Geothermal
Structure and exterior
- Year built:2006
- Building area:5,856 sq. ft.
- Lot area:25 Acres
- Construction Materials:Brick Veneer
Schools
- High school:Pulaski Co
- Middle school:Northern Pulaski
- Elementary school:Northern
Utilities
- Water:Public
- Sewer:Septic Tank
Finances and disclosures
- Price:$1,700,000
- Price per sq. ft.:$290.3
Features and amenities
- Laundry features:Electric Dryer Hookup, Washer Hookup
- Amenities:Insulated Windows, Screens
Parking
- Parking description:Basement, Driveway, Garage Faces Side
- Garage:Yes
- Garage spaces:3

New listings near 1270 Nubbin Ridge Road
- New
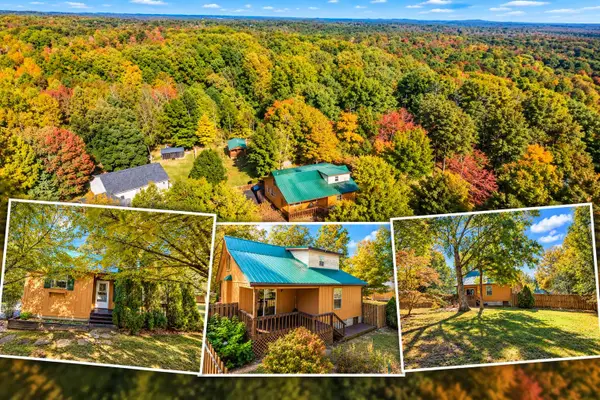 $199,900Active2 beds 2 baths1,389 sq. ft.
44 Falcon Drive, Somerset, KY 42501
MLS# 26029251Listed by: LAKE CUMBERLAND REAL ESTATE PROFESSIONALS - New
 $42,500Active0.43 Acres
0-B Wilson Street, Somerset, KY 42503
MLS# 26029287Listed by: WEICHERT REALTORS FORD BROTHERS, INC. - New
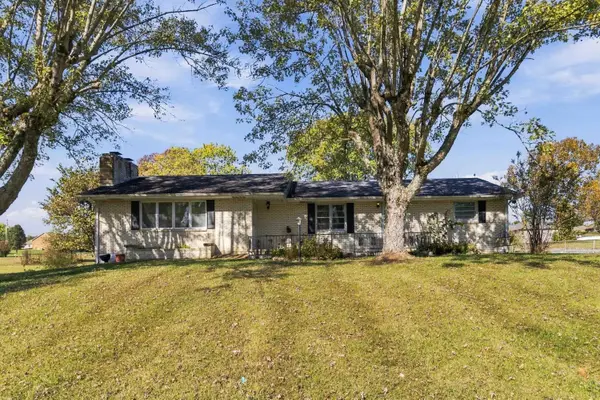 $269,900Active3 beds 2 baths1,770 sq. ft.
1925 Kentucky 39, Somerset, KY 42503
MLS# 26029293Listed by: KELLER WILLIAMS BLUEGRASS REALTY - LAKE CUMBERLAND - New
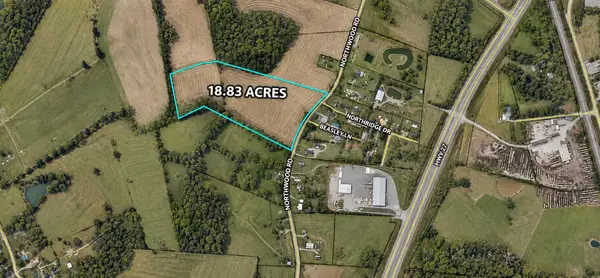 $319,900Active18.83 Acres
583 Norwood Road, Somerset, KY 42503
MLS# 26029294Listed by: KELLER WILLIAMS BLUEGRASS REALTY - LAKE CUMBERLAND - New
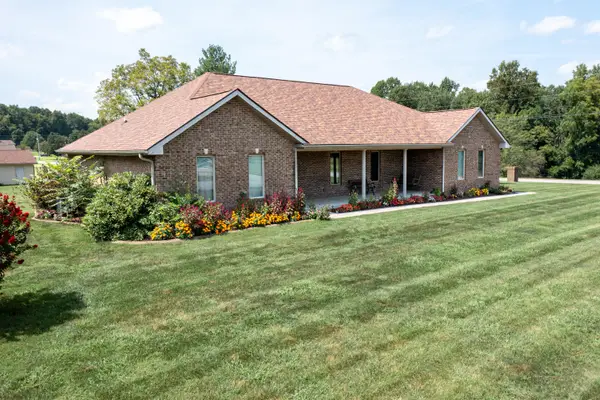 $439,900Active3 beds 3 baths2,192 sq. ft.
138 Country Acres Drive, Somerset, KY 42503
MLS# 26029446Listed by: RE/MAX LAKETIME REALTY - New
 $139,900Active2 beds 2 baths1,050 sq. ft.
105 Randolph Street, Somerset, KY 42501
MLS# 26029430Listed by: WEICHERT REALTORS FORD BROTHERS, INC. - New
 $389,900Active3 beds 3 baths2,685 sq. ft.
1505 Slate Branch Road, Somerset, KY 42503
MLS# 26029417Listed by: KELLER WILLIAMS BLUEGRASS REALTY - LAKE CUMBERLAND - New

 $189,900Active3 beds 2 baths1,156 sq. ft.
102 Dogwood Trail, Somerset, KY 42501
MLS# 26029272Listed by: CENTURY 21 ADVANTAGE REALTY - Open Sat, 11am to 1pmNew
 $549,000Active5 beds 3 baths5,832 sq. ft.
465 Newell Road, Somerset, KY 42503
MLS# 26028860Listed by: WEICHERT REALTORS FORD BROTHERS, INC. - Open Sat, 2 to 4pmNew
 $339,900Active3 beds 2 baths1,460 sq. ft.
84 Grant Drive, Somerset, KY 42503
MLS# 26028864Listed by: WEICHERT REALTORS FORD BROTHERS, INC.


Protect your home and budget from life's surprises with an Assurant Home Warranty, backed by a partner that supports you through every step of homeownership. Explore Plans.
©2026 Century 21 Real Estate LLC. All rights reserved. CENTURY 21®, the CENTURY 21 Logo and C21® are service marks owned by Century 21 Real Estate LLC. Century 21 Real Estate LLC fully supports the principles of the Fair Housing Act and the Equal Opportunity Act. Each office is independently owned and operated. Listing information is deemed reliable but not guaranteed accurate.