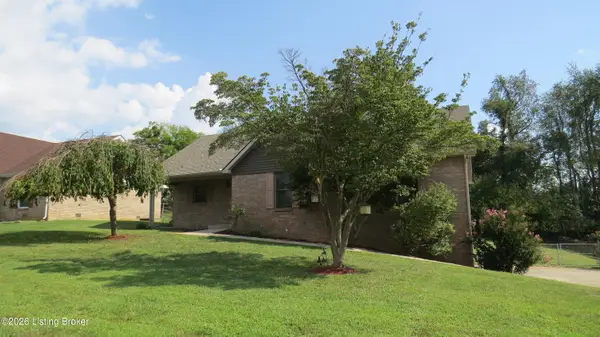
179 Walnut Ridge Drive, Somerset, KY 42503
Local realty services provided by:CENTURY 21 Simpson & Associates
179 Walnut Ridge Drive,Somerset, KY 42503
$499,900
- 5 Beds
- 3 Baths
- 3,758 sq. ft.
- Single family
- Active
Listed by: r michael broughton
Office: weichert realtors ford brothers, inc.
MLS#:26030743
Source:KY_LBAR
Price summary
- Price:$499,900
- Price per sq. ft.:$133.02
About this home
Enjoy beautiful sunrise views from this spacious home located on the east side of Somerset! Offering a desirable layout and plenty of room to spread out, this property features four bedrooms and two bathrooms on the main level, with a split-bedroom floor plan, an open living room and kitchen, and a comfortable setting for everyday living and entertaining.
Step outside to a nice covered deck overlooking a private backyard, providing a great place to relax, enjoy the outdoors, or entertain family and friends.
The full basement provides even more possibilities, featuring an additional bedroom, full bathroom, wet bar, and a large entertainment area perfect for hosting guests or creating a recreation space.
Convenience is another standout feature, with two separate driveways providing easy access to both levels of the home. The basement offers a one-car garage, while the main level features an attached two-car garage.
With its spacious floor plan, flexible living areas, private outdoor setting, beautiful sunrise views, and abundant garage space, this property offers a wonderful combination of comfort, convenience, and room to enjoy!...
Contact an agent
Home facts
- Year built:2016
- Subdivision & Development:Rural
- Listing ID #:26030743
- Added:1 day(s) ago
- Updated:November 08, 2026 at 04:20 PM
Rooms and interior
- Bedrooms:5
- Total bathrooms:3
- Full bathrooms:3
- Rooms Total:11
- Flooring:Carpet, Vinyl, Wood
- Basement:Yes
- Basement Description:Finished, Full
- Living area:3,758 sq. ft.
Heating and cooling
- Cooling:Electric
- Heating:Electric
Structure and exterior
- Year built:2016
- Building area:3,758 sq. ft.
- Lot area:0.54 Acres
- Construction Materials:Brick Veneer
Schools
- High school:Pulaski Co
- Middle school:Northern Pulaski
- Elementary school:Pulaski Co
Utilities
- Water:Public
- Sewer:Septic Tank
Finances and disclosures
- Price:$499,900
- Price per sq. ft.:$133.02
Features and amenities
- Laundry features:Electric Dryer Hookup, Washer Hookup
Parking
- Parking description:Basement, Driveway
- Garage:Yes
- Garage spaces:3

New listings near 179 Walnut Ridge Drive
- New
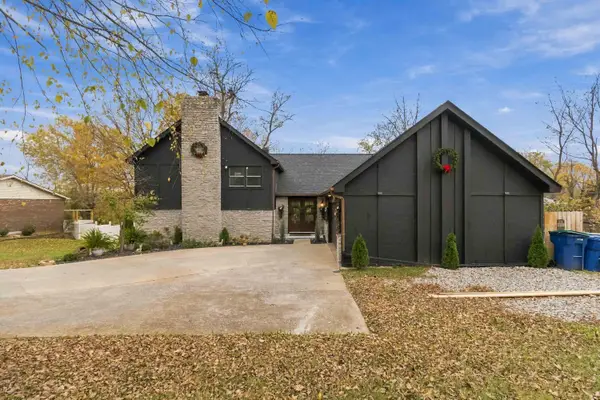 $379,900Active3 beds 3 baths4,266 sq. ft.
528 Koger Circle, Somerset, KY 42501
MLS# 26030746Listed by: KELLER WILLIAMS BLUEGRASS REALTY - LAKE CUMBERLAND - New
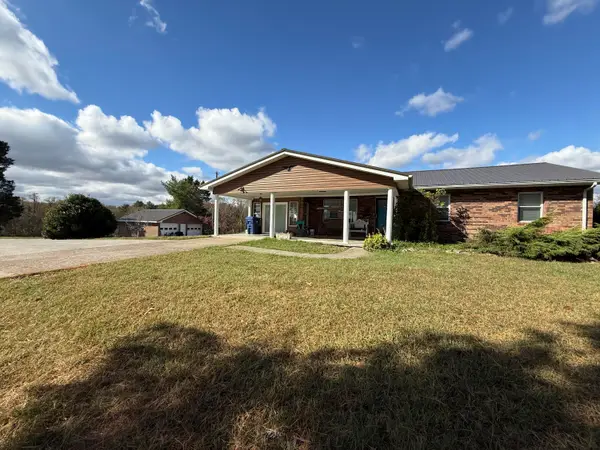 $429,000Active3 beds 2 baths1,868 sq. ft.
2298 Slate Branch Road, Somerset, KY 42503
MLS# 26030736Listed by: PREMIER PROPERTIES OF LAKE CUMBERLAND, INC. - New
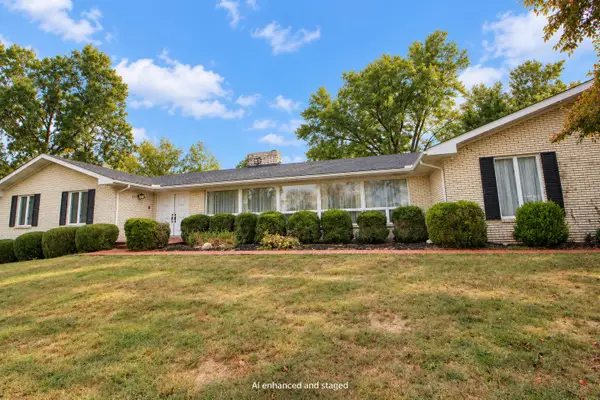 $750,000Active4 beds 5 baths4,625 sq. ft.
201 W Bolton Drive, Somerset, KY 42503
MLS# 26030737Listed by: RECTOR HAYDEN REALTORS - New
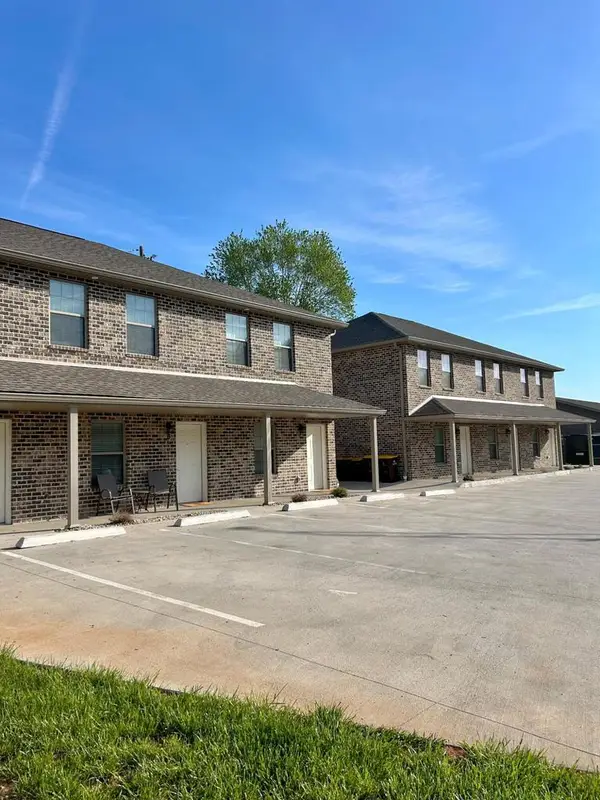
 $525,000Active6 beds 6 baths3,600 sq. ft.
193 Fairway Lane #A, B & C, Somerset, KY 42503
MLS# 26030672Listed by: CENTURY 21 ADVANTAGE REALTY - New
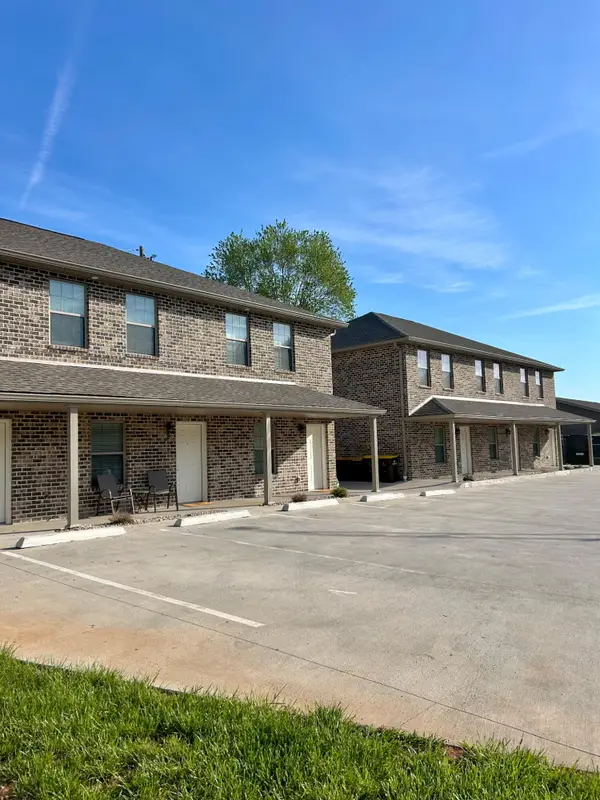 $525,000Active6 beds 6 baths3,600 sq. ft.
192 Fairway Lane #A,B,C, Somerset, KY 42503
MLS# 26030673Listed by: CENTURY 21 ADVANTAGE REALTY - New
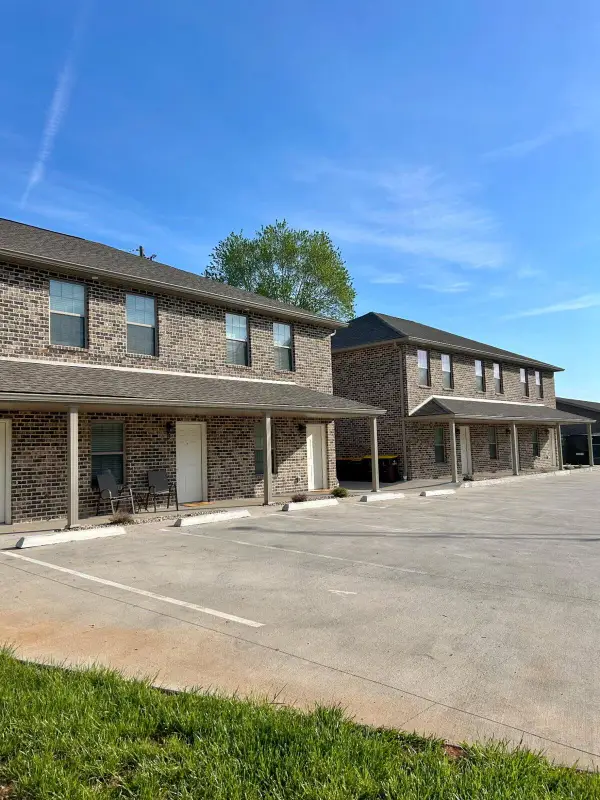 $525,000Active6 beds 6 baths3,600 sq. ft.
194 Fairway Lane #A, B & C, Somerset, KY 42503
MLS# 26030674Listed by: CENTURY 21 ADVANTAGE REALTY - New
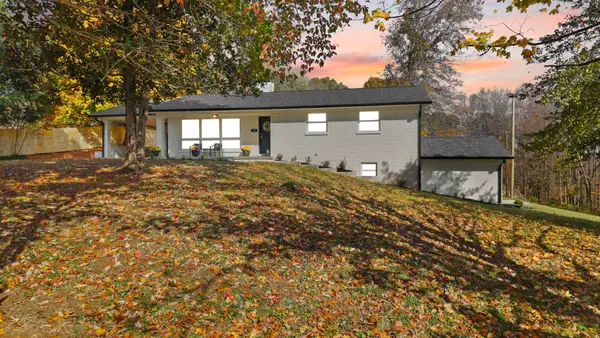 $289,900Active3 beds 2 baths2,456 sq. ft.
70 Mckee Road, Somerset, KY 42503
MLS# 26030622Listed by: EAGLE REALTY & DEVELOPMENT LLC - New
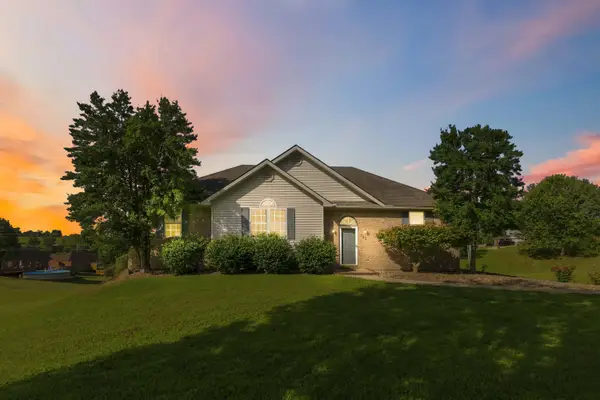 $319,000Active3 beds 3 baths2,491 sq. ft.
363 Hidden Loop Drive, Somerset, KY 42503
MLS# 26030624Listed by: CENTURY 21 ADVANTAGE REALTY - New
 $331,000Active3 beds 3 baths2,625 sq. ft.
323 Oakview Dr, Somerset, KY 42503
MLS# 1733963Listed by: SEMONIN REALTORS


Protect your home and budget from life's surprises with an Assurant Home Warranty, backed by a partner that supports you through every step of homeownership. Explore Plans.
©2026 Century 21 Real Estate LLC. All rights reserved. CENTURY 21®, the CENTURY 21 Logo and C21® are service marks owned by Century 21 Real Estate LLC. Century 21 Real Estate LLC fully supports the principles of the Fair Housing Act and the Equal Opportunity Act. Each office is independently owned and operated. Listing information is deemed reliable but not guaranteed accurate.