212 Shadow Hill Drive, Somerset, KY 42501
Local realty services provided by:CENTURY 21 Advantage Realty
212 Shadow Hill Drive,Somerset, KY 42501
$359,900
- 4 Beds
- 3 Baths
- 2,889 sq. ft.
- Single family
- Active
Listed by: lula jean burton
Office: re/max laketime realty
MLS#:26027709
Source:KY_LBAR
Price summary
- Price:$359,900
- Price per sq. ft.:$124.58
About this home
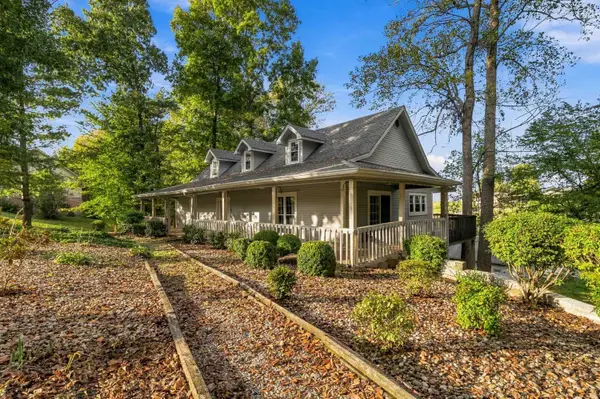
MUST SEE! CUSTOM-BUILT & MOVE-IN READY! Welcome to 212 Shadow Hill Dr., a beautifully designed custom-built home offering spacious living, thoughtful details, and plenty of room for the entire family. This 4-bedroom, (the 3rd bedroom is presently being used as a dining room) 2½-bath home features approximately 2,239 sq. ft. of finished living space on the main level, plus approximately 650 sq. ft. of finished basement space. The desirable split-bedroom floor plan provides privacy and functionality. The spacious primary suite features a beautiful ensuite bath along with his-and-her walk-in closets, while the home offers above-average closet and storage space throughout. The inviting living room showcases a cathedral ceiling and gas fireplace, creating a warm and welcoming gathering space. A lovely family room, added by the owner, is sure to be a favorite. It features a fireplace, skylights, beautiful hardwood flooring, and convenient access to the enclosed covered screened-in deck. An additional outdoor porch provides even more space to relax and enjoy the outdoors. The dining room features a window and closet and offers excellent flexibility—it could easily be converted into an additional bedroom, office, or other living space if desired. The finished basement adds even more versatility, with a spacious living area and an additional room that could serve as an office, bedroom, hobby room, or guest space. Outside, the property makes a wonderful first impression with two elegant cast-iron triple-light street posts flanking the double concrete driveway. The driveway leads to an impressive oversized 2-car garage measuring approximately 25.3' x 32.3', providing plenty of room for vehicles, storage, and workshop space. A 12.5' x 16' storage shed with a design that complements the home also conveys with the property. City gas and city sewer add convenience and efficiency to this wonderful property. If you're looking for a custom-built home with spacious rooms, flexible living areas, abundant storage, a large garage, and beautiful indoor and outdoor gathering spaces, 212 Shadow Hill Dr. is a MUST SEE!...
Contact an agent
Home facts
- Year built:1994
- Subdivision & Development:Mountain View
- Listing ID #:26027709
- Added:15 day(s) ago
- Updated:October 22, 2026 at 03:11 PM
Rooms and interior
- Bedrooms:4
- Total bathrooms:3
- Full bathrooms:2
- Half bathrooms:1
- Rooms Total:12
- Flooring:Carpet, Hardwood, Laminate, Tile
- Basement:Yes
- Basement Description:Crawl Space, Finished, Partial
- Living area:2,889 sq. ft.
Heating and cooling
- Cooling:Heat Pump
- Heating:Electric, Natural Gas
Structure and exterior
- Year built:1994
- Building area:2,889 sq. ft.
- Lot area:0.44 Acres
- Construction Materials:Brick Veneer
Schools
- High school:Southwestern
- Middle school:Southern
- Elementary school:Southern
Utilities
- Water:Public
- Sewer:Public Sewer
Finances and disclosures
- Price:$359,900
- Price per sq. ft.:$124.58
Features and amenities
- Laundry features:Electric Dryer Hookup, Washer Hookup
- Amenities:Blinds, Ceiling Fan(s), Insulated Windows, Window Treatments
Parking
- Parking description:Driveway, Garage Door Opener, Garage Faces Front
- Garage:Yes
- Garage spaces:2

New listings near 212 Shadow Hill Drive
- New
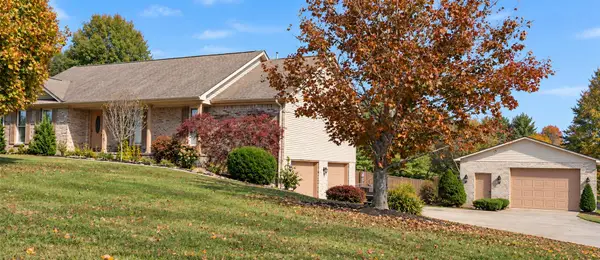 $375,000Active3 beds 3 baths2,806 sq. ft.
146 Kent Haven Drive, Somerset, KY 42503
MLS# 26029015Listed by: KELLER WILLIAMS BLUEGRASS REALTY - LAKE CUMBERLAND - New
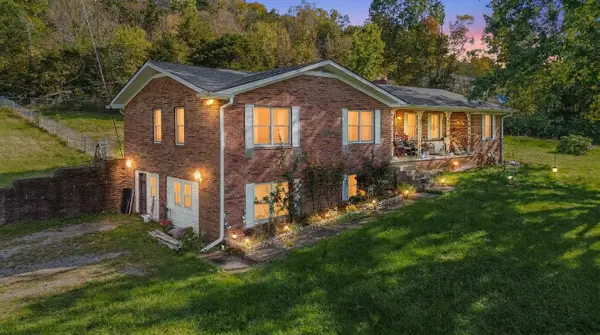 $379,000Active3 beds 2 baths3,210 sq. ft.
2058 Elihu Cabin Hollow Road, Somerset, KY 42501
MLS# 26029172Listed by: KELLER WILLIAMS COMMONWEALTH - SOMERSET - New
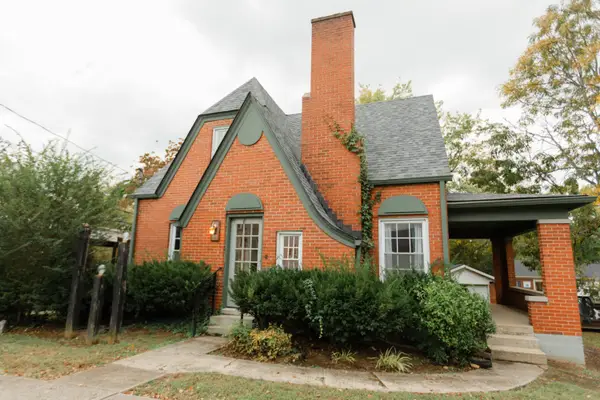 $189,000Active3 beds 2 baths1,458 sq. ft.
301 W Mount Vernon Street, Somerset, KY 42501
MLS# 26029111Listed by: BLUEGRASS AUCTION AND REALTY - New
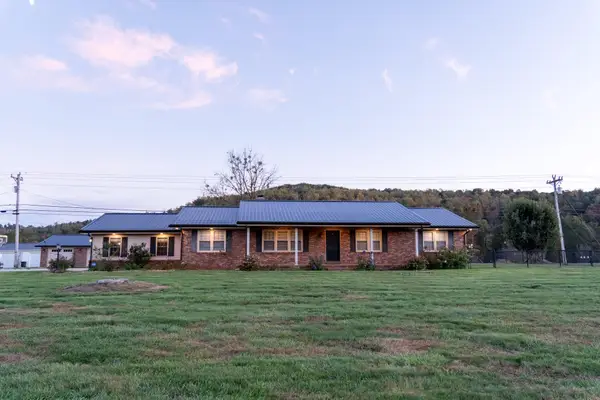
 $529,970Active3 beds 3 baths3,780 sq. ft.
3839 Rush Branch Road, Somerset, KY 42501
MLS# 26029116Listed by: CENTURY 21 ADVANTAGE REALTY - New
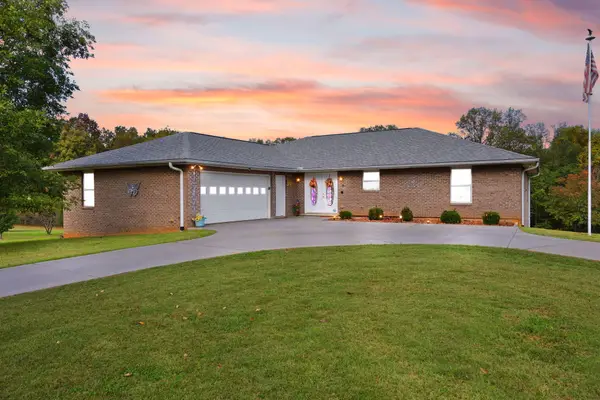 $499,700Active5 beds 4 baths4,684 sq. ft.
16 Field Drive, Somerset, KY 42503
MLS# 26029066Listed by: EAGLE REALTY & DEVELOPMENT LLC - New
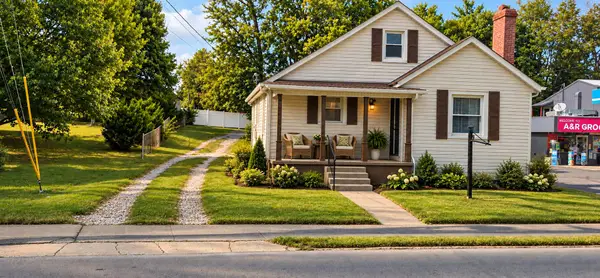 $229,900Active3 beds 1 baths1,541 sq. ft.
504 E Mt Vernon Street, Somerset, KY 42501
MLS# 26029060Listed by: GODBY REALTY & AUCTION - New
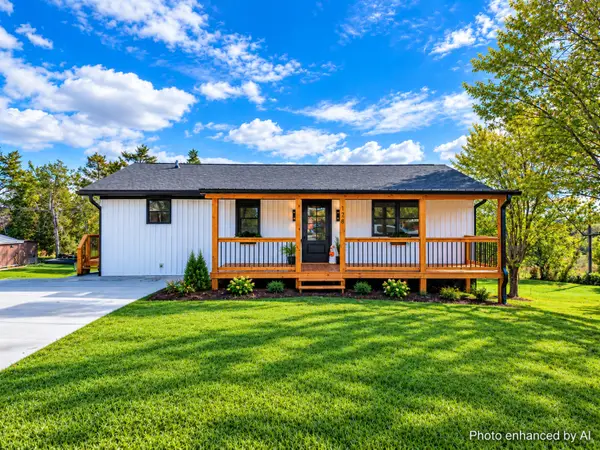 $229,900Active3 beds 1 baths1,107 sq. ft.
178 Tomahawk Drive, Somerset, KY 42503
MLS# 26029053Listed by: LAKE CUMBERLAND REAL ESTATE PROFESSIONALS - New
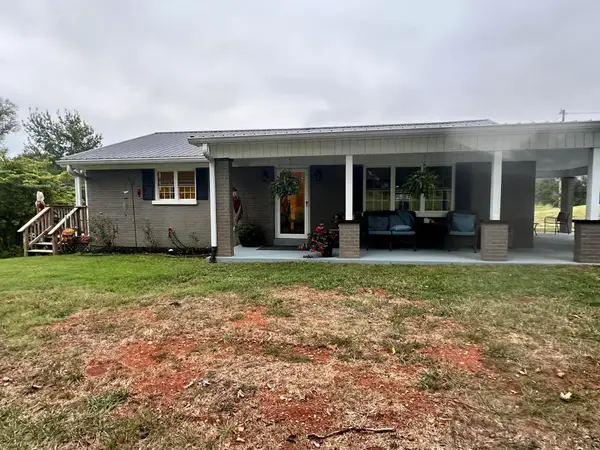 $319,900Active3 beds 2 baths1,990 sq. ft.
913 Kentucky 1674, Somerset, KY 42503
MLS# 26029051Listed by: CENTURY 21 ADVANTAGE REALTY - New
 $419,900Active4 beds 4 baths3,419 sq. ft.
258 Earl Neeley Road, Somerset, KY 42503
MLS# 26028992Listed by: KELLER WILLIAMS BLUEGRASS REALTY - LAKE CUMBERLAND - New
 $385,000Active1.13 Acres
95 Mercury Boulevard, Somerset, KY 42503
MLS# 26028931Listed by: EAGLE REALTY & DEVELOPMENT LLC


Protect your home and budget from life's surprises with an Assurant Home Warranty, backed by a partner that supports you through every step of homeownership. Explore Plans.
©2026 Century 21 Real Estate LLC. All rights reserved. CENTURY 21®, the CENTURY 21 Logo and C21® are service marks owned by Century 21 Real Estate LLC. Century 21 Real Estate LLC fully supports the principles of the Fair Housing Act and the Equal Opportunity Act. Each office is independently owned and operated. Listing information is deemed reliable but not guaranteed accurate.