370 Splendor View Drive, Somerset, KY 42503
Local realty services provided by:
370 Splendor View Drive,Somerset, KY 42503
$4,000 per month
- 4 Beds
- 4 Baths
- - sq. ft.
- Rental
- Active
Listed by:
 CENTURY 21 Advantage Realty
MLS#:26027112
Price summary
- Price:$4,000 per month
About this home
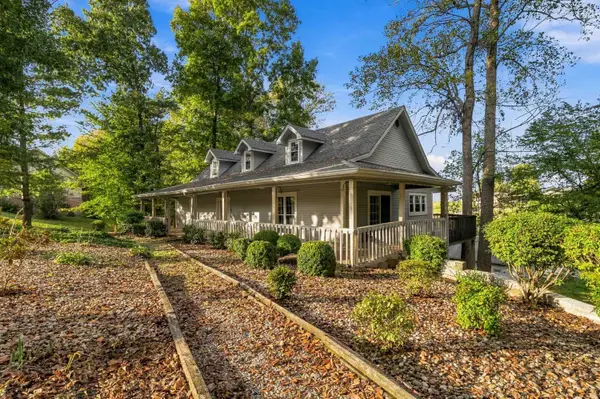
Traveling north on Hwy 27 turn right onto E Hwy 80, turn left onto Hwy 1247, turn left onto Oak Leaf Lane, turn left onto Splendor View, The home is on the right., Welcome to your custom-built dream home, where luxury meets energy efficiency. This stunning 4-bedroom, 3.5-bath residence with a separate dining room and study offers 5,385 sq. ft. of open living space, built with 2 x 6 exterior walls for maximum energy savings. Enjoy 10' ceilings, large windows for natural light, luxury vinyl plank flooring, and quartz countertops throughout both floors. The owner's suite features a walk-in closet and a spa-like wet room with dual shower heads and a freestanding tub. The chef's kitchen is a culinary delight with maple cabinets, a 48'' (LP) gas range, quartz countertops, a farmhouse sink, and a large island. A butler's pantry and walk-in pantry provide additional storage. The split floor plan offers privacy and convenience, with two upstairs bedrooms having a Jack & Jill bath, plus a half bath for guests. The covered deck, accessible from both the master and living area, overlooks your 1-acre wooded property. The large double garage has 10' doors, and the fully finished basement includes an extra bedroom, bath, kitchenette, large windows, and a third garage. Minutes from beautiful Lake Cumberland. Schedule a showing today!...
Contact an agent
Home facts
- Listing ID #:26027112
- Added:21 day(s) ago
- Updated:October 01, 2026 at 07:03 PM
Rooms and interior
- Bedrooms:4
- Total bathrooms:4
- Full bathrooms:3
- Half bathrooms:1
- Kitchen Description:Butlers Pantry, Dishwasher, Gourmet Kitchen, Range / Oven, Refrigerator
- Basement Description:Finished
Heating and cooling
- Cooling:Central A/C - Electric
- Heating:Heat Pump
Structure and exterior
- Lot area:0.94 Acres
- Architectural Style:1 Level Ranch
- Exterior Features:Deck, Patio
Utilities
- Water:City Water
- Sewer:Septic
Finances and disclosures
- Price:$4,000 per month
Features and amenities
- Amenities:Butlers Pantry, Ceiling Fan(s), Electric, Suburban
Parking
- Parking description:3 Car Garage, Attached Garage, Garage
New listings near 370 Splendor View Drive
- New
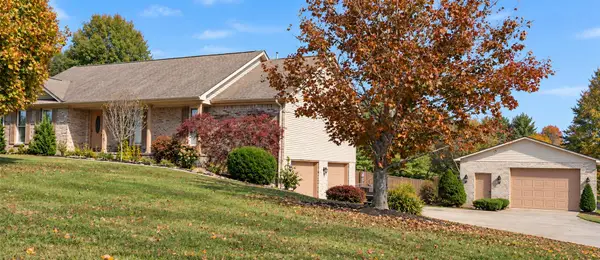 $375,000Active3 beds 3 baths2,806 sq. ft.
146 Kent Haven Drive, Somerset, KY 42503
MLS# 26029015Listed by: KELLER WILLIAMS BLUEGRASS REALTY - LAKE CUMBERLAND - New
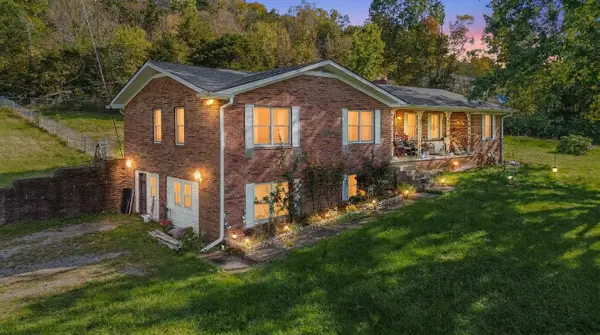 $379,000Active3 beds 2 baths3,210 sq. ft.
2058 Elihu Cabin Hollow Road, Somerset, KY 42501
MLS# 26029172Listed by: KELLER WILLIAMS COMMONWEALTH - SOMERSET - New
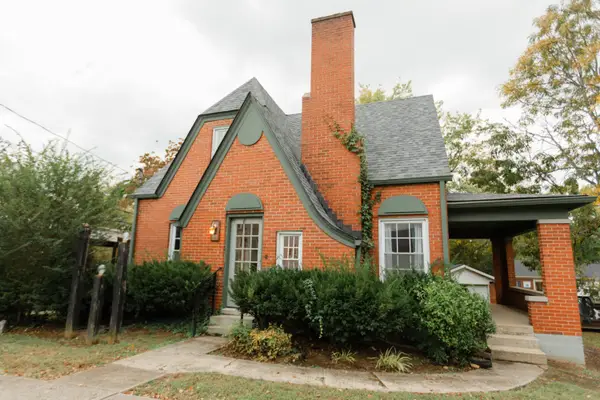 $189,000Active3 beds 2 baths1,458 sq. ft.
301 W Mount Vernon Street, Somerset, KY 42501
MLS# 26029111Listed by: BLUEGRASS AUCTION AND REALTY - New
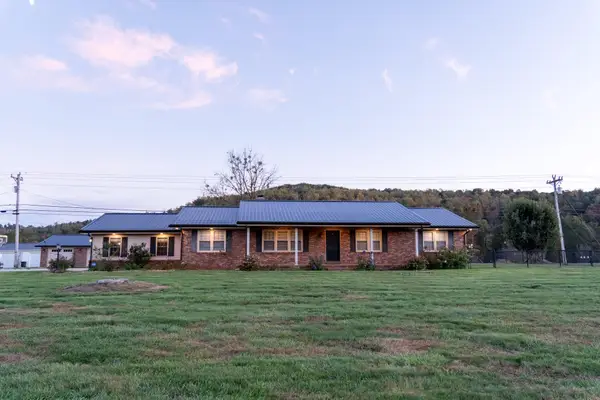
 $529,970Active3 beds 3 baths3,780 sq. ft.
3839 Rush Branch Road, Somerset, KY 42501
MLS# 26029116Listed by: CENTURY 21 ADVANTAGE REALTY - New
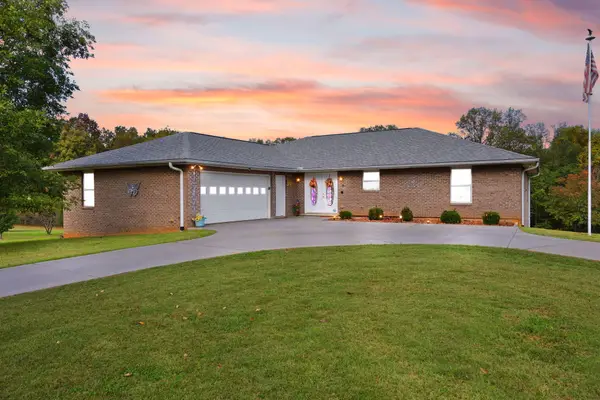 $499,700Active5 beds 4 baths4,684 sq. ft.
16 Field Drive, Somerset, KY 42503
MLS# 26029066Listed by: EAGLE REALTY & DEVELOPMENT LLC - New
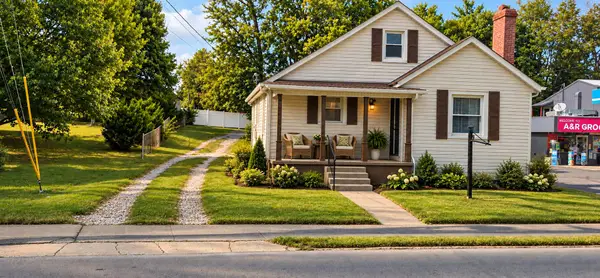 $229,900Active3 beds 1 baths1,541 sq. ft.
504 E Mt Vernon Street, Somerset, KY 42501
MLS# 26029060Listed by: GODBY REALTY & AUCTION - New
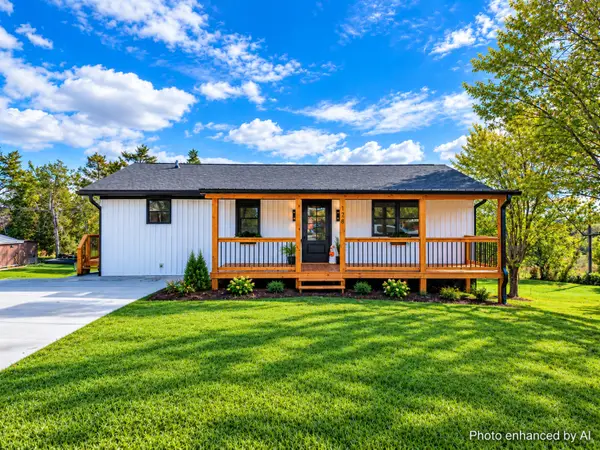 $229,900Active3 beds 1 baths1,107 sq. ft.
178 Tomahawk Drive, Somerset, KY 42503
MLS# 26029053Listed by: LAKE CUMBERLAND REAL ESTATE PROFESSIONALS - New
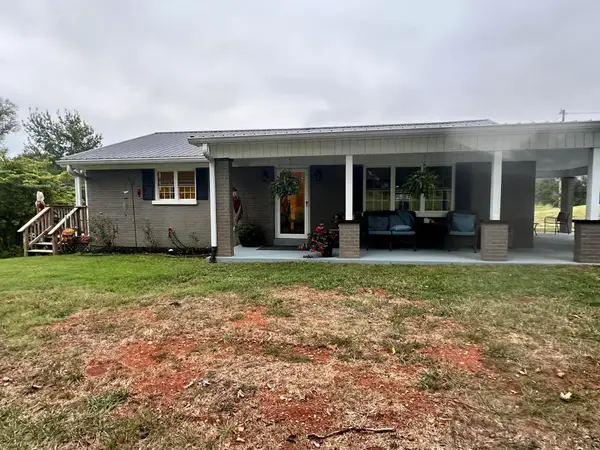 $319,900Active3 beds 2 baths1,990 sq. ft.
913 Kentucky 1674, Somerset, KY 42503
MLS# 26029051Listed by: CENTURY 21 ADVANTAGE REALTY - New
 $419,900Active4 beds 4 baths3,419 sq. ft.
258 Earl Neeley Road, Somerset, KY 42503
MLS# 26028992Listed by: KELLER WILLIAMS BLUEGRASS REALTY - LAKE CUMBERLAND - New
 $385,000Active1.13 Acres
95 Mercury Boulevard, Somerset, KY 42503
MLS# 26028931Listed by: EAGLE REALTY & DEVELOPMENT LLC


Protect your home and budget from life's surprises with an Assurant Home Warranty, backed by a partner that supports you through every step of homeownership. Explore Plans.
©2026 Century 21 Real Estate LLC. All rights reserved. CENTURY 21®, the CENTURY 21 Logo and C21® are service marks owned by Century 21 Real Estate LLC. Century 21 Real Estate LLC fully supports the principles of the Fair Housing Act and the Equal Opportunity Act. Each office is independently owned and operated. Listing information is deemed reliable but not guaranteed accurate.