
425 Woodside Drive, Somerset, KY 42503
Local realty services provided by:CENTURY 21 Advantage Realty
425 Woodside Drive,Somerset, KY 42503
$879,000
- 4 Beds
- 7 Baths
- 4,848 sq. ft.
- Single family
- Active
Listed by: morgan harris
Office: lake cumberland real estate professionals
MLS#:26019029
Source:KY_LBAR
Price summary
- Price:$879,000
- Price per sq. ft.:$181.31
- Monthly HOA dues:$8.33
About this home
Now presenting this elegant custom brick estate located in the highly sought-after Bent Creek Subdivision in Somerset! This stately home offers timeless architecture with a dramatic two-story arched entrance, symmetrical facade, and a sweeping circular drive creating a memorable first impression. Located at the peak of a hillside within the subdivision, the home is surrounded by mature trees and immaculate landscaping creating privacy and timeless appeal. When you step inside, the grand two-story foyer with marble tile flooring will simply take your breath away. The home offers over 5,000 sq ft of living space with your master suite on the main level. From your master suite, you can access a screened in porch that overlooks a courtyard that can only be described as resort style living. The outdoor living space features an in-ground 36x18 swimming pool with a new pool liner replaced in 2024 and a pool house, koi pond, multiple seating areas, and a covered bar and grill. Inside, this home has been thoughtfully updated and curated to provide a modern yet classic feel. The home boasts a formal dining room, massive eat-in kitchen with beautiful granite countertops and backsplash, double oven and spacious island with built-in cook top perfect for overlooking the great room while hosting. Beyond the kitchen, you are met with a sunroom and wet bar, while still open to the main living area creating a seamless flow of the space. The home offers 3 additional bedrooms with a full and half bath included on the main level. Upstairs you have 2 bedrooms and 2 full bathrooms, perfect for guests or a growing family. Downstairs you are provided another FULL KITCHEN with cooktop stove, refrigerator and sink. This area offers ample storage space and a bonus room for additional sleeping or other indoor activities. The home offers 3 HVAC units, with the upstairs unit being replaced in 2026. Best of all, enjoy peace of mind with NEW ROOF coverings in 2024 on all structures, to include: the house, pool house, and gazebo and pavilion. Thoughtfully positioned on 2 acres, the home offers resort-style outdoor living with a secluded pool courtyard and a floor plan designed for both grand entertaining and comfortable everyday living....
Contact an agent
Home facts
- Year built:1993
- Listing ID #:26019029
- Added:1 day(s) ago
- Updated:July 20, 2026 at 02:46 PM
Rooms and interior
- Bedrooms:4
- Total bathrooms:7
- Full bathrooms:5
- Half bathrooms:2
- Rooms Total:17
- Flooring:Carpet, Hardwood, Laminate, Marble, Tile
- Basement:Yes
- Basement Description:Partially Finished
- Living area:4,848 sq. ft.
Heating and cooling
- Cooling:Electric
- Heating:Heat Pump, Natural Gas, Propane Tank Leased
- Central air:Yes
Structure and exterior
- Year built:1993
- Building area:4,848 sq. ft.
- Lot area:2 Acres
- Lot Features:Wooded
- Architectural Style:Contemporary
- Construction Materials:Solid Masonry
Schools
- High school:Pulaski Co
- Middle school:Northern Pulaski
- Elementary school:Northern
Utilities
- Water:Public
- Sewer:Septic Tank
Finances and disclosures
- Price:$879,000
- Price per sq. ft.:$181.31
Features and amenities
- Laundry features:Electric Dryer Hookup, Main Level, Washer Hookup
- Amenities:Blinds, Ceiling Fan(s), Insulated Windows, Screens, Wet Bar
Parking
- Parking description:Driveway, Garage Door Opener, Garage Faces Side
- Garage:Yes
- Garage spaces:3

New listings near 425 Woodside Drive
- New
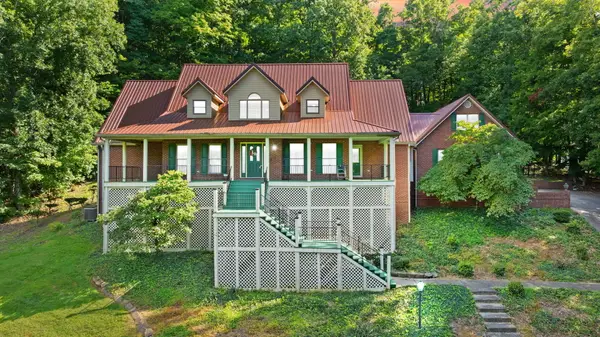 $459,000Active4 beds 3 baths4,362 sq. ft.
78 Woodhaven Court, Somerset, KY 42503
MLS# 26019154Listed by: EXP REALTY, LLC - New
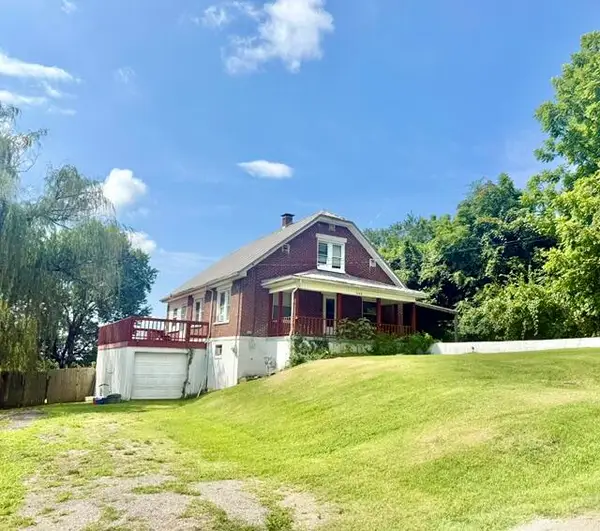 $199,900Active3 beds 1 baths2,868 sq. ft.
102 Harvey Avenue, Somerset, KY 42501
MLS# 26018960Listed by: KELLER WILLIAMS BLUEGRASS REALTY - LAKE CUMBERLAND - New
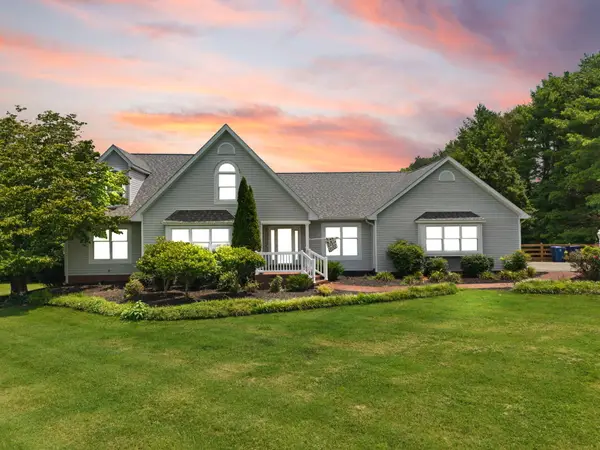 $699,900Active6 beds 5 baths4,760 sq. ft.
134 Lin Don Drive, Somerset, KY 42503
MLS# 26017777Listed by: KELLER WILLIAMS COMMONWEALTH - SOMERSET - New
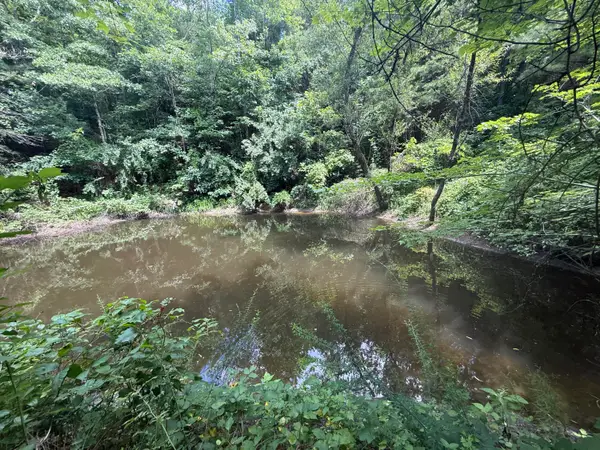 $99,000Active17.1 Acres
1191 W Adkins-arthur Road, Somerset, KY 42501
MLS# 26019036Listed by: WEICHERT REALTORS - FORD BROTHERS - New
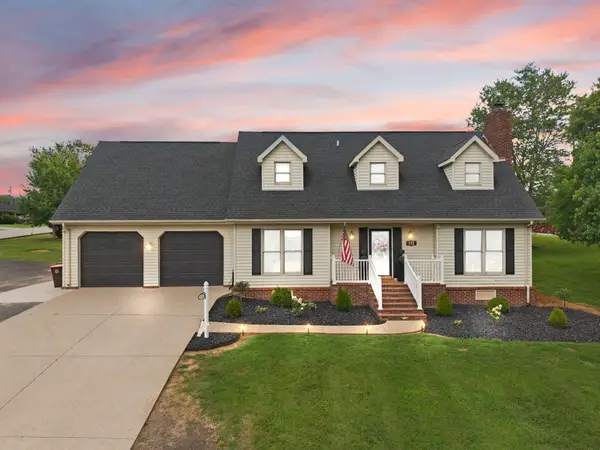 $329,000Active3 beds 2 baths1,705 sq. ft.
111 S Maplewood Drive, Somerset, KY 42501
MLS# 26019044Listed by: EAGLE REALTY & DEVELOPMENT LLC - New
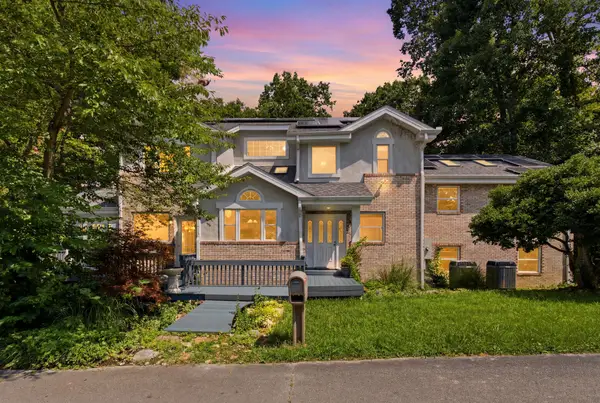 $500,000Active5 beds 4 baths5,145 sq. ft.
3934 Hickory Hill Drive, Somerset, KY 42503
MLS# 26018992Listed by: KELLER WILLIAMS COMMONWEALTH - New
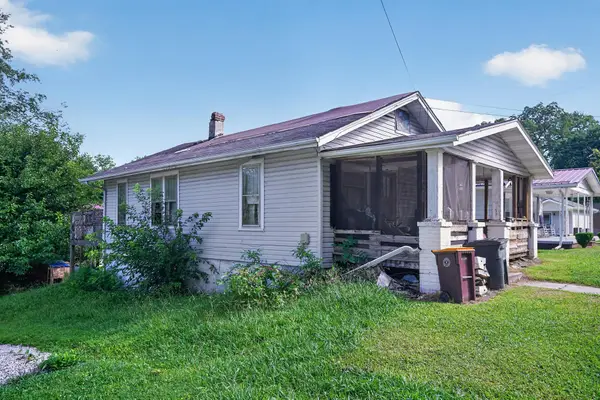 $33,000Active2 beds 1 baths1,728 sq. ft.
128 Bourne Avenue, Somerset, KY 42501
MLS# 26018991Listed by: 85W REAL ESTATE - New
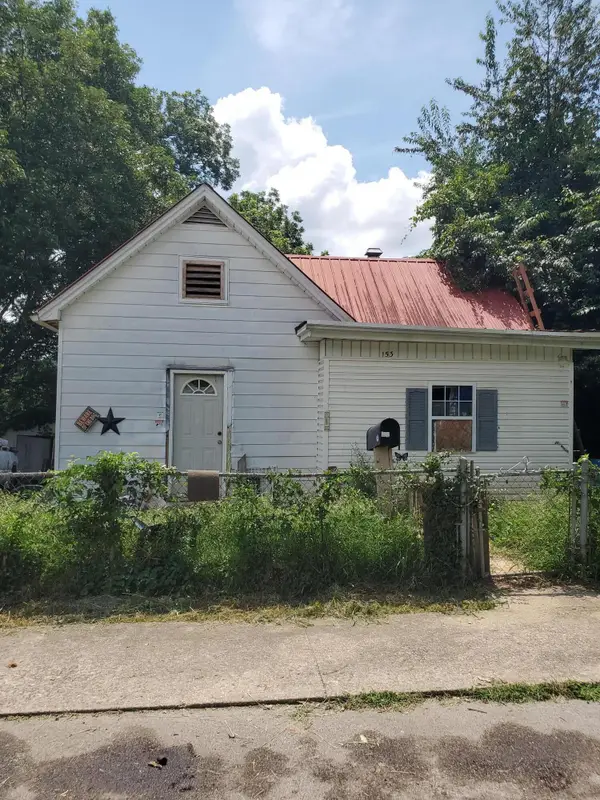 $100,000Active2 beds 1 baths1,551 sq. ft.
153 Cotter Avenue, Somerset, KY 42501
MLS# 26018932Listed by: PREMIER PROPERTIES OF LAKE CUMBERLAND, INC. - New
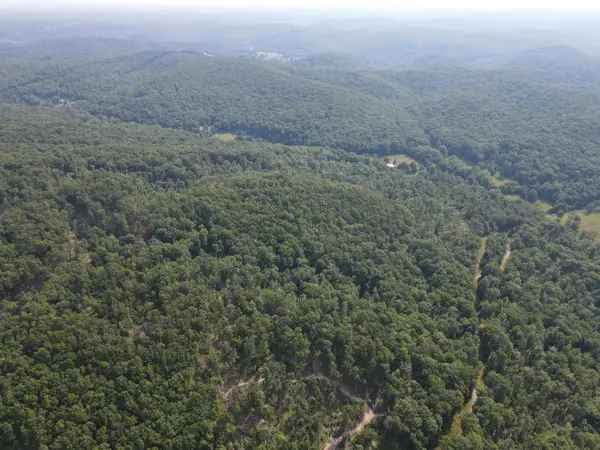 $499,000Active144.4 Acres
100 Irvin Phelps Road, Somerset, KY 42501
MLS# 26018852Listed by: GODBY REALTY & AUCTION


Protect your home and budget from life's surprises with an Assurant Home Warranty, backed by a partner that supports you through every step of homeownership. Explore Plans.
©2026 Century 21 Real Estate LLC. All rights reserved. CENTURY 21®, the CENTURY 21 Logo and C21® are service marks owned by Century 21 Real Estate LLC. Century 21 Real Estate LLC fully supports the principles of the Fair Housing Act and the Equal Opportunity Act. Each office is independently owned and operated. Listing information is deemed reliable but not guaranteed accurate.