511 Branchwood Drive, Somerset, KY 42503
Local realty services provided by:CENTURY 21 Virginia Wilder Real Estate
511 Branchwood Drive,Somerset, KY 42503
$318,000
- 3 Beds
- 3 Baths
- 2,205 sq. ft.
- Single family
- Active
Listed by: cassandra akin
Office: weichert realtors ford brothers, inc.
MLS#:26019566
Source:KY_LBAR
Price summary
- Price:$318,000
- Price per sq. ft.:$144.22
About this home
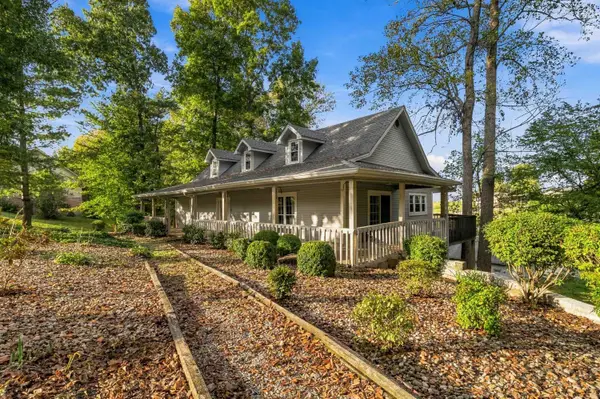
Welcome to this beautifully maintained brick ranch home in the highly desirable Waide's Wood Subdivision! Offering 3 bedrooms, 2 full baths, and 1 half bath, this move in ready home combines the convenience of main level living with flexible bonus space upstairs and attic access. As you enter the welcoming foyer, you'll find a formal dining room to your right, filled with natural light and perfect for hosting family gatherings or entertaining guests. Continuing down the hall, you'll pass the bedroom wing before the home opens into a spacious vaulted living room featuring a cozy wood burning fireplace and an open staircase leading to the loft above. Large windows flood the living area with natural light while showcasing beautiful views of the peaceful, park like fenced backyard and spacious patio. The kitchen is thoughtfully designed for both everyday living and entertaining, featuring an abundance of cherry cabinetry, granite countertops, a built in desk, breakfast buffet, and stainless steel appliances. The primary suite offers a private retreat with a spacious ensuite bathroom featuring double vanities, a soaking tub, separate shower, and an oversized walk in closet. The two additional bedrooms are generously sized and share a Jack and Jill bathroom, providing both privacy and convenience for family or guests. Upstairs, the versatile loft with skylights offers the perfect space for a home office, media room, playroom, or additional living area, while abundant storage ensures everything has its place. The oversized attached garage provides ample room for vehicles, storage, and hobbies. Step outside to enjoy the beautifully landscaped, park like fenced backyard and spacious patio, ideal for entertaining, relaxing, or simply enjoying the peaceful surroundings. Conveniently located in the desirable Waide's Wood Subdivision, this home is just minutes from downtown Somerset, shopping, dining, healthcare, and Lake Cumberland, making it easy to enjoy everything the area has to offer. Located in the Southwestern School District, this home is also approximately half a mile from Firebrook Park, featuring pickleball courts, a walking trail, playground, and community gathering spaces, making it the perfect place for recreation and enjoyment for all ages. With its thoughtful floor plan, spacious living areas, quality finishes, and move in ready condition, 511 Branchwood Drive is ready to welcome its next owners. 48 hour kick-out clause in effect....
Contact an agent
Home facts
- Year built:1993
- Subdivision & Development:Waides Woods
- Listing ID #:26019566
- Added:91 day(s) ago
- Updated:October 22, 2026 at 03:11 PM
Rooms and interior
- Bedrooms:3
- Total bathrooms:3
- Full bathrooms:2
- Half bathrooms:1
- Rooms Total:9
- Flooring:Hardwood, Tile
- Basement:Yes
- Basement Description:Crawl Space
- Living area:2,205 sq. ft.
Heating and cooling
- Cooling:Heat Pump
- Heating:Heat Pump
Structure and exterior
- Year built:1993
- Building area:2,205 sq. ft.
- Lot area:0.56 Acres
- Construction Materials:Brick Veneer
Schools
- High school:Southwestern
- Middle school:Southern
- Elementary school:Oakhill
Utilities
- Water:Public
- Sewer:Septic Tank
Finances and disclosures
- Price:$318,000
- Price per sq. ft.:$144.22
Features and amenities
- Laundry features:Main Level
- Amenities:Blinds, Ceiling Fan(s)
Parking
- Parking description:Driveway
- Garage:Yes
- Garage spaces:2

New listings near 511 Branchwood Drive
- New
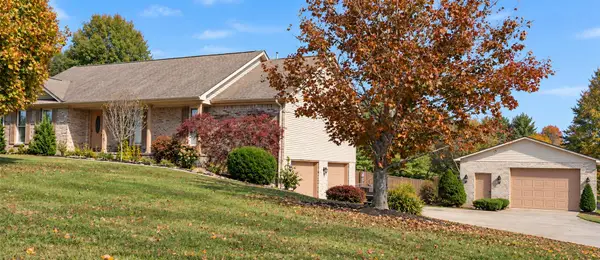 $375,000Active3 beds 3 baths2,806 sq. ft.
146 Kent Haven Drive, Somerset, KY 42503
MLS# 26029015Listed by: KELLER WILLIAMS BLUEGRASS REALTY - LAKE CUMBERLAND - New
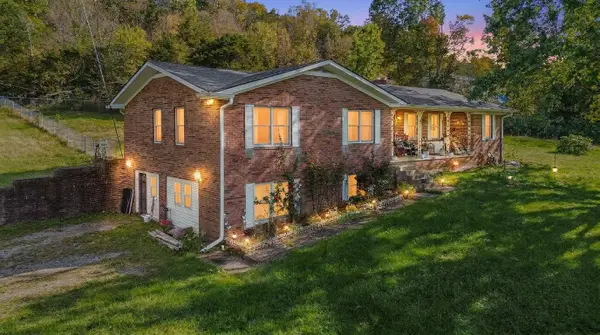 $379,000Active3 beds 2 baths3,210 sq. ft.
2058 Elihu Cabin Hollow Road, Somerset, KY 42501
MLS# 26029172Listed by: KELLER WILLIAMS COMMONWEALTH - SOMERSET - New
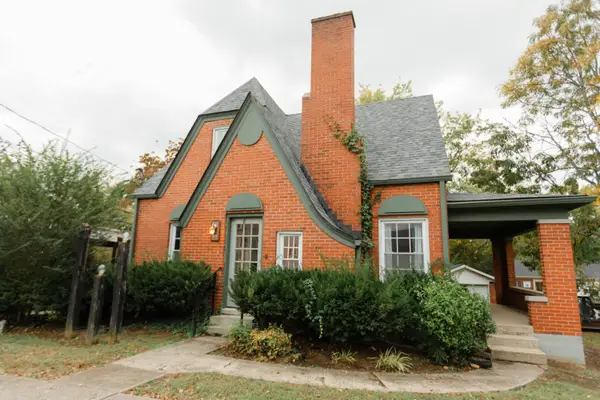 $189,000Active3 beds 2 baths1,458 sq. ft.
301 W Mount Vernon Street, Somerset, KY 42501
MLS# 26029111Listed by: BLUEGRASS AUCTION AND REALTY - New
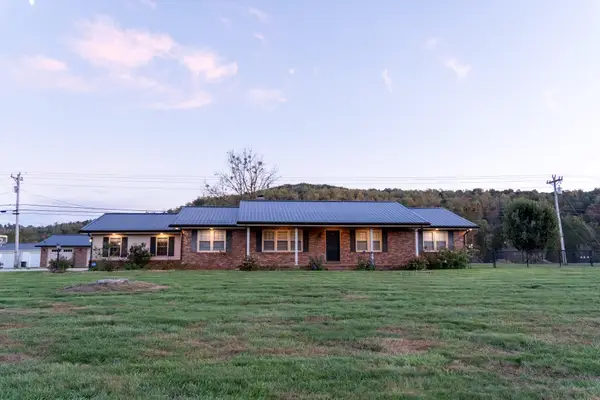
 $529,970Active3 beds 3 baths3,780 sq. ft.
3839 Rush Branch Road, Somerset, KY 42501
MLS# 26029116Listed by: CENTURY 21 ADVANTAGE REALTY - New
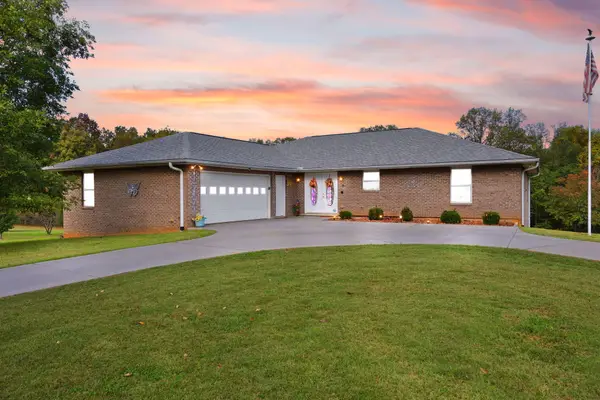 $499,700Active5 beds 4 baths4,684 sq. ft.
16 Field Drive, Somerset, KY 42503
MLS# 26029066Listed by: EAGLE REALTY & DEVELOPMENT LLC - New
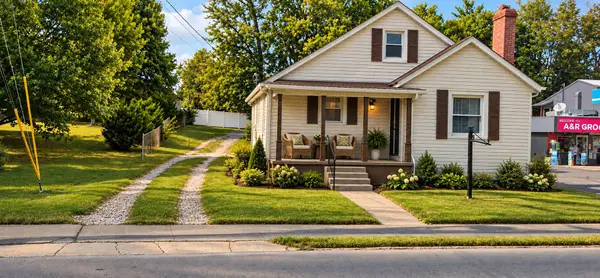 $229,900Active3 beds 1 baths1,541 sq. ft.
504 E Mt Vernon Street, Somerset, KY 42501
MLS# 26029060Listed by: GODBY REALTY & AUCTION - New
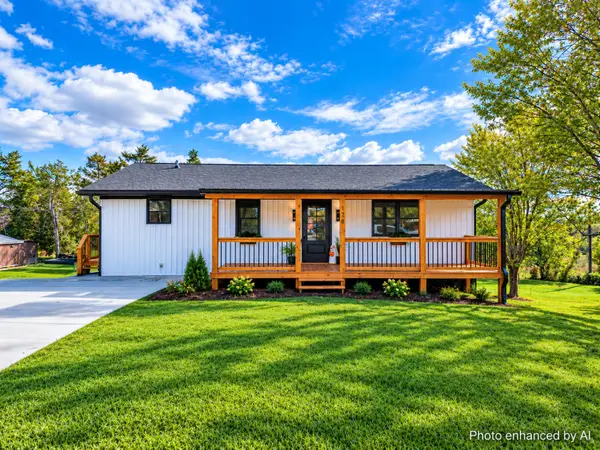 $229,900Active3 beds 1 baths1,107 sq. ft.
178 Tomahawk Drive, Somerset, KY 42503
MLS# 26029053Listed by: LAKE CUMBERLAND REAL ESTATE PROFESSIONALS - New
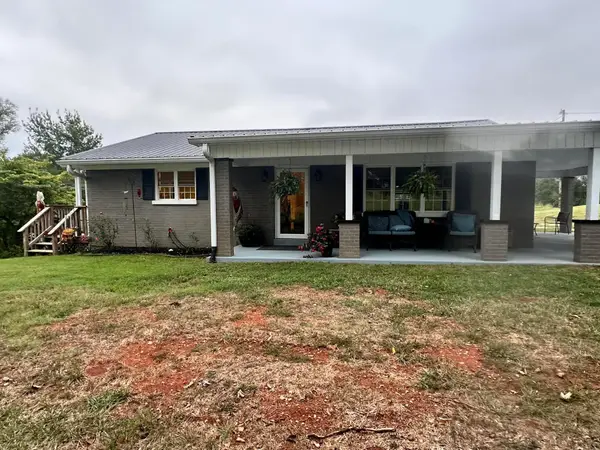 $319,900Active3 beds 2 baths1,990 sq. ft.
913 Kentucky 1674, Somerset, KY 42503
MLS# 26029051Listed by: CENTURY 21 ADVANTAGE REALTY - New
 $419,900Active4 beds 4 baths3,419 sq. ft.
258 Earl Neeley Road, Somerset, KY 42503
MLS# 26028992Listed by: KELLER WILLIAMS BLUEGRASS REALTY - LAKE CUMBERLAND - New
 $385,000Active1.13 Acres
95 Mercury Boulevard, Somerset, KY 42503
MLS# 26028931Listed by: EAGLE REALTY & DEVELOPMENT LLC


Protect your home and budget from life's surprises with an Assurant Home Warranty, backed by a partner that supports you through every step of homeownership. Explore Plans.
©2026 Century 21 Real Estate LLC. All rights reserved. CENTURY 21®, the CENTURY 21 Logo and C21® are service marks owned by Century 21 Real Estate LLC. Century 21 Real Estate LLC fully supports the principles of the Fair Housing Act and the Equal Opportunity Act. Each office is independently owned and operated. Listing information is deemed reliable but not guaranteed accurate.