514 Waitsboro Drive, Somerset, KY 42503
Local realty services provided by:CENTURY 21 Advantage Realty
514 Waitsboro Drive,Somerset, KY 42503
$695,000
- 4 Beds
- 4 Baths
- 5,796 sq. ft.
- Single family
- Active
Listed by:
 CENTURY 21 Advantage Realty
Office: century 21 advantage realty
MLS#:26018804
Source:KY_LBAR
Price summary
- Price:$695,000
- Price per sq. ft.:$119.91
- Monthly HOA dues:$41.67
About this home
Rarely does an opportunity like this become available in the prestigious Waitsboro Estates community. Perched atop a scenic hillside overlooking beautiful Lake Cumberland, this impressive 4-bedroom, (Plus bonus room) 3.5-bath executive home offers timeless architecture, exceptional living space, and breathtaking views from multiple levels. Step inside the grand two-story foyer featuring soaring ceilings, gleaming hardwood floors, and an elegant staircase that sets the tone for the rest of the home. The spacious great room is filled with natural light and anchored by a fireplace, while formal living and dining areas provide the perfect setting for entertaining family and guests. The gourmet kitchen boasts custom cabinetry, granite countertops, stainless steel appliances, double wall ovens, a large center island, and abundant workspace for both everyday living and special occasions. The main-level primary suite serves as a private retreat, complete with a beautifully remodeled marble and tile walk-in shower and an oversized walk-in closet. Upstairs, you'll find three additional bedrooms, two full baths, and a versatile bonus room perfect for a home office, media room, or guest space. Outdoor living is equally impressive with an expansive covered patio and terrace designed to capture panoramic views of Lake Cumberland, the surrounding countryside, and the iconic bridge in the distance. An unfinished walk-out basement offers endless possibilities for future expansion, recreation, or storage. Recent updates include a new furnace, Generac generator, water softener, and professional landscaping. Located just minutes from Burnside Marina, restaurants, shopping, and all the recreational opportunities Lake Cumberland is known for, this remarkable property delivers luxury, space, and views in one of Somerset's most desirable neighborhood. *Lake Cumberland Views *Grand Two-Story Foyer *Hardwood & Travertine Flooring *Gourmet Kitchen with Island & Double Ovens *Main-Level Primary Suite *Bonus Room *Covered Patio & Terrace *Walk-Out Basement *Generac Generator *Minutes to Burnside Marina...
Contact an agent
Home facts
- Year built:1995
- Subdivision & Development:Waitsboro Estates
- Listing ID #:26018804
- Added:55 day(s) ago
- Updated:September 10, 2026 at 03:03 PM
Rooms and interior
- Bedrooms:4
- Total bathrooms:4
- Full bathrooms:3
- Half bathrooms:1
- Rooms Total:13
- Flooring:Carpet, Hardwood, Tile
- Basement:Yes
- Basement Description:Full, Unfinished
- Living area:5,796 sq. ft.
Heating and cooling
- Cooling:Electric, Heat Pump
- Heating:Electric, Heat Pump, Natural Gas
Structure and exterior
- Year built:1995
- Building area:5,796 sq. ft.
- Lot area:0.62 Acres
- Architectural Style:Colonial
- Construction Materials:Brick Veneer
Schools
- High school:Pulaski Co
- Middle school:Pulaski Co
- Elementary school:Western
Utilities
- Water:Public
- Sewer:Septic Tank
Finances and disclosures
- Price:$695,000
- Price per sq. ft.:$119.91
Features and amenities
- Laundry features:Electric Dryer Hookup, Main Level, Washer Hookup
- Amenities:Blinds, Ceiling Fan(s), Insulated Windows
Parking
- Parking description:Basement, Driveway, Garage Faces Side
- Garage:Yes
- Garage spaces:2
New listings near 514 Waitsboro Drive
- New
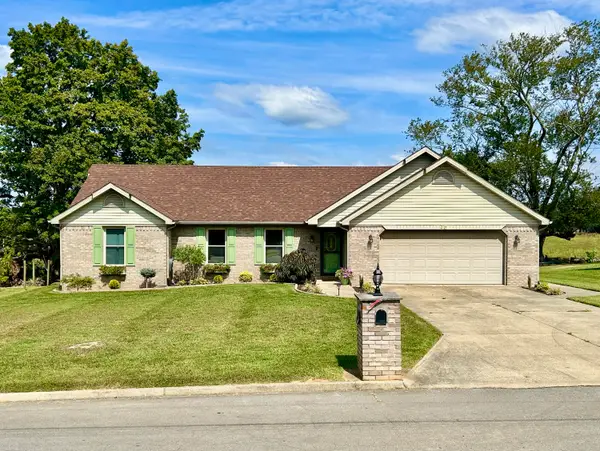 $305,900Active3 beds 2 baths1,772 sq. ft.
32 Lynns Way, Somerset, KY 42503
MLS# 26024817Listed by: LAKE CUMBERLAND REAL ESTATE PROFESSIONALS - New
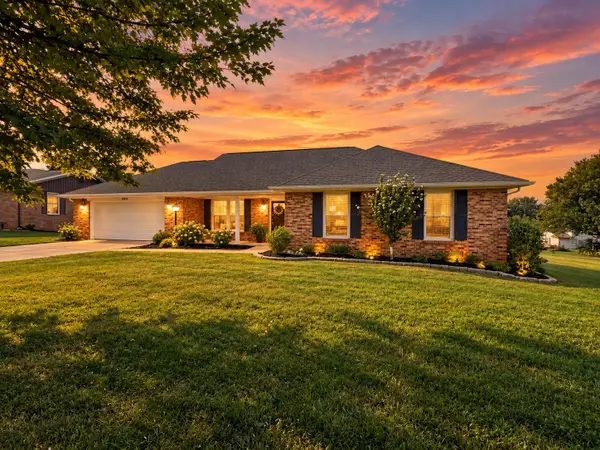 $349,900Active3 beds 2 baths2,137 sq. ft.
121 Quail Run, Somerset, KY 42503
MLS# 26023533Listed by: RE/MAX CREATIVE REALTY - New
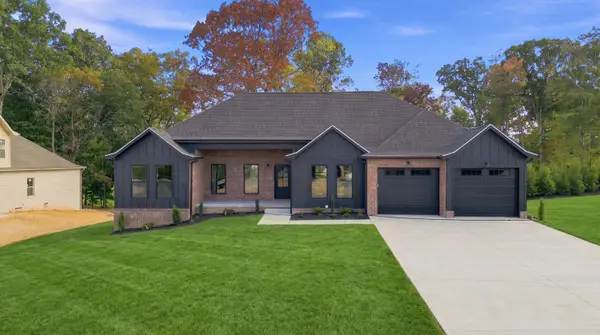 $639,900Active4 beds 4 baths3,900 sq. ft.
32 Mercato Drive, Somerset, KY 42503
MLS# 26024750Listed by: KELLER WILLIAMS BLUEGRASS REALTY - LAKE CUMBERLAND - New
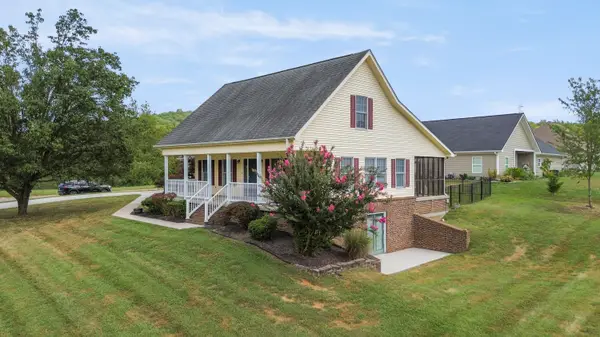 $439,900Active4 beds 3 baths2,980 sq. ft.
164 Palm Circle, Somerset, KY 42501
MLS# 26024761Listed by: KELLER WILLIAMS BLUEGRASS REALTY - LAKE CUMBERLAND - New
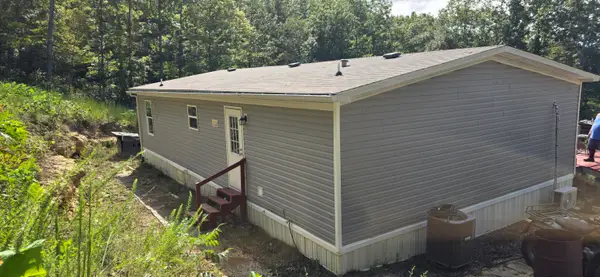 $229,000Active3 beds 2 baths1,144 sq. ft.
155 Redbird Drive, Somerset, KY 42501
MLS# 26024762Listed by: LAKE CUMBERLAND REAL ESTATE PROFESSIONALS - New
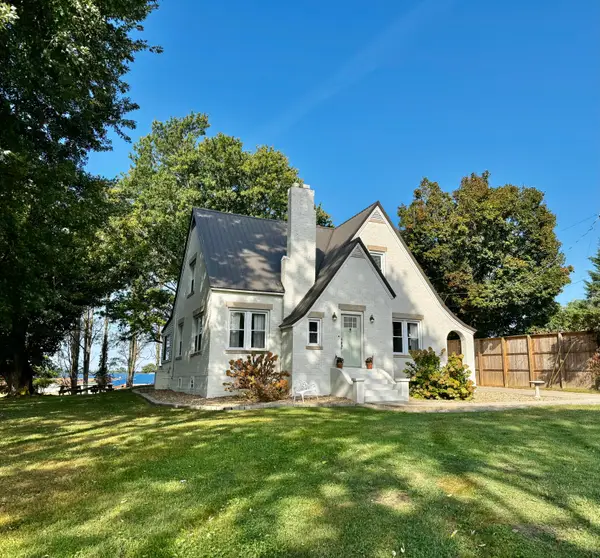 $320,000Active3 beds 2 baths2,301 sq. ft.
85 Florence Lane, Somerset, KY 42501
MLS# 26024379Listed by: WEICHERT REALTORS FORD BROTHERS, INC. - New
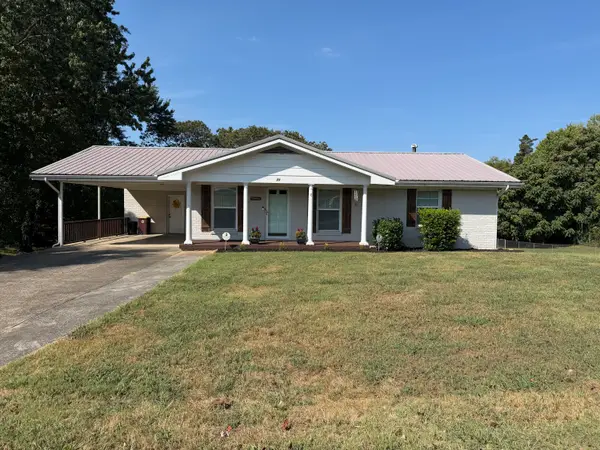 $249,000Active3 beds 1 baths1,762 sq. ft.
71 Sycamore Street, Somerset, KY 42501
MLS# 26024651Listed by: SESTER & CO REALTY - New
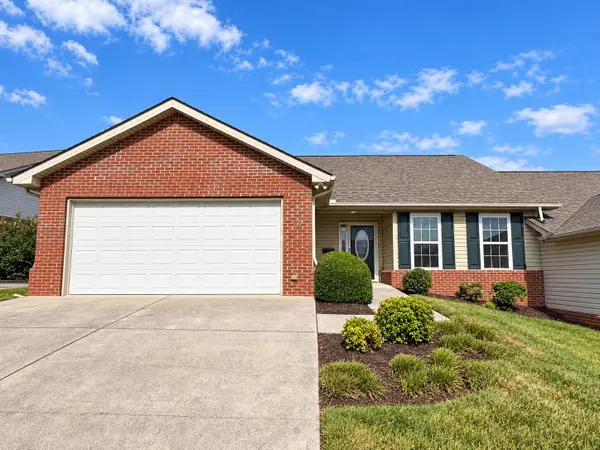 $289,900Active2 beds 2 baths1,488 sq. ft.
62 Leisure Lane, Somerset, KY 42503
MLS# 26024628Listed by: KELLER WILLIAMS BLUEGRASS REALTY - LAKE CUMBERLAND - New
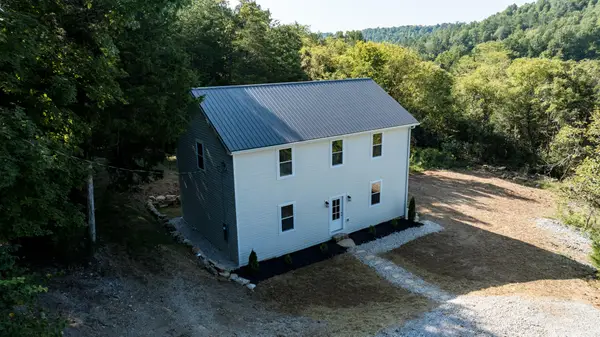 $399,000Active3 beds 3 baths2,080 sq. ft.
560 Meece Road, Somerset, KY 42501
MLS# 26024144Listed by: WEICHERT REALTORS FORD BROTHERS, INC. - New
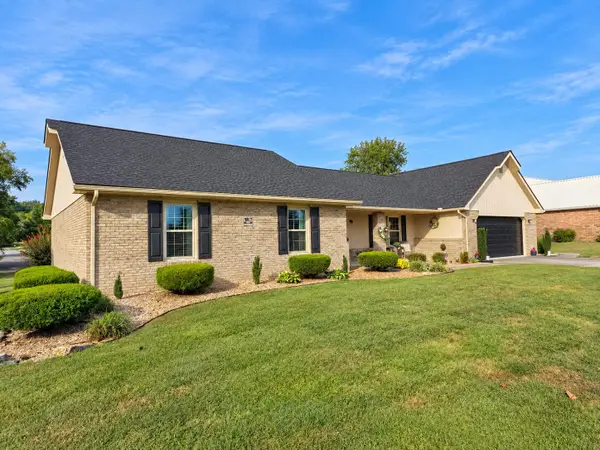
 $329,900Active3 beds 2 baths1,740 sq. ft.
409 Summer Hill Drive, Somerset, KY 42503
MLS# 26024573Listed by: CENTURY 21 ADVANTAGE REALTY


Protect your home and budget from life's surprises with an Assurant Home Warranty, backed by a partner that supports you through every step of homeownership. Explore Plans.
©2026 Century 21 Real Estate LLC. All rights reserved. CENTURY 21®, the CENTURY 21 Logo and C21® are service marks owned by Century 21 Real Estate LLC. Century 21 Real Estate LLC fully supports the principles of the Fair Housing Act and the Equal Opportunity Act. Each office is independently owned and operated. Listing information is deemed reliable but not guaranteed accurate.