61 Reid Mill Road, Somerset, KY 42503
Local realty services provided by:CENTURY 21 Pinnacle
61 Reid Mill Road,Somerset, KY 42503
$437,000
- 4 Beds
- 3 Baths
- 2,924 sq. ft.
- Single family
- Active
Listed by: nora g williams
Office: keller williams commonwealth
MLS#:26028114
Source:KY_LBAR
Price summary
- Price:$437,000
- Price per sq. ft.:$149.45
About this home
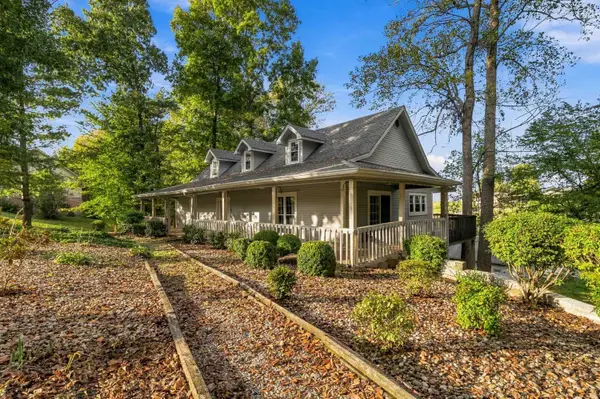
Welcome to peaceful country living at 61 Reid Mill Road! 4.4 Acres, Your Own Private Pond, and Room to Breathe — All for $437,000! Situated on 4 beautiful acres, this charming 4-bedroom, 3-bath brick ranch offers the perfect combination of space, privacy, and relaxation. Enjoy your own private pond, perfect for fishing, taking a leisurely ride in a small boat, or simply soaking in the peaceful surroundings. The spacious Trex deck is ideal for entertaining, enjoying your morning coffee, or unwinding while taking in the views. With a new roof coming soon, a three-car garage, and plenty of room to spread out, this property has so much to offer! Additional highlights include fully paid-off solar panels that will transfer to the new owner and a pond that you don't need flood insurance for! Enjoy the freedom and tranquility of country living while still being conveniently located near Somerset. Whether you're looking for a quiet retreat or a place to make lasting memories, this property is one you won't want to miss!...
Contact an agent
Home facts
- Year built:1998
- Listing ID #:26028114
- Added:10 day(s) ago
- Updated:October 22, 2026 at 03:11 PM
Rooms and interior
- Bedrooms:4
- Total bathrooms:3
- Full bathrooms:2
- Half bathrooms:1
- Rooms Total:14
- Flooring:Carpet, Hardwood, Tile
- Living area:2,924 sq. ft.
Heating and cooling
- Heating:Heat Pump
- Central air:Yes
Structure and exterior
- Year built:1998
- Building area:2,924 sq. ft.
- Lot area:4.4 Acres
- Construction Materials:Brick
Schools
- High school:Pulaski Co
- Middle school:Northern Pulaski
- Elementary school:Northern
Utilities
- Water:Public
- Sewer:Septic Tank
Finances and disclosures
- Price:$437,000
- Price per sq. ft.:$149.45
Features and amenities
- Laundry features:Electric Dryer Hookup, Main Level, Washer Hookup
- Amenities:Wet Bar
Parking
- Parking description:Driveway, Garage Faces Side, Off Street
- Garage:Yes
- Garage spaces:3

New listings near 61 Reid Mill Road
- New
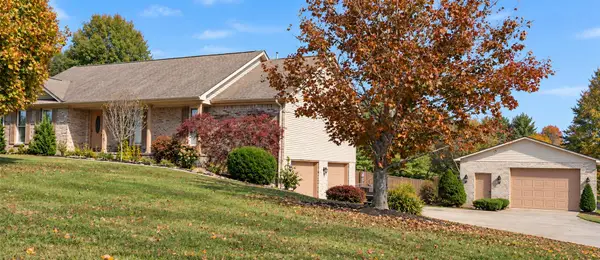 $375,000Active3 beds 3 baths2,806 sq. ft.
146 Kent Haven Drive, Somerset, KY 42503
MLS# 26029015Listed by: KELLER WILLIAMS BLUEGRASS REALTY - LAKE CUMBERLAND - New
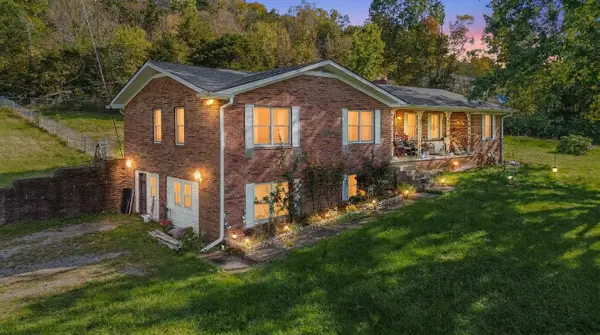 $379,000Active3 beds 2 baths3,210 sq. ft.
2058 Elihu Cabin Hollow Road, Somerset, KY 42501
MLS# 26029172Listed by: KELLER WILLIAMS COMMONWEALTH - SOMERSET - New
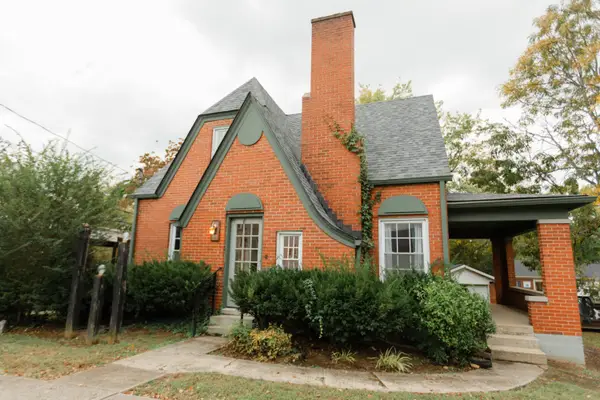 $189,000Active3 beds 2 baths1,458 sq. ft.
301 W Mount Vernon Street, Somerset, KY 42501
MLS# 26029111Listed by: BLUEGRASS AUCTION AND REALTY - New
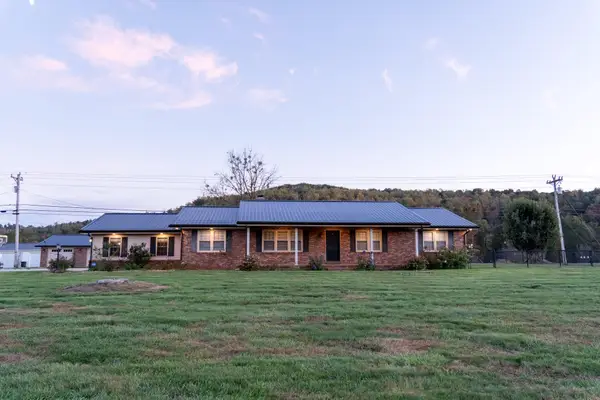
 $529,970Active3 beds 3 baths3,780 sq. ft.
3839 Rush Branch Road, Somerset, KY 42501
MLS# 26029116Listed by: CENTURY 21 ADVANTAGE REALTY - New
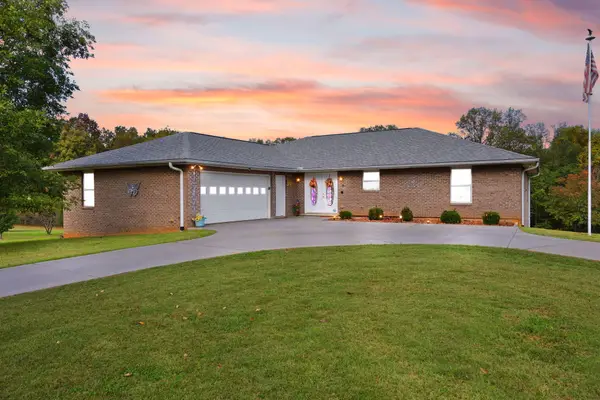 $499,700Active5 beds 4 baths4,684 sq. ft.
16 Field Drive, Somerset, KY 42503
MLS# 26029066Listed by: EAGLE REALTY & DEVELOPMENT LLC - New
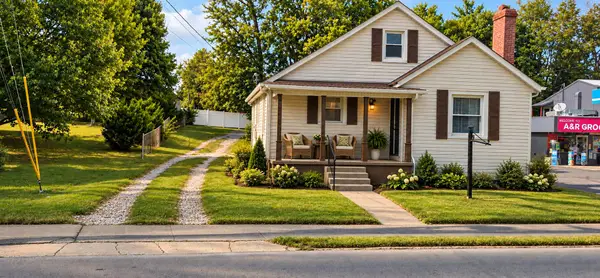 $229,900Active3 beds 1 baths1,541 sq. ft.
504 E Mt Vernon Street, Somerset, KY 42501
MLS# 26029060Listed by: GODBY REALTY & AUCTION - New
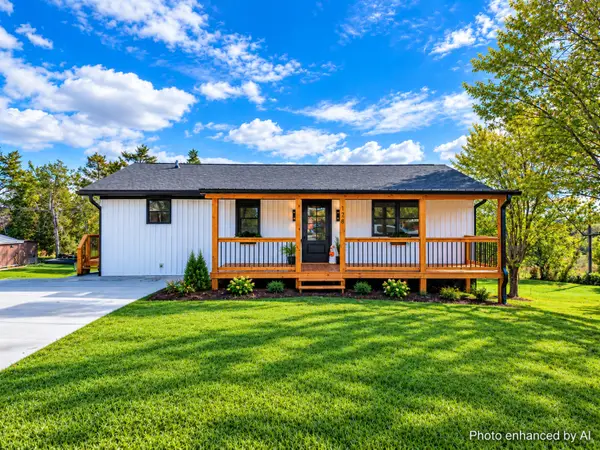 $229,900Active3 beds 1 baths1,107 sq. ft.
178 Tomahawk Drive, Somerset, KY 42503
MLS# 26029053Listed by: LAKE CUMBERLAND REAL ESTATE PROFESSIONALS - New
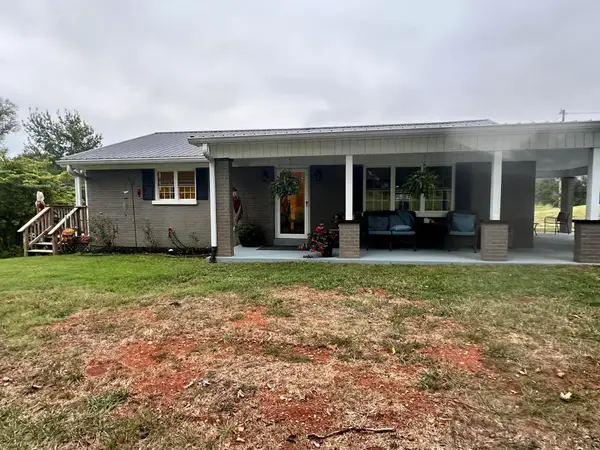 $319,900Active3 beds 2 baths1,990 sq. ft.
913 Kentucky 1674, Somerset, KY 42503
MLS# 26029051Listed by: CENTURY 21 ADVANTAGE REALTY - New
 $419,900Active4 beds 4 baths3,419 sq. ft.
258 Earl Neeley Road, Somerset, KY 42503
MLS# 26028992Listed by: KELLER WILLIAMS BLUEGRASS REALTY - LAKE CUMBERLAND - New
 $385,000Active1.13 Acres
95 Mercury Boulevard, Somerset, KY 42503
MLS# 26028931Listed by: EAGLE REALTY & DEVELOPMENT LLC


Protect your home and budget from life's surprises with an Assurant Home Warranty, backed by a partner that supports you through every step of homeownership. Explore Plans.
©2026 Century 21 Real Estate LLC. All rights reserved. CENTURY 21®, the CENTURY 21 Logo and C21® are service marks owned by Century 21 Real Estate LLC. Century 21 Real Estate LLC fully supports the principles of the Fair Housing Act and the Equal Opportunity Act. Each office is independently owned and operated. Listing information is deemed reliable but not guaranteed accurate.