900 Deerfield Lane, Somerset, KY 42501
Local realty services provided by:CENTURY 21 Pinnacle
900 Deerfield Lane,Somerset, KY 42501
$139,900
- 3 Beds
- 2 Baths
- 2,644 sq. ft.
- Single family
- Active
Listed by:
 James Martin(859) 779 - 2470CENTURY 21 Pinnacle
Office: century 21 pinnacle
MLS#:26016290
Source:KY_LBAR
Price summary
- Price:$139,900
- Price per sq. ft.:$52.91
About this home
Ranch home featuring 3 bedrooms, 1 bathroom, and a full finished basement. Property includes a large porch and a 1-car attached rear-entry garage. Single-level main floor with additional finished living space in the basement. Please be advised that any offers on this property require a minimum Earnest Money Deposit of 1% of the Purchase Price or $2,000, whichever is greater.
Contact an agent
Home facts
- Year built:1970
- Listing ID #:26016290
- Added:6 day(s) ago
- Updated:July 13, 2026 at 03:57 PM
Rooms and interior
- Bedrooms:3
- Total bathrooms:2
- Full bathrooms:1
- Half bathrooms:1
- Rooms Total:8
- Flooring:Laminate, Tile
- Basement:Yes
- Basement Description:Full, Partially Finished
- Living area:2,644 sq. ft.
Heating and cooling
- Cooling:Heat Pump
- Heating:Heat Pump
Structure and exterior
- Year built:1970
- Building area:2,644 sq. ft.
- Lot area:0.17 Acres
- Construction Materials:Brick Veneer, Vinyl Siding
Schools
- High school:Southwestern
- Middle school:Southern
- Elementary school:Burnside
Utilities
- Water:Public
- Sewer:Public Sewer
Finances and disclosures
- Price:$139,900
- Price per sq. ft.:$52.91
Parking
- Parking description:Garage Faces Rear
- Garage:Yes
- Garage spaces:1
New listings near 900 Deerfield Lane
- New
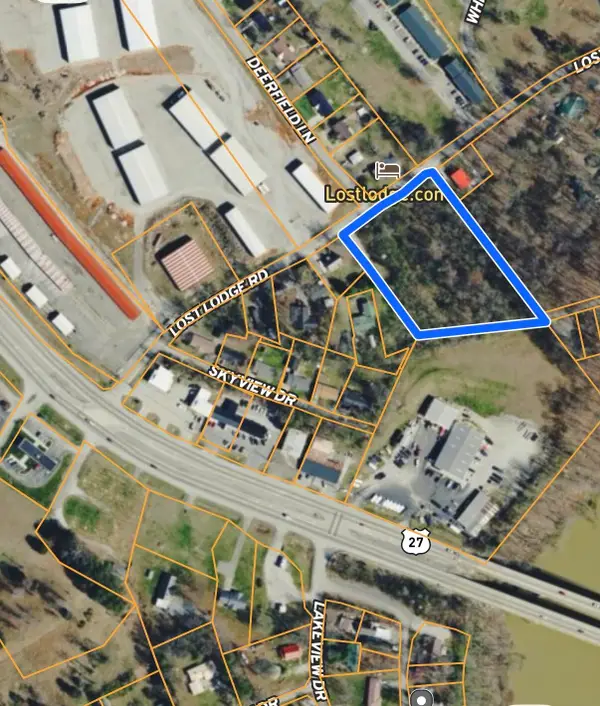 $199,000Active4 Acres
178 Lost Lodge Road, Somerset, KY 42501
MLS# 26017627Listed by: RE/MAX ELITE LEXINGTON - New
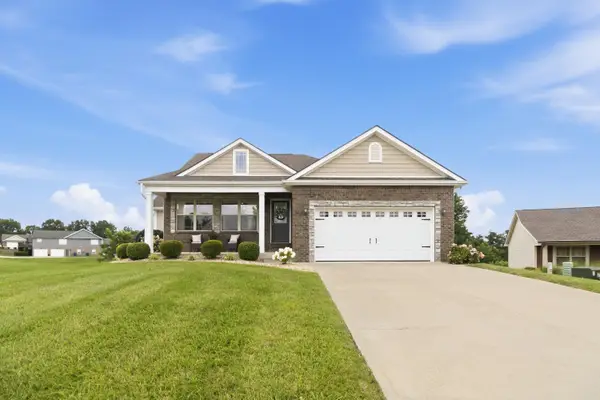
 $489,000Active4 beds 3 baths3,200 sq. ft.
132 Rugged Peak Drive, Somerset, KY 42503
MLS# 26017562Listed by: CENTURY 21 ADVANTAGE REALTY - New
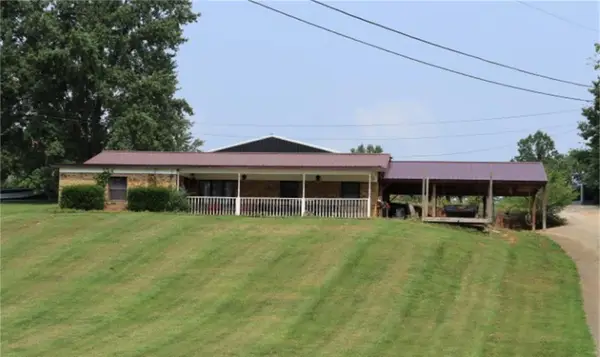 $199,000Active3 beds 2 baths1,540 sq. ft.
460 Kentucky 1674, Somerset, KY 42503
MLS# 26017324Listed by: GODBY REALTY & AUCTION - New
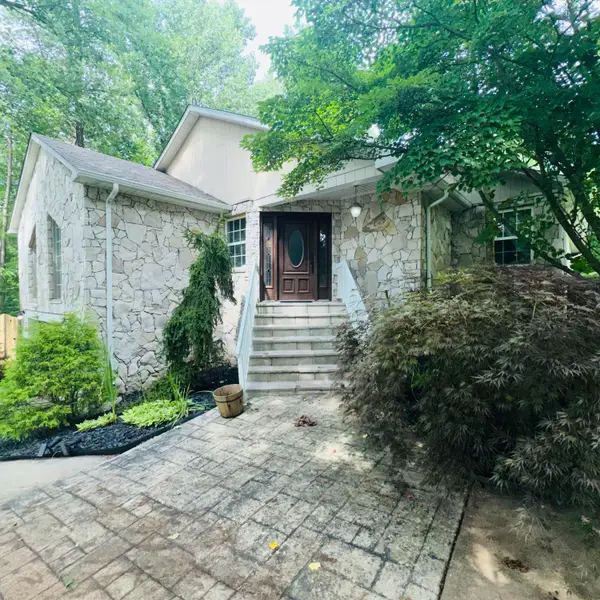 $339,000Active3 beds 2 baths2,924 sq. ft.
101 Cory Lane, Somerset, KY 42503
MLS# 26017376Listed by: CENTURY 21 ADVANTAGE REALTY - New
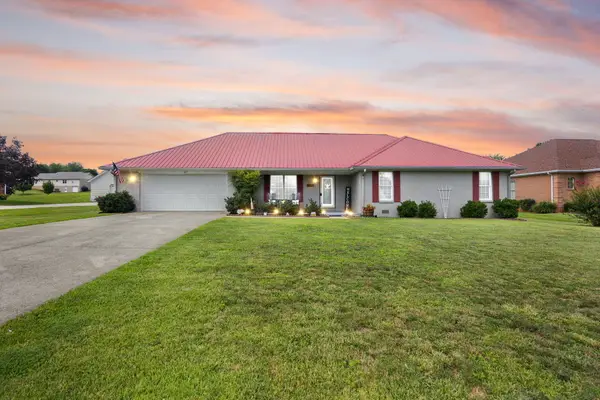 $325,000Active3 beds 2 baths2,000 sq. ft.
117 Greenside Drive, Somerset, KY 42501
MLS# 26015893Listed by: LAKE HOMES REALTY - New
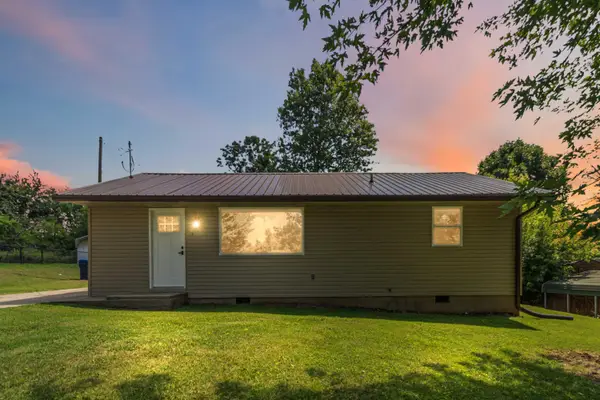 $163,900Active3 beds 1 baths1,175 sq. ft.
5213 Beechwood Drive, Somerset, KY 42501
MLS# 26017112Listed by: CENTURY 21 ADVANTAGE REALTY 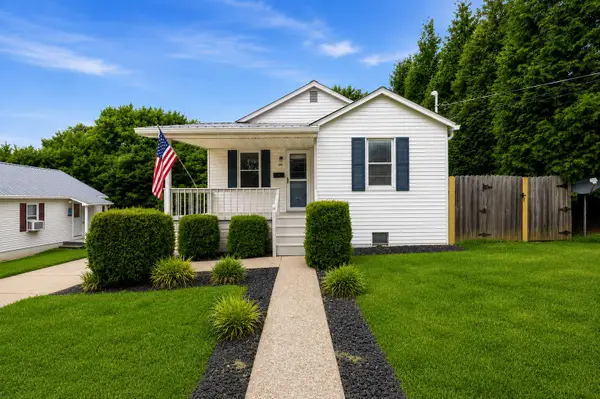 $173,500Pending3 beds 2 baths1,676 sq. ft.
109 Elliott Drive, Somerset, KY 42503
MLS# 26017029Listed by: KELLER WILLIAMS COMMONWEALTH - SOMERSET- New
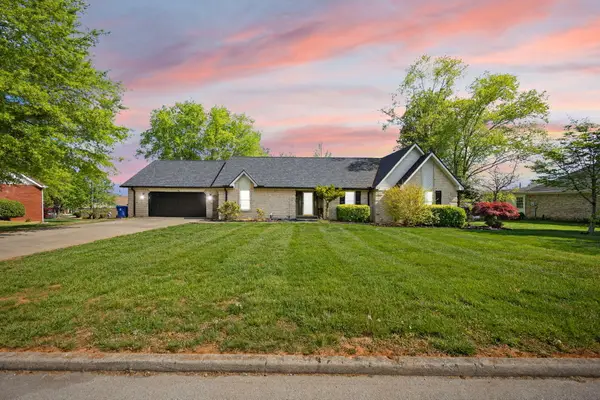 $499,999Active5 beds 4 baths4,470 sq. ft.
98 Wedgewood Drive, Somerset, KY 42503
MLS# 26016914Listed by: RE/MAX LAKETIME REALTY - New
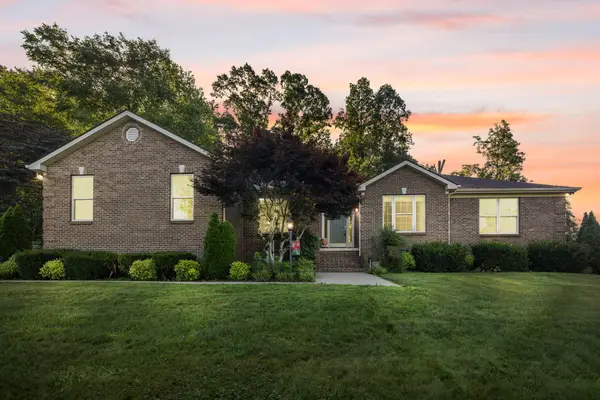 $414,000Active4 beds 3 baths2,608 sq. ft.
871 Woods Edge Drive, Somerset, KY 42503
MLS# 26016741Listed by: RE/MAX LAKETIME REALTY - New
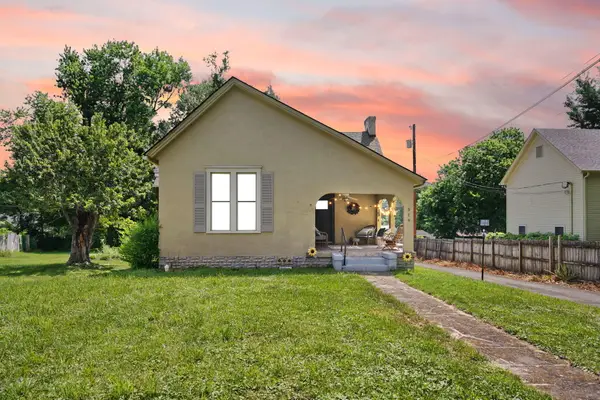 $230,000Active3 beds 2 baths1,868 sq. ft.
519 N Main Street, Somerset, KY 42501
MLS# 26015930Listed by: RE/MAX LAKETIME REALTY


Protect your home and budget from life's surprises with an Assurant Home Warranty, backed by a partner that supports you through every step of homeownership. Explore Plans.
©2026 Century 21 Real Estate LLC. All rights reserved. CENTURY 21®, the CENTURY 21 Logo and C21® are service marks owned by Century 21 Real Estate LLC. Century 21 Real Estate LLC fully supports the principles of the Fair Housing Act and the Equal Opportunity Act. Each office is independently owned and operated. Listing information is deemed reliable but not guaranteed accurate.